
Poppy Close, Bishops Waltham, SO32

- PROPERTY TYPE
Detached
- BEDROOMS
3
- BATHROOMS
2
- SIZE
Ask agent
- TENUREDescribes how you own a property. There are different types of tenure - freehold, leasehold, and commonhold.Read more about tenure in our glossary page.
Freehold
Key features
- THREE-BEDROOM DETACHED HOME
- CONTEMPORARY STYLING AND BRIGHT INTERIORS
- UNIQUE HOME COMBINING STYLE AND PRACTICALITY
- SET IN SMALL CUL-DE-SAC CLOSE TO BISHOP’S WALTHAM.
- PRIVATE REAR GARDEN.
- TWO REAR PARKING SPACES.
- EPC RATING B
- FREEHOLD
- WINCHESTER COUNCIL BAND D
Description
INTRODUCTION
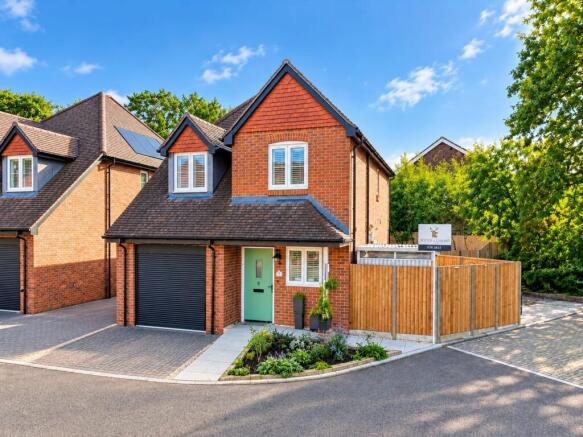
An exceptional three-bedroom detached home, tucked away within a particularly small cul-de-sac just moments from the heart of Bishop’s Waltham. 8 Poppy Close is a beautifully reimagined home where thoughtful design, contemporary styling and an abundance of natural light combine to create something truly special. The current owners have transformed the original layout to create a striking entrance and a wonderfully sociable living environment, complemented by stylish interiors, considered lighting and an impressive level of built-in storage. With a private garden and the added advantage of two parking spaces to the rear, this is a home that delivers both individuality and everyday practicality.
LOCATION
Positioned within a quiet residential cul-de-sac, Poppy Close enjoys the appeal of a tucked-away setting whilst remaining conveniently close to Bishop’s Waltham’s vibrant village centre. The town offers an appealing blend of independent shops, cafés, traditional pubs and everyday amenities, alongside well-regarded schooling and a strong sense of community. The surrounding Hampshire countryside provides an abundance of opportunities for walking and outdoor pursuits, whilst road connections offer access to the wider region and nearby market towns. It is a location that balances village living with the convenience of having so much within easy reach.
INSIDE
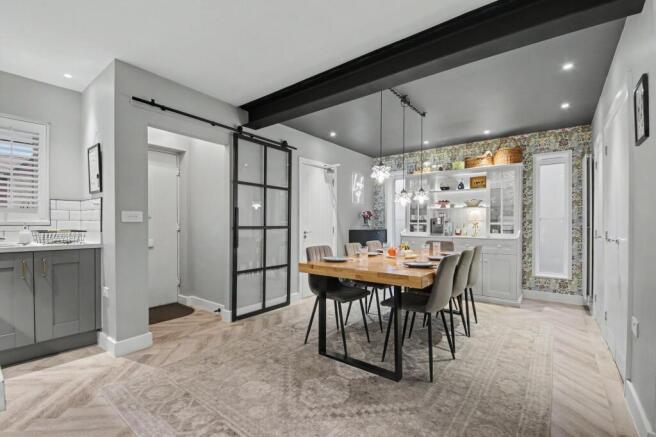
The sense of quality and individuality is immediately apparent on entering, where the former garage has been incorporated into the home to create an impressive entrance space that sets the tone for the accommodation beyond. The ground floor has been thoughtfully opened up to provide a contemporary, sociable arrangement, with the kitchen and dining areas forming the heart of the home. Clean lines, modern finishes and an abundance of natural light create a wonderfully inviting atmosphere, whilst the layout offers scope to tailor the space to suit individual lifestyles, whether entertaining friends, enjoying family meals or simply relaxing at home.
Floor-to-ceiling glazing brings an additional dimension to the interior, drawing in daylight and creating attractive framed views of the outside world. Carefully considered lighting enhances the ambience, adding warmth and sophistication as the day draws to a close. The separate lounge provides a more intimate space to unwind, with doors opening directly onto the private garden to create a natural connection between indoor and outdoor living.
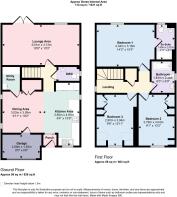
Upstairs, three beautifully presented bedrooms continue the home's contemporary feel. Air conditioning to all three rooms is a particularly welcome feature, (subject to negotiation) providing additional comfort throughout the warmer months, whilst extensive fitted cabinetry offers excellent integrated storage without compromising the clean, uncluttered aesthetic. The accommodation is completed by the bathroom facilities, including an en-suite to the principal bedroom, as illustrated on the floor plan.
OUTSIDE
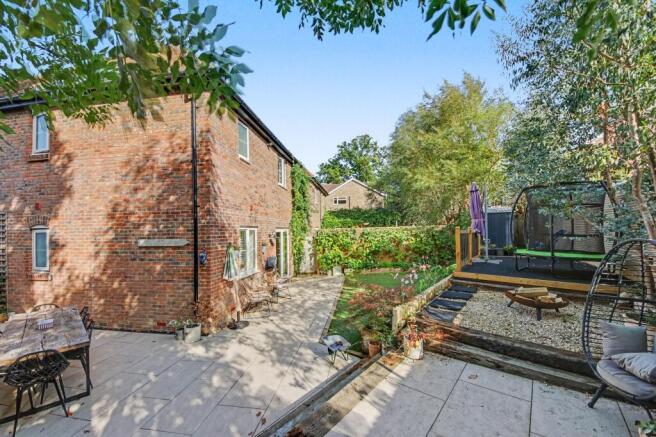
The outside space has been designed to complement the home's modern lifestyle, with the lounge opening directly onto a private garden that provides a lovely setting for relaxing, entertaining or enjoying warmer days outdoors. Its connection to the principal living space makes it a natural extension of the interior, allowing the house to flow effortlessly between inside and out.
A further advantage is the provision of two additional parking spaces to the rear, an increasingly valuable feature in such a convenient village-centre location. Combined with the property's discreet cul-de-sac position and distinctive reconfigured interior, the result is a particularly appealing home that offers a rare blend of contemporary design, privacy and practicality within easy reach of Bishop’s Waltham.
SERVICES:
Gas, water, electricity and mains drainage are connected. Please note that none of the services or appliances have been tested by White & Guard.
Full Fibre Broadband Up to 115 Mbps upload speed Up to 1600 Mbps download speed. This is based on information provided by Openreach.
Disclaimer
Buyers: If you have an offer accepted on a property through White & Guard, under Anti Money Laundering Regulations (2017) we are required by law to conduct Anti Money Laundering Checks. There is a charge of £40 + VAT for these checks per applicant. Sellers: Upon receipt of instructions to act in the selling of your home, under Anti Money Laundering Regulations (2017) we are required by law to conduct Anti Money Laundering Checks. There is a charge of £40 + VAT per owner
- COUNCIL TAXA payment made to your local authority in order to pay for local services like schools, libraries, and refuse collection. The amount you pay depends on the value of the property.Read more about council Tax in our glossary page.
- Band: D
- PARKINGDetails of how and where vehicles can be parked, and any associated costs.Read more about parking in our glossary page.
- Yes
- GARDENA property has access to an outdoor space, which could be private or shared.
- Yes
- ACCESSIBILITYHow a property has been adapted to meet the needs of vulnerable or disabled individuals.Read more about accessibility in our glossary page.
- Ask agent
Energy performance certificate - ask agent

Add an important place to see how long it'd take to get there from our property listings.
__mins driving to your place
Affordability

About White & Guard Estate Agents, Bishops Waltham
Brook House Brook Street Bishops Waltham SO32 1GQ

Notes
Staying secure when looking for property
Ensure you're up to date with our latest advice on how to avoid fraud or scams when looking for property online.
Visit our security centre to find out moreDisclaimer - Property reference 06b531e5-7b04-48df-985d-16a624bd3a6c. The information displayed about this property comprises a property advertisement. Rightmove.co.uk makes no warranty as to the accuracy or completeness of the advertisement or any linked or associated information, and Rightmove has no control over the content. This property advertisement does not constitute property particulars. The information is provided and maintained by White & Guard Estate Agents, Bishops Waltham. Please contact the selling agent or developer directly to obtain any information which may be available under the terms of The Energy Performance of Buildings (Certificates and Inspections) (England and Wales) Regulations 2007 or the Home Report if in relation to a residential property in Scotland.
*This is the average speed from the provider with the fastest broadband package available at this postcode. The average speed displayed is based on the download speeds of at least 50% of customers at peak time (8pm to 10pm). Fibre/cable services at the postcode are subject to availability and may differ between properties within a postcode. Speeds can be affected by a range of technical and environmental factors. The speed at the property may be lower than that listed above. You can check the estimated speed and confirm availability to a property prior to purchasing on the broadband provider's website. Providers may increase charges. The information is provided and maintained by Decision Technologies Limited. **This is indicative only and based on a 2-person household with multiple devices and simultaneous usage. Broadband performance is affected by multiple factors including number of occupants and devices, simultaneous usage, router range etc. For more information speak to your broadband provider.