Lock Road, Richmond, TW10

- PROPERTY TYPE
Semi-Detached
- BEDROOMS
3
- BATHROOMS
1
- SIZE
1,249 sq ft
116 sq m
- TENUREDescribes how you own a property. There are different types of tenure - freehold, leasehold, and commonhold.Read more about tenure in our glossary page.
Freehold
Key features
- Attractive semi-detached character home
- Brickblocked shared driveway to a garage.
- EPC BAND C Energy Efficiency Rating
- Self-contained one-bedroom garden annex with reception room and wet-room-style bathroom
- Family bathroom with bath and separate walk-in shower
- Loft space currently used as a home office
- Double-aspect kitchen/diner with Silestone worktops and fitted appliances
- Close to sought after Grey Court School and German School and a choice of primaries and nurseries.
- Prime position towards the Ham Common end of Lock Road
- Three bedrooms and two reception rooms in the main house
Description
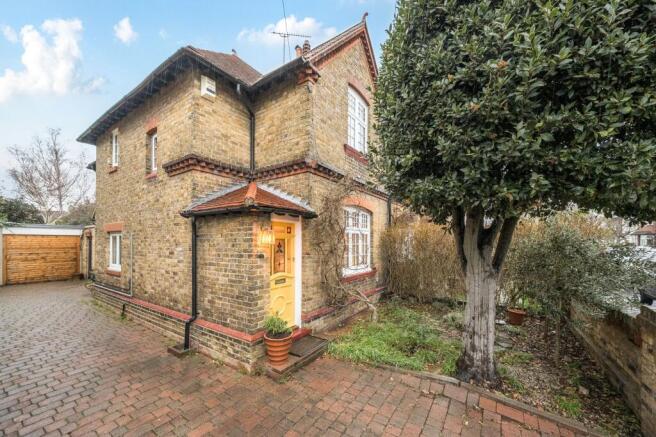
A beautifully presented semi-detached character home in a sought-after position towards Ham Common, offering two reception rooms, three bedrooms, a self-contained garden annex, garage and excellent access to Richmond Park and the River Thames.
A home full of characterSituated towards the highly desirable Ham Common end of Lock Road, this attractive semi-detached home combines period character with well-maintained interiors and versatile accommodation.
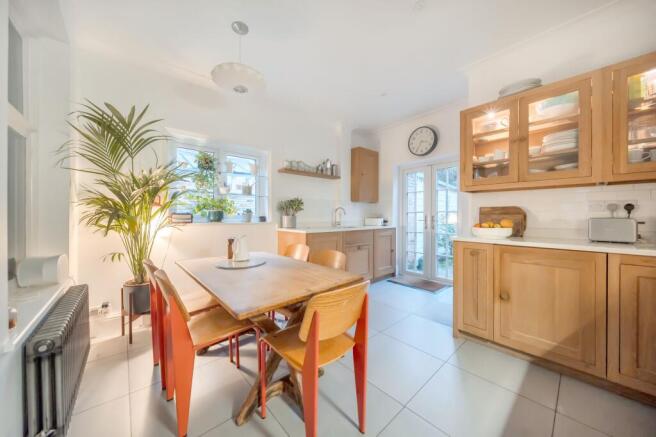
The ground floor offers two separate reception rooms, both featuring fireplaces that add warmth and character, alongside a particularly appealing double-aspect kitchen/diner. Fitted with a range of units, integrated appliances, Silestone worktops and tiled flooring, the kitchen provides a practical and welcoming space for everyday living and entertaining.
The property has been maintained to a lovely standard, allowing the next owner to move straight in and enjoy the accommodation as it stands.
Space for all the familyUpstairs, the main house provides three bedrooms, with fitted wardrobes to both principal bedrooms, together with a family bathroom featuring both a bath and a separate walk-in shower.
A fitted staircase leads to the loft space, which is currently used as a home office, offering a useful additional area for working from home or storage.
With two reception rooms, three bedrooms and a practical layout, the main house offers comfortable accommodation suited to a variety of buyers, from families to those needing additional workspace.
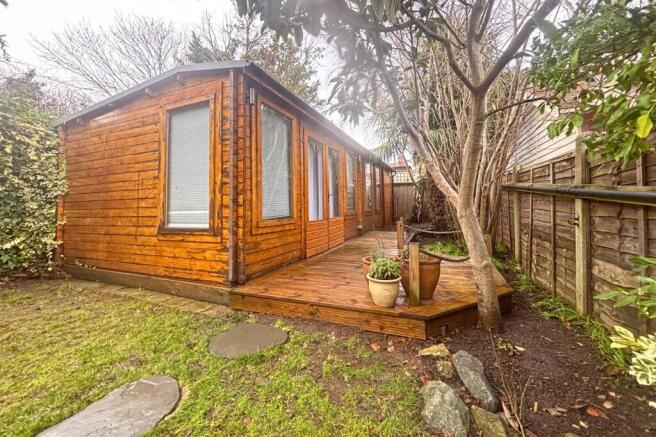
A self-contained garden annexOne of the property's most distinctive features is the separate garden annex, providing an excellent degree of flexibility for modern living.
The annex includes its own reception room with French doors, a separate bedroom and a wet-room-style bathroom. It also benefits from insulation, double glazing and its own boiler, providing independent heating and hot water.
Accessed independently through a gate from the side driveway, the annex offers potential for a variety of uses, whether accommodating extended family, providing a private space for guests or creating a dedicated work-from-home environment, subject to the relevant permissions and requirements.
With approximately 308 sq ft of annex accommodation, it is a valuable addition that sets this home apart from many others in the area.
Outside space and parkingThe property benefits from a brick-blocked shared driveway leading to a private garage, providing useful off-street parking and additional storage.
The rear garden offers space to relax and enjoy the outdoors, with the annex adding further versatility to the overall plot. The independent access to the annex is particularly practical, allowing the space to be used separately from the main house.
A prime Ham locationLock Road is a highly regarded residential road, with this property occupying a particularly desirable position towards Ham Common.
Turning left from the house leads towards the pond and across Ham Common to the New Inn, before continuing along Ham Gate Avenue into the beautiful surroundings of Richmond Park. Turning right takes you towards the riverside at Teddington Lock, offering lovely walks and opportunities to enjoy the River Thames.
The property is also conveniently positioned for Grey Court School, with the German School and a choice of local primary schools and nurseries within reach. Ham Parade and the wider Richmond and Kingston areas provide further amenities, shops, cafés and transport connections.
For those seeking a quieter residential setting with exceptional access to open spaces, the river and highly regarded schools, the location is a real highlight.
A home with something extraCombining characterful interiors, three bedrooms in the main house, two reception rooms and a fully equipped self-contained garden annex, 19 Lock Road offers a particularly versatile home in one of Ham's most sought-after settings.
With its lovely presentation, garage and convenient access to Ham Common, Richmond Park and the River Thames, this is a property that offers both comfortable everyday living and valuable flexibility for the future.
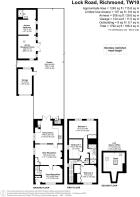
Entrance Lobby
Part glazed entrance door. Doors to fitted coats/shoes cupboard.
Front Reception
4.99m x 3.05m
Double glazed front casement windows, cast iron style radiator, wood floor, fireplace with hearth, metal grate and wood mantelpiece. feature display arch and opening through to rear reception.
Rear Reception
5.04m x 3.62m
Double glazed window to side and casement window to rear with shutter, fitted corner cupboards and shelving, exposed brick chimney breast and fireplace, cast iron style radiator.
Kitchen/Diner
4.2m x 4.16m
Tiled floor, fitted units at eye and base level with silestone worktops and white brick tile splashback to inset gas hob. Inbuilt electric oven, inbuilt washing machine and separate tumble dryer, inset sink, cupboard housing Worcester Greenstar condensing combi boiler, double glazed window to side and double glazed rear French doors to garden.
Exterior Cloakroom
uPVC door off the patio to cloakroom with WC and wash hand basin.
1st floor landing
Staircase from front reception to 1st floor landing with wood floor, radiator and stripped wood doors to all rooms.
Bedroom 1 (Rear)
3.97m x 3.15m
Double glazed window with fitted shutters, wood floor, radiator, doors to fitted wardrobe/store cupboards.
Bedroom 2 (Front)
3.5m x 3.14m
Double glazed window with fitted shutters, wood floor, radiator, doors to fitted and inbuilt wardrobe/store cupboards.
Bedroom 3
Double glazed window with fitted shutters to side, wood floor, radiator.
Bathroom
Tiled floor, white tiled walls, was k in shower, tile enclosed bath with mixer over, WC, wash hand basin with tiled shelf, heated towel rail
Loft Space
Fixed wooden paddle staircase from landing to loft space with velux side window and wood floor, store space to gable.
Annex Reception
4.17m x 3.37m
Double glazed French Doors and windows, wood floor, two skylights.
Annex Bedroom
Two double glazed windows, downlighters, wood floor, recess and hanging rail.
Annex Bathroom
Pocket door into wet room style bathroom with walk in shower area, wide trough sink with drawers under, WC, heated towel rail, opening skylight window, rear cupboard housing Ideal Logic condensing combi boiler.
Front Garden
Formal front garden.
Rear Garden
Side gate access from driveway, patio to immediate rear of house with exterior cloakroom, grassed area with borders, olive tree and step stones across to rear area with palm trees and entrance deck into annex.
Parking - Garage
Shared driveway to garage with personal side door to garden.
Disclaimer
These particulars are a general guide and do not form part of any offer or contract. Descriptions, dimensions and details are believed accurate but not guaranteed. Buyers must verify all information by inspection or enquiry. Services, systems and appliances have not been tested and no warranty is given. Lease terms, service charges, and ground rents should be confirmed by solicitors before exchange. We aim to comply with the Consumer Protection from Unfair Trading Regulations 2008 and NTSELAT guidance on Material Information. Please ask us if you have any questions about information provided.
Brochures
Property Brochure- COUNCIL TAXA payment made to your local authority in order to pay for local services like schools, libraries, and refuse collection. The amount you pay depends on the value of the property.Read more about council Tax in our glossary page.
- Band: E
- PARKINGDetails of how and where vehicles can be parked, and any associated costs.Read more about parking in our glossary page.
- Garage
- GARDENA property has access to an outdoor space, which could be private or shared.
- Front garden,Rear garden
- ACCESSIBILITYHow a property has been adapted to meet the needs of vulnerable or disabled individuals.Read more about accessibility in our glossary page.
- Ask agent
Energy performance certificate - ask agent
Lock Road, Richmond, TW10

Add an important place to see how long it'd take to get there from our property listings.
__mins driving to your place
Affordability
About Mervyn Smith, London & Surrey
315 Richmond Road Kingston Upon Thames KT2 5QU



Notes
Staying secure when looking for property
Ensure you're up to date with our latest advice on how to avoid fraud or scams when looking for property online.
Visit our security centre to find out moreDisclaimer - Property reference bf743ba2-2858-4cd9-8280-85f8be3870a2. The information displayed about this property comprises a property advertisement. Rightmove.co.uk makes no warranty as to the accuracy or completeness of the advertisement or any linked or associated information, and Rightmove has no control over the content. This property advertisement does not constitute property particulars. The information is provided and maintained by Mervyn Smith, London & Surrey. Please contact the selling agent or developer directly to obtain any information which may be available under the terms of The Energy Performance of Buildings (Certificates and Inspections) (England and Wales) Regulations 2007 or the Home Report if in relation to a residential property in Scotland.
*This is the average speed from the provider with the fastest broadband package available at this postcode. The average speed displayed is based on the download speeds of at least 50% of customers at peak time (8pm to 10pm). Fibre/cable services at the postcode are subject to availability and may differ between properties within a postcode. Speeds can be affected by a range of technical and environmental factors. The speed at the property may be lower than that listed above. You can check the estimated speed and confirm availability to a property prior to purchasing on the broadband provider's website. Providers may increase charges. The information is provided and maintained by Decision Technologies Limited. **This is indicative only and based on a 2-person household with multiple devices and simultaneous usage. Broadband performance is affected by multiple factors including number of occupants and devices, simultaneous usage, router range etc. For more information speak to your broadband provider.