
Pennine Heights, Warcop, Ca16

- PROPERTY TYPE
Detached
- BEDROOMS
4
- BATHROOMS
2
- SIZE
Ask agent
- TENUREDescribes how you own a property. There are different types of tenure - freehold, leasehold, and commonhold.Read more about tenure in our glossary page.
Freehold
Key features
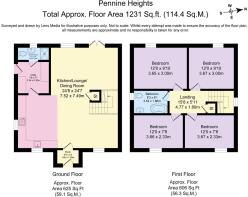
- New Detached Home With 1231 Sq Feet Of Beautiful Accommodation
- Air Source Heat Pump Warms the Home Via Underfloor Heating Downstairs With Radiators To Bedrooms And Bathrooms
- Large Open Plan Kitchen Diner Into Lounge
- Spacious Utility Room With Plumbing For Washer
- Large Wrap Around Garden Which Offers Incredible Views To Pennine Fells
- Located Close To Village Amenities Including Pub And Primary School
- Sumptuous Family Bathroom
- Four Double Bedrooms
Description
Welcome Home To Pennine Heights...
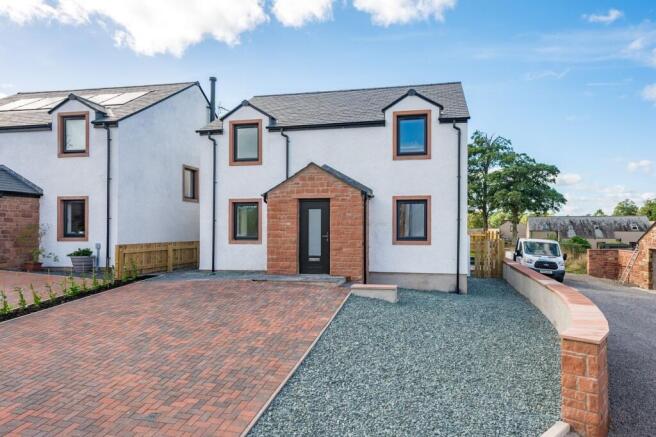
Pennine Heights is an exceptional collection of contemporary homes, quietly positioned within an exclusive development by WPS Developers on the edge of the ever-desirable village of Warcop. Approached from the heart of the village along a gently rising track, the development unfolds beautifully, revealing a selective enclave of detached homes surrounded by the stunning landscapes of the Eden Valley.
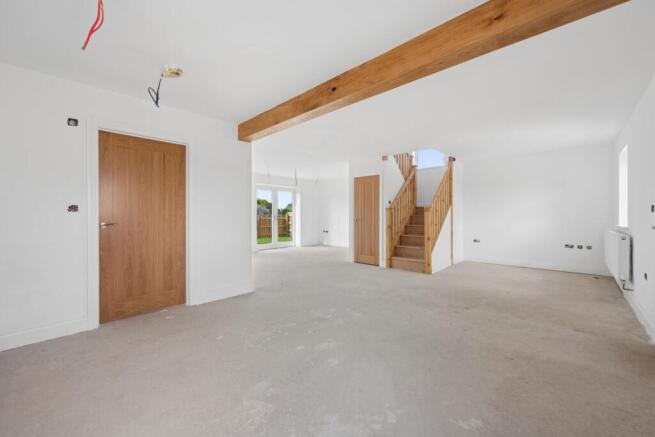
Number 12 occupies a particularly attractive position within the development and offers a wonderfully balanced combination of modern design, practical family living and beautiful countryside views. Whilst currently in the final stages of internal finish, the home will soon be transformed as the kitchens, bathrooms and flooring are installed, allowing buyers the exciting opportunity to secure a brand-new home before its finishing touches are complete.
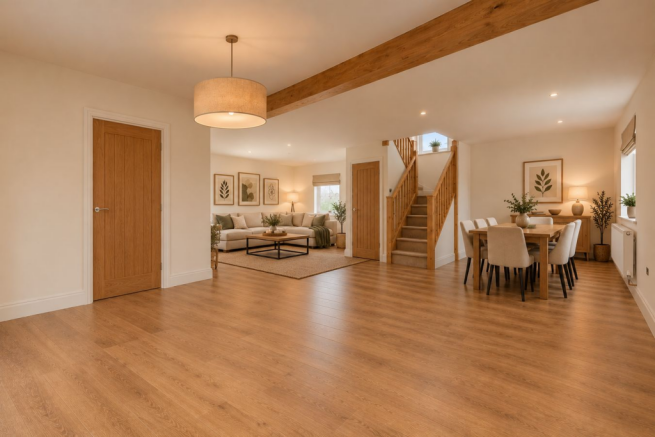
The property has been thoughtfully designed with modern living at its heart. Unlike some of the neighbouring homes, Number 12 embraces a wonderfully fluid open-plan layout, creating a sociable and welcoming environment where family life can naturally unfold. The result is a home that feels bright, spacious and connected, perfectly suited to both everyday living and entertaining.
A composite entrance door opens into the welcoming porch, where luxury LTV flooring immediately sets the tone for the quality that continues throughout the ground floor. From here, the home opens into an impressive open-plan living, dining and kitchen space, a room that truly forms the heart of the home.
The kitchen has been designed to combine timeless styling with everyday practicality. Soft grey cabinetry, finished with elegant cup and bun handles, is complemented by beautiful oak work surfaces and a classic Belfast sink with an arched mixer tap. Integrated CDA appliances include an induction hob, oven, fridge freezer and dishwasher, creating a space that feels both stylish and highly functional.
Beyond the kitchen, the room opens effortlessly into generous dining and living areas, offering plenty of space for entertaining friends, hosting family gatherings or simply enjoying everyday life. French doors open directly onto the rear patio, drawing natural light deep into the home and creating a seamless connection between inside and out. For those who appreciate the warmth and atmosphere of a real fire, provision has been made within the layout to accommodate a future wood-burning stove should a buyer wish to add one.
A separate utility room provides valuable additional storage and laundry space, ensuring the main living areas remain calm and uncluttered. Beyond the utility, a beautifully appointed ground-floor shower room offers flexibility for guests and modern family living. Finished with soft grey marble-effect wall panels, an anthracite vanity unit and a heated towel rail, the space feels contemporary and elegant.
A carpeted staircase with timber balustrading rises to the first-floor landing, where the sense of quality continues. Plush grey carpets flow throughout the upper floor, creating a warm and comfortable atmosphere.
The principal bedroom enjoys a peaceful westerly aspect and benefits from the character created by gently sloping ceilings. A second double bedroom also enjoys a westerly outlook, capturing the evening light and offering comfortable accommodation for family members or guests.
Bedrooms three and four are both doubles, positioned to the eastern elevation where they enjoy attractive views towards the surrounding Pennine landscape. These versatile rooms could equally serve as children's bedrooms, guest accommodation, dressing rooms or home working spaces, depending on individual requirements.
Serving the first floor is a stylish family bathroom, thoughtfully designed to complement the quality and finish found throughout the rest of the home.
Externally, Number 12 continues to impress. A brick-paved driveway provides parking for three to four vehicles, while pathways to either side of the property lead through to the rear garden. Practical storage has been incorporated externally, housing the air source heat pump system and contributing to the home's excellent energy efficiency credentials.
The rear garden offers a blank canvas for buyers to create their own outdoor sanctuary, whether that be a family-friendly lawn, landscaped entertaining space or a combination of both. With the surrounding countryside never far from view, it provides the perfect setting to relax and enjoy the peaceful rhythm of village life.
Pennine Heights has been designed not simply as a development, but as a place to call home. Number 12 perfectly captures that vision, offering beautifully proportioned accommodation, contemporary finishes and a layout designed around the way modern families live today.
It Is All About Location...
Warcop is one of those villages that quietly captures the hearts of those who discover it. Surrounded by rolling countryside and framed by the spectacular landscapes of the Eden Valley, it offers a wonderful balance between rural tranquillity and everyday convenience.
For families, Warcop Church of England Primary School sits at the centre of village life and is highly regarded locally for its nurturing environment and strong community spirit. The village also benefits from a traditional country pub, providing a welcoming hub where residents gather, friendships are formed and community life flourishes.
Beyond the village itself, the market town of Appleby-in-Westmorland is just a short drive away, offering independent shops, supermarkets, cafés, schools and rail connections. The Lake District National Park, Yorkshire Dales and North Pennines are all within easy reach, making this a location perfectly suited to those who enjoy the outdoors whilst still requiring practical access to work, education and amenities.
Warcop's enduring appeal lies in its rare ability to combine community, countryside and convenience. It is a place where life moves at a gentler pace, where the landscape is ever-changing with the seasons, and where coming home always feels like an escape from the demands of modern life.
DISCLAIMER These particulars, whilst believed to be accurate are set out as a general outline only for guidance and do not constitute any part of an offer or contract. AI generated images have been produced to provide possible context to videos and photographs and intending purchasers should not rely on them as statements of representation of fact, but must satisfy themselves by inspection or otherwise as to their accuracy. No person in this firms employment has the authority to make or give any representation or warranty in respect of the property. It is not company policy to test any services or appliances in properties offered for sale and these should be verified on survey by prospective purchasers.
Brochures
Brochure 1- COUNCIL TAXA payment made to your local authority in order to pay for local services like schools, libraries, and refuse collection. The amount you pay depends on the value of the property.Read more about council Tax in our glossary page.
- Band: TBC
- PARKINGDetails of how and where vehicles can be parked, and any associated costs.Read more about parking in our glossary page.
- Driveway
- GARDENA property has access to an outdoor space, which could be private or shared.
- Yes
- ACCESSIBILITYHow a property has been adapted to meet the needs of vulnerable or disabled individuals.Read more about accessibility in our glossary page.
- Ask agent
Energy performance certificate - ask agent

Add an important place to see how long it'd take to get there from our property listings.
__mins driving to your place
Affordability


Notes
Staying secure when looking for property
Ensure you're up to date with our latest advice on how to avoid fraud or scams when looking for property online.
Visit our security centre to find out moreDisclaimer - Property reference 31033950. The information displayed about this property comprises a property advertisement. Rightmove.co.uk makes no warranty as to the accuracy or completeness of the advertisement or any linked or associated information, and Rightmove has no control over the content. This property advertisement does not constitute property particulars. The information is provided and maintained by Nicholson & Woolf, Hackthorpe. Please contact the selling agent or developer directly to obtain any information which may be available under the terms of The Energy Performance of Buildings (Certificates and Inspections) (England and Wales) Regulations 2007 or the Home Report if in relation to a residential property in Scotland.
*This is the average speed from the provider with the fastest broadband package available at this postcode. The average speed displayed is based on the download speeds of at least 50% of customers at peak time (8pm to 10pm). Fibre/cable services at the postcode are subject to availability and may differ between properties within a postcode. Speeds can be affected by a range of technical and environmental factors. The speed at the property may be lower than that listed above. You can check the estimated speed and confirm availability to a property prior to purchasing on the broadband provider's website. Providers may increase charges. The information is provided and maintained by Decision Technologies Limited. **This is indicative only and based on a 2-person household with multiple devices and simultaneous usage. Broadband performance is affected by multiple factors including number of occupants and devices, simultaneous usage, router range etc. For more information speak to your broadband provider.