Southview Road, Westonzoyland, Bridgwater

- PROPERTY TYPE
Detached
- BEDROOMS
3
- BATHROOMS
2
- SIZE
Ask agent
- TENUREDescribes how you own a property. There are different types of tenure - freehold, leasehold, and commonhold.Read more about tenure in our glossary page.
Freehold
Key features
- NO ONWARD CHAIN
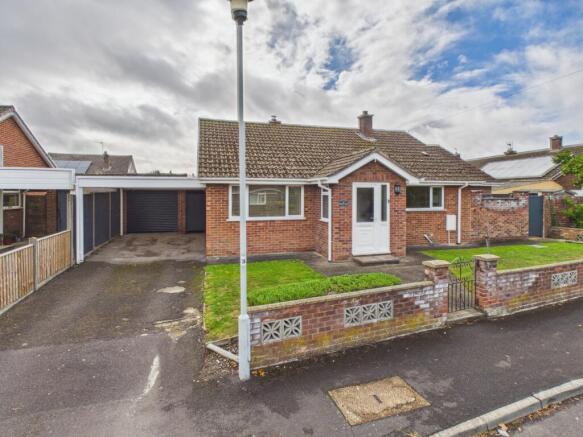
- EXTENDED DETACHED BUNGALOW ON QUIET ROAD
- LARGE, PRIVATE & SOUTH FACING REAR GARDEN
- THREE WELL PROPORTIONED BEDROOMS WITH EN SUITE TO BEDROOM ONE
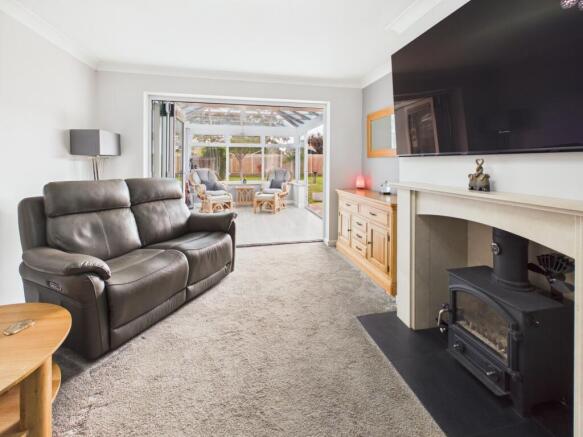
- LOUNGE WITH WOOD BURNING STOVE & BI-FOLD DOORS INTO CONSERVATORY
- FRONT ASPECT KITCHEN WITH ACCESS TO USEFUL UTILITY ROOM
- DRIVEWAY PARKING LEADING TO EXTENDED GARAGE MEASURING OVER 40FT LONG
- OIL FIRED CENTRAL HEATING WITH OIL TANK BEING INSTALLED IN 2025
- VERY GOOD LEVEL OF LOCAL AMENITIES INCLUDING SHOP, PRIMARY SCHOOL & DOCTORS’ SURGERY
- SOLAR PANELS (OWNED OUTRIGHT) ON SOUTH FACING ROOF SPACE
Description
Offering generous accommodation, a private south facing garden and the added benefit of owned solar panels, this extended and detached three bedroom bungalow presents a wonderful opportunity for those seeking a well maintained home, in a popular and well served village.
Available with no onward chain, the property is well presented throughout, with predominantly neutral décor creating a light and welcoming feel. The accommodation has been thoughtfully extended to provide a now much larger main bedroom and added an en suite. The extension also added the useful utility room which is accessed through the front aspect kitchen.
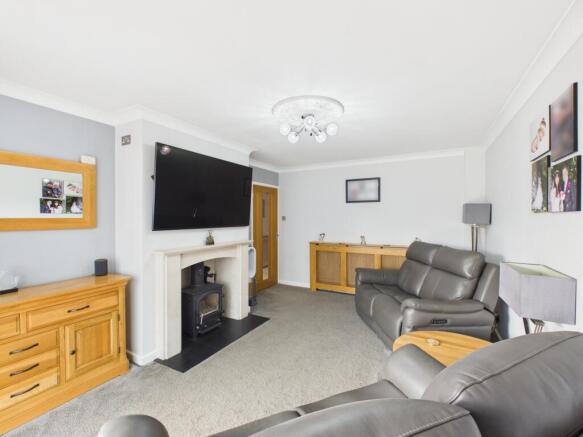
Completing the accommodation is the living space with a good size lounge having a HETAS installed wood burning stove, complemented by a large conservatory. The conservatory has both bi-fold doors from the lounge and a second set offering access into the rear garden and onto the adjoining large patio area.
Outside a driveway runs alongside the bungalow, providing off-road parking and access to an extended garage, offering useful storage and potential for a variety of practical uses. The garage has power and light, plus electric roller door to the front. In front of the garage is the aluminium carport which is around 2 years old – it’s hugely beneficial on those cold winter mornings where it helps keep the frost off the car windows.
The larger than average rear garden is a particular asset, enjoying a desirable southerly aspect and an extremely good degree of privacy. The generous patio provides an ideal setting for outdoor dining, entertaining friends or simply making the most of the sunshine, with the remaining garden offering plenty of space to enjoy throughout the warmer months.
Further benefits include solar panels which are owned outright, providing the potential to reduce reliance on mains electricity, along with an oil fired combination boiler fitted externally to the side of the property. The oil tank was replaced in 2025.
Situated within the well-served village of Westonzoyland, the property offers a balance of village living, generous outdoor space and practical everyday convenience. With its extended accommodation, sunny garden and the reassurance of no onward chain, this is a home that deserves an early viewing.
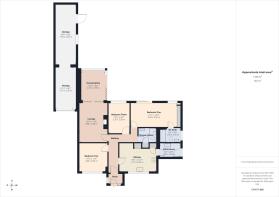
ACCOMMODATION
PORCH UPVC double glazed door and window. Tiled floor and electric heater.
ENTRANCE HALL Tiled floor, light funnel and radiator. Hatch to loft space which is part boarded, insulated and comes with a light and ladder.
LOUNGE 15’4” x 11’4” (4.68m x 3.46m) Wood burning stove, radiator and bi-fold doors into the conservatory.
CONSERVATORY 12’3” x 9’9” (3.75m x 2.99m) Pitched, glazed roof and bi-fold doors to the large rear garden.
KITCHEN 9’0” x 14’11” (2.77m x 4.56m) Extensive array of both wall and base units with work surface space over having inset sink/drainer unit. Space for cooker, space and plumbing for dishwasher and space for fridge/freezer. Tiled floor, double glazed window to the front aspect and access to storage cupboards.
UTILITY ROOM 5’4” x 8’8” (1.63m x 2.65m) Space and plumbing for white goods, work surface space, sink/drainer, tiled floor and radiator. UPVC double glazed door leads to the garden.
BEDROOM ONE 9’11” x 18’2” (3.04m x 5.56m) Sliding patio doors and double glazed window to the rear aspect, fitted wardrobe and radiator. Access to en suite.
EN SUITE Bath with shower over, WC, wash basin, radiator and UPVC double glazed window to the side aspect. Extractor.
BEDROOM TWO 11’9” x 11’3” (3.60m x 3.45m) Double glazed window to the front aspect and radiator.
BEDROOM THREE 12’3” x 8’5” (3.75m x 2.58m) Double glazed window to the rear aspect and radiator.
SHOWER ROOM Fully tiled walls and floor, WC, wash basin and good size shower cubicle with fitted electric shower. Light funnel and extractor.
OUTSIDE To the front is a side driveway leading to the extended garage with electric roller door, power sockets and light. To the rear is a large garden, laid to patio and lawn which is south facing. Side gate.
Viewing: By appointment with Charles Dickens Estate Agents, tel: or email who will be pleased to make the necessary arrangements.
Tenure: Freehold
Services: Mains electricity, water & drainage. Oil fired central heating. Oil tank (new in 2025) and ‘Worcester’ boiler to one side of the property.
Solar Panels: The solar panels are owned outright and will transfer with the property. There is a 9kw battery backup, any surplus energy goes back to the grid.
Council Tax Band: D
Energy Rating: TBC
Loft: Insulated, part boarded and with light and ladder. No power sockets.
What3Words: ///repaid.guard.incisions
Broadband & Mobile: Information at checker.ofcom.org.uk
- COUNCIL TAXA payment made to your local authority in order to pay for local services like schools, libraries, and refuse collection. The amount you pay depends on the value of the property.Read more about council Tax in our glossary page.
- Band: D
- PARKINGDetails of how and where vehicles can be parked, and any associated costs.Read more about parking in our glossary page.
- Yes
- GARDENA property has access to an outdoor space, which could be private or shared.
- Yes
- ACCESSIBILITYHow a property has been adapted to meet the needs of vulnerable or disabled individuals.Read more about accessibility in our glossary page.
- Ask agent
Energy performance certificate - ask agent
Southview Road, Westonzoyland, Bridgwater

Add an important place to see how long it'd take to get there from our property listings.
__mins driving to your place
Affordability
About Charles Dickens Estate Agents, Bridgwater
39 High Street, Bridgwater, TA6 3BG



Notes
Staying secure when looking for property
Ensure you're up to date with our latest advice on how to avoid fraud or scams when looking for property online.
Visit our security centre to find out moreDisclaimer - Property reference 1704. The information displayed about this property comprises a property advertisement. Rightmove.co.uk makes no warranty as to the accuracy or completeness of the advertisement or any linked or associated information, and Rightmove has no control over the content. This property advertisement does not constitute property particulars. The information is provided and maintained by Charles Dickens Estate Agents, Bridgwater. Please contact the selling agent or developer directly to obtain any information which may be available under the terms of The Energy Performance of Buildings (Certificates and Inspections) (England and Wales) Regulations 2007 or the Home Report if in relation to a residential property in Scotland.
*This is the average speed from the provider with the fastest broadband package available at this postcode. The average speed displayed is based on the download speeds of at least 50% of customers at peak time (8pm to 10pm). Fibre/cable services at the postcode are subject to availability and may differ between properties within a postcode. Speeds can be affected by a range of technical and environmental factors. The speed at the property may be lower than that listed above. You can check the estimated speed and confirm availability to a property prior to purchasing on the broadband provider's website. Providers may increase charges. The information is provided and maintained by Decision Technologies Limited. **This is indicative only and based on a 2-person household with multiple devices and simultaneous usage. Broadband performance is affected by multiple factors including number of occupants and devices, simultaneous usage, router range etc. For more information speak to your broadband provider.