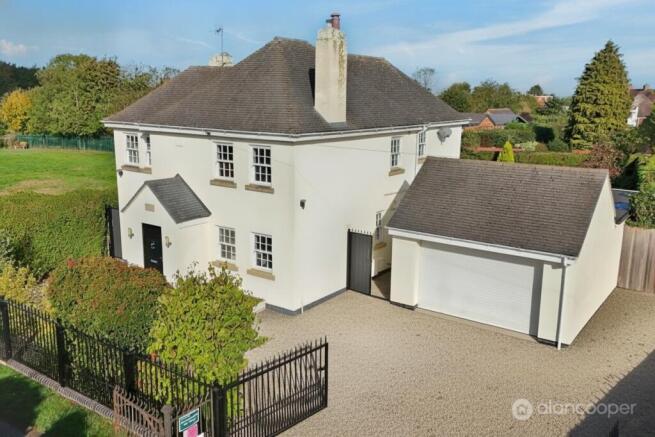
Alan Cooper Estates is proud to present 'Hennessy House', a most imposing and truly distinctive double fronted Detached Residence, offering spacious and stylish accommodation designed to suit the needs of a modern family lifestyle. This property is presented in excellent order throughout, boasts many pleasing features, and must be viewed internally to be fully appreciated.
This home is ideal for a growing family seeking a blend of contemporary living and convenience. Its thoughtful design and versatile spaces cater perfectly to those who appreciate open-plan living, while also providing dedicated areas for work or relaxation. The property's style is both elegant and practical, ensuring comfort and functionality.
Hennessy House is located along Cemetery Lane, just off Church Road in Hartshill. This convenient location offers easy daily access to Nuneaton town centre and all local amenities, including shops, restaurants, and leisure facilities. The area also benefits from good access to various school catchment areas, making it an attractive choice for families.
For those who commute, the property boasts excellent road links to the A5, M42, M6, and M1, providing wide road networks for travel across the region and beyond. Nuneaton also offers good rail links to London and the North West, making this an ideal location for professionals and families alike.
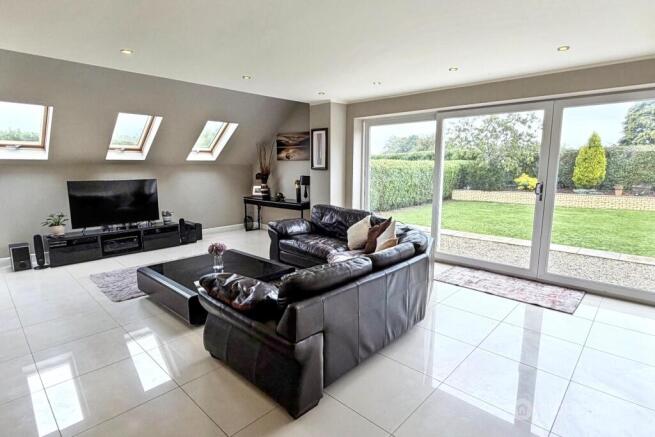
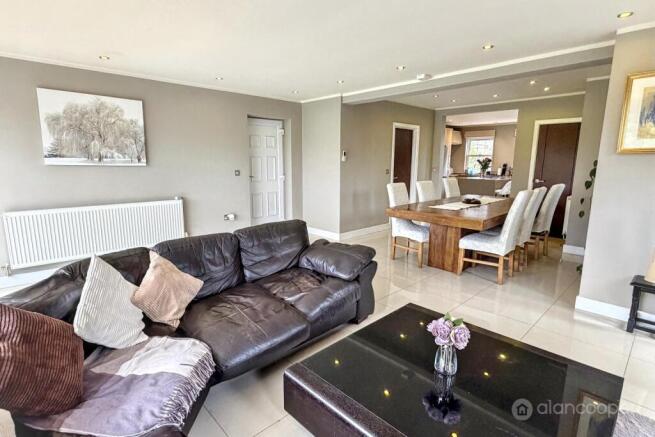
Upon entering, you are greeted by a welcoming reception hall. To the front, a versatile family room offers an ideal space for a home office, perfect for remote workers, or a quiet snug. The heart of the home is undoubtedly the impressive open-plan lounge, dining area, and breakfast kitchen. The spacious 'L' shaped lounge area is bathed in natural light from five skylights and large patio doors that lead directly to the rear garden, creating a bright and airy atmosphere. Adjacent to this, the dining area provides a perfect setting for family meals and entertaining.
The breakfast kitchen is both stylish and comprehensive, featuring a range of fitted units, a practical breakfast bar, and built-in oven and hob. A window to the front elevation adds to the natural light. Complementing the kitchen is a separate utility room and a convenient guests' cloakroom, enhancing the home's practicality.
The first floor landing leads to three well proportioned bedrooms. The impressive master bedroom is a true highlight, featuring six dual aspect windows, a dedicated dressing area and a private en-suite shower room. A modern family bathroom on this floor offers a panelled bath and a separate shower cubicle, catering to all family needs. Ascending to the second floor, you will find a useful study area, which then leads through to the fourth bedroom, providing an excellent space for an older child or guest accommodation.
Externally, the property boasts a large garage with direct access, offering scope to convert into further living accommodation should you desire, subject to planning. There is ample parking available. The lovely rear garden features a gravel patio area, a well maintained lawn, raised flower beds, and an additional seating area, perfect for outdoor enjoyment and entertaining.
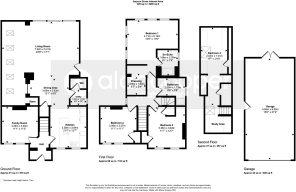
We invite you to view our detailed floor plan online and take our Home360 virtual tour. Contact Alan Cooper Estates today to schedule an appointment to view this truly imposing and distinctive family home.
Our experienced sales team are always on hand to answer any questions you may have and guide you through the buying process.
Reception Hall
Having a front entrance door, central heating radiator, tiled flooring, inset ceiling spotlights and staircase leading off the first floor.
Family Room/Home Office
11' 1" x 11' 2"
Having a central heating radiator, tiled flooring, inset ceiling spotlights and two UPVC sealed unit double glazed windows to the front elevation.
Lounge
23' 8" x 17' 1" extending to 26' 4"
The spacious 'L' shaped is considered the heart of the home, having two central heating radiators, tiled flooring, inset ceiling spotlights, five sealed unit double glazed skylights, a UPVC side entrance door and large UPVC sealed unit double glazed sliding patio doors leading to the rear garden.
Dining Area
12' 8" x 9' 0"
Having a central heating radiator, tiled flooring, inset ceiling spotlights, cupboard under the staircase and a door leading to the utility room.
Breakfast Kitchen
11' 1" x 12' 7"
Having a stylish and comprehensive range of fitted units, comprising a one and a half bowl single drainer sink with mixer tap, fitted base unit, additional base cupboards and drawers with work surfaces over, breakfast bar and fitted wall cupboards. Built-in oven and hob. Central heating radiator, tiled flooring, inset ceiling spotlights and two UPVC sealed unit double glazed windows to the front elevation.
Utility Room
4' 8" x 4' 9"
Having plumbing for an automatic washing machine, Glow Worm gas fired boiler, tiled flooring and UPVC sealed unit double glazed window.
Guests Cloakroom
Have a white suite comprising a wash hand basin with cupboard below and low level WC. Central heating radiator, extractor, tiled flooring and inset ceiling spotlights.
Landing
Having a central heating radiator, inset ceiling spotlights and UPVC sealed unit double glazed window to the side elevation.
Bedroom 1
15' 5" x 17' 0"
Having a central heating radiator, inset ceiling spotlights and six UPVC sealed unit double glazed dual aspect windows.
Dressing Area
5' 7" x 5' 4"
There is a dedicated dressing area of the master bedroom, which has a central heating radiator and inset ceiling spotlights.
En-Suite Shower Room
Having a white suite comprising a double width shower cubicle, wash hand basin with cupboard below and low level WC. Central heating radiator, inset ceiling spotlights and UPVC sealed unit double glazed window.
Bedroom 2
11' 1" x 11' 1"
Having a built-in cupboard, central heating radiator, inset ceiling spotlights and two UPVC sealed unit double glazed windows to the front elevation.
Bedroom 3
11' 1" x 12' 7"
Having a built-in cupboard, central heating radiator, inset ceiling spotlights and two UPVC sealed unit double glazed windows to the front elevation.
Family Bathroom
Have a modern white suite comprising a panelled bath, separate shower cubicle, wash hand basin with cupboard below and low-level WC. Heated towel rail, inset ceiling spotlights and UPVC sealed unit double glazed window.
Second Floor Landing
The second floor landing provides access to a small study area, having a sealed unit double glazed Velux window and leads to:
Bedroom 4
8' 1" x 24' 0" maximum
Having a central heating radiator, sealed unit double glazed Velux window. This bedroom has restricted headroom, being ideal as a child or guest bedroom.
Garage
15' 0" x 31' 2"
The larger than average detached garage provides useful parking and/or storage space, with the possibility of being converted into further living space if so desired, and subject of course to the necessary planning permission and regulations. The good sized driveway to the front of the garage provides ample motor car hardstanding.
Garden
The delightful rear garden has a gravel patio area, neat lawn with raised floral borders and a further seating area to the rear.
Local Authority
North Warwickshire Borough Council.
Agents Note
We have not tested any of the electrical, central heating or sanitary ware appliances. Purchasers should make their own investigations as to the workings of the relevant items. Floor plans are for identification purposes only and not to scale. All room measurements and mileages quoted in these sales details are approximate. Subjective comments in these details imply the opinion of the selling Agent at the time these details were prepared. Naturally, the opinions of purchasers may differ. These sales details are produced in good faith to offer a guide only and do not constitute any part of a contract or offer. We would advise that fixtures and fittings included within the sale are confirmed by the purchaser at the point of offer. Images used within these details are under copyright to Alan Cooper Estates and under no circumstances are to be reproduced by a third party without prior permission.