
Kingsley Road, Werrington, ST9

- PROPERTY TYPE
Detached
- BEDROOMS
5
- BATHROOMS
4
- SIZE
Ask agent
- TENUREDescribes how you own a property. There are different types of tenure - freehold, leasehold, and commonhold.Read more about tenure in our glossary page.
Freehold
Key features
- Five bedrooms, including a luxurious second-floor master suite and two bedrooms with ensuite shower rooms.
- Stunning countryside views from a south-west-facing landscaped garden, perfect for outdoor entertaining.
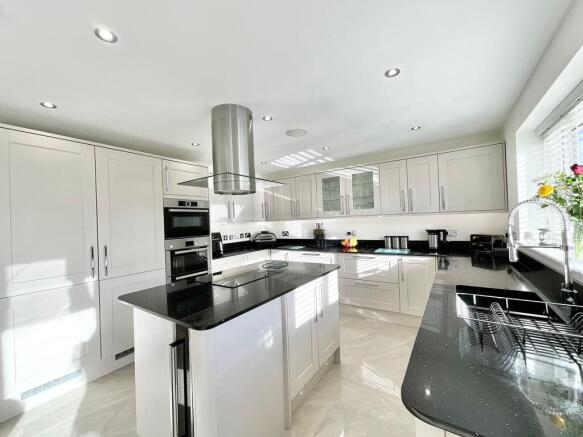
- Stylish shaker kitchen with sparkling black quartz worktops, integrated appliances and a central island.
- Spacious family home with three reception spaces, including a lounge, snug and impressive kitchen diner.
- Driveway and garage, home speaker system, air conditioning and excellent access to local schools, amenities and commuter links.
Description
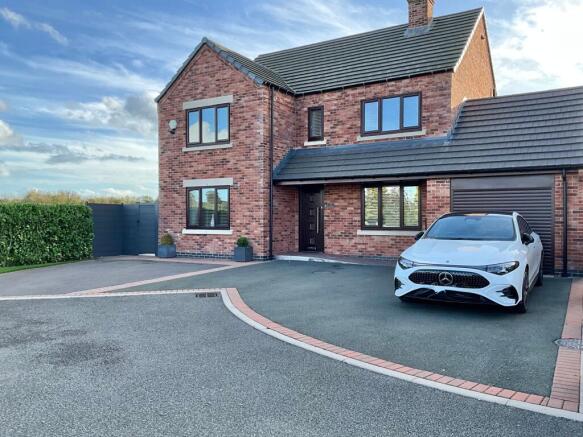
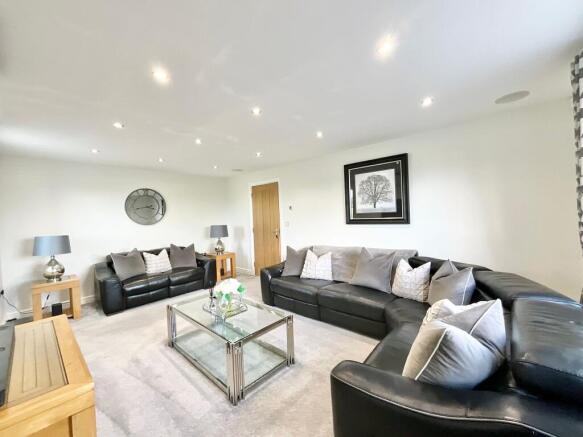
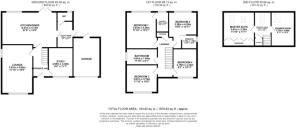
“Every night I rush to my bed, with hopes that maybe I'll get a chance to see you. When I close my eyes…” Some homes are simply somewhere to live, others are somewhere to dream about, fall in love with and imagine a lifetime of memories unfolding. This stunning family home on the edge of Werrington is undoubtedly the latter. With breathtaking countryside views, beautifully presented interiors and an abundance of space for all the family, this is a little slice of heaven that will be hard to forget. Thoughtful touches of luxury such as underfloor heating downstairs, Sonos speaker systems throughout the house and air con in the living room and three of the bedrooms. Step inside and you’re welcomed by a spacious entrance hall, setting the tone for the generous accommodation that lies beyond. To the left, a large and inviting living room provides the perfect setting for cosy evenings and family gatherings, while to the right, a snug offers that all-important extra reception space, ideal for a quiet retreat, reading room or children's den. At the heart of the home sits the impressive dining kitchen, a space that effortlessly combines style and practicality. The elegant cashmere shaker-style cabinetry is complemented by sparkling black quartz worktops, creating a sophisticated finish that catches the afternoon sunlight beautifully. Sleek integrated appliances such as Bosch ovens & microwave, fully integrated fridge and freezer and most importantly a wine cooler. A kitchen island complete with a Neff induction hob and under-cabinet lighting add both convenience and atmosphere. There is ample room for a large dining table, making this the perfect place to entertain, celebrate and gather as a family. Double doors open out to the rear garden, inviting the outdoors in and framing those wonderful views across the surrounding fields. A handy utility room and guest WC complete the ground floor. Moving to the first floor, you’ll discover four generous double bedrooms, offering fantastic flexibility for growing families, visiting guests, a nursery or a dedicated home office. Two of the double bedrooms benefit from their own ensuite shower rooms, while the family bathroom provides a touch of everyday luxury with both a walk-in shower and a separate bath. And then, there's the second floor, home to an impressive master suite that feels like a retreat of its own. This spacious double bedroom features sleek fitted wardrobes, while the generous landing area offers the perfect opportunity to create a dressing space complete with a stylish dressing table. A large shower room completes this private haven, providing a wonderful sense of space and separation from the rest of the home. Outside, the magic continues. The secure, composite-fenced rear garden enjoys a desirable South-West-facing aspect, meaning you can make the most of those sunny afternoons and long summer evenings. Landscaped last year, the garden combines a lush green artificial lawn with elegant porcelain-tiled seating areas, creating a low-maintenance yet stylish setting for outdoor dining, summer barbecues and entertaining friends and family. Beyond the garden, the outlook is simply beautiful, with open countryside, rolling fields and grazing livestock providing a peaceful backdrop to everyday life. Practicality hasn’t been overlooked either, with a private driveway and garage offering ample valuable parking and storage space. If security is of the upmost importance to you then you will apreciate the data cabling throughout for a home CCTV system. Situated in the highly sought-after village of Werrington, this home offers the perfect balance of countryside tranquillity and everyday convenience. The area is popular with families thanks to its selection of well-regarded local schools, while the surrounding Staffordshire Moorlands countryside provides plenty of opportunities to enjoy the great outdoors. Excellent commuter connections link you to nearby Leek and Cheadle, as well as Stoke-on-Trent city centre, while regular bus services pass through the village, with the nearest stop conveniently located at the end of the road. For days out and family adventures, you’re well placed for attractions including Alton Towers, Peak Wildlife Park and Oakleys Farm, ensuring there is always something to enjoy close to home. What are you waiting for? This home doesn’t need to be a dream, it can be your reality.
EPC Rating: B
- COUNCIL TAXA payment made to your local authority in order to pay for local services like schools, libraries, and refuse collection. The amount you pay depends on the value of the property.Read more about council Tax in our glossary page.
- Band: F
- PARKINGDetails of how and where vehicles can be parked, and any associated costs.Read more about parking in our glossary page.
- Yes
- GARDENA property has access to an outdoor space, which could be private or shared.
- Yes
- ACCESSIBILITYHow a property has been adapted to meet the needs of vulnerable or disabled individuals.Read more about accessibility in our glossary page.
- Ask agent
Kingsley Road, Werrington, ST9

Add an important place to see how long it'd take to get there from our property listings.
__mins driving to your place
Affordability


Notes
Staying secure when looking for property
Ensure you're up to date with our latest advice on how to avoid fraud or scams when looking for property online.
Visit our security centre to find out moreDisclaimer - Property reference d278f310-9ace-4ec2-b876-5e504207cf97. The information displayed about this property comprises a property advertisement. Rightmove.co.uk makes no warranty as to the accuracy or completeness of the advertisement or any linked or associated information, and Rightmove has no control over the content. This property advertisement does not constitute property particulars. The information is provided and maintained by James Du Pavey, Cheadle. Please contact the selling agent or developer directly to obtain any information which may be available under the terms of The Energy Performance of Buildings (Certificates and Inspections) (England and Wales) Regulations 2007 or the Home Report if in relation to a residential property in Scotland.
*This is the average speed from the provider with the fastest broadband package available at this postcode. The average speed displayed is based on the download speeds of at least 50% of customers at peak time (8pm to 10pm). Fibre/cable services at the postcode are subject to availability and may differ between properties within a postcode. Speeds can be affected by a range of technical and environmental factors. The speed at the property may be lower than that listed above. You can check the estimated speed and confirm availability to a property prior to purchasing on the broadband provider's website. Providers may increase charges. The information is provided and maintained by Decision Technologies Limited. **This is indicative only and based on a 2-person household with multiple devices and simultaneous usage. Broadband performance is affected by multiple factors including number of occupants and devices, simultaneous usage, router range etc. For more information speak to your broadband provider.