
Rowallan, St. Quentins Close, Llanblethian Cowbridge CF71 7EZ

- PROPERTY TYPE
Semi-Detached
- BEDROOMS
3
- BATHROOMS
1
- SIZE
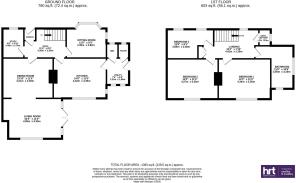
1,755 sq ft
163 sq m
- TENUREDescribes how you own a property. There are different types of tenure - freehold, leasehold, and commonhold.Read more about tenure in our glossary page.
Freehold
Key features
- Rare opportunity to acquire a stylish 1950s semi-detached home
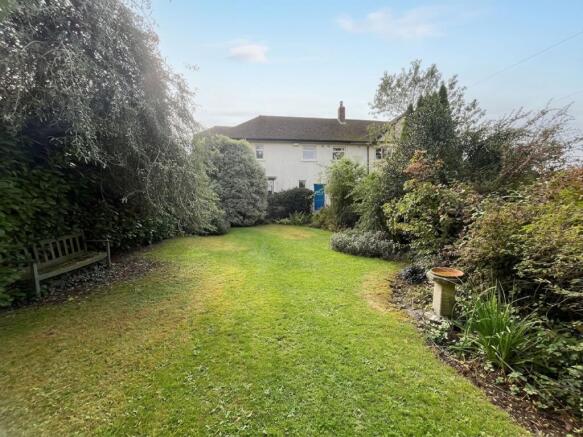
- Generous mature garden plot offering an exceptional degree of privacy
- Highly desirable location with easy access to Cowbridge town centre
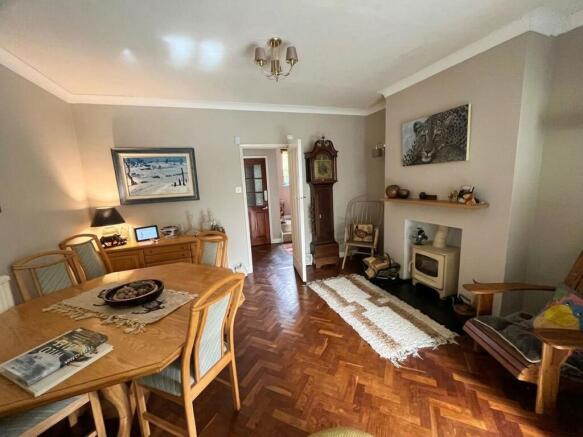
- Spacious open-plan living and dining room.
- Dedicated study/home office with bespoke cabinetry and bookshelves. Separate sitting room.
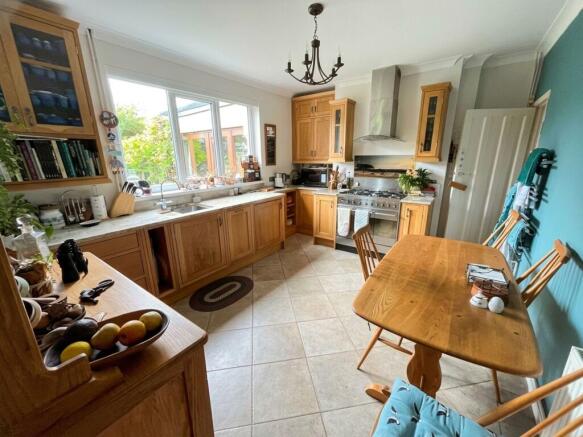
- Modern oak-fronted kitchen/breakfast room with separate utility room
- Three well-proportioned bedrooms with extensive fitted storage
- Large family bathroom with corner bath and separate walk-in shower
- Beautiful character features including herringbone hardwood flooring
- Single garage, off-road parking, summer house and decked seating area
Description
Rare opportunity to purchase a stylish 1950s-built semi-detached house in an exclusive area with easy access to Cowbridge town centre and amenities, affording an unusual level of privacy and occupying a large and mature garden plot. Built by two brothers (local builders), originally for their own occupation. Benefiting from uPVC double-glazed windows throughout.
Hardwood panelled entrance door to PORCHWAY with original tiled floor and part-glazed internal door to central HALLWAY. Herringbone patterned hardwood floor, staircase to first floor with understairs cupboard. Door to DINING ROOM, original hardwood floor, high ceiling and timber mantle over, wide archway to LIVING ROOM. uPVC double-glazed window to rear and hardwood French doors and side panels to side, overlooking large mature private rear garden.
STUDY with uPVC double-glazed window to front, hardwood herringbone pattern floor and handcrafted spalted beech base cupboards with open bookshelves and glazed display cabinets over. SITTING ROOM with uPVC double-glazed bay window to front garden.
KITCHEN/BREAKFAST ROOM. Modern range of solid oak-fronted base and wall cupboards with marble worktops and inset 1½ bowl sink. Stainless steel cooking range and extractor hood. Integrated slimline dishwasher and under-counter fridge. Ceramic tiled floor with room for breakfast table. uPVC double-glazed window overlooking the rear garden. Part-glazed door to UTILITY ROOM. Space and plumbing for washing machine, tumble dryer and freezer. Shelved louvred-door cupboard and uPVC double-glazed window. PANTRY and CLOAKROOM containing low-level WC.
Wide landing with loft hatch and drop ladder. Shelved double cupboard and large airing cupboard containing wall-mounted “Viessmann” condensing boiler and hot water tank with slatted shelving.
PRINCIPAL BEDROOM, coved ceiling, uPVC double-glazed window to rear and attractive built-in American cherry wardrobes and storage drawers to remain.
Double BEDROOM TWO, recessed base cupboards with open shelving over. uPVC double-glazed window to rear.
BEDROOM THREE, a smaller double room with twin uPVC double-glazed windows to front elevation, built-in base cupboard.
Large FAMILY BATHROOM with white suite including corner bath, mixer tap and shower attachment. Wash hand basin with vanity storage under, mosaic tiled surfaces and splashback. Low-level WC and walk-in shower cubicle with electric shower and glazed entry door. French Sweet Chestnut hardwood floor, heated towel rail, uPVC double-glazed window, and secondary loft access.
A SINGLE GARAGE with up-and-over door and brick paviour driveway provides parking. A shared pathway servicing the two semi-detached cottages turns to the left, giving access to the front door of Rowallan. Adjacent to which is a long front lawn, setting the property back substantially from the road, which is flanked by flower beds, mature shrubbery and specimen trees, providing significant privacy and delightful usable garden area.
A gated side path leads to the rear garden, again lawned, with a timber decked sitting area, summer house, garden shed and mature shrubbery.
EPC Rating: D
Disclaimer
These particulars are provided as a guide only and do not form part of any offer or contract. Information is supplied by the seller and is believed to be correct at the time of publication, purchasers should rely on their own inspections and professional advice. All measurements/ floorplans and distances are approximate. Services and appliances have not been tested. Images, CGI and enhanced photographs are for illustration only. Money Laundering Regulations: Purchasers must complete identity and anti-money laundering checks. A mandatory compliance and administration fee of £65 (inclusive of VAT) per property purchase applies. Referral Fees: Herbert R Thomas may receive a fee if a client chooses a recommended mortgage adviser, solicitor or other professional service. Clients are under no obligation to use recommended providers, and any referral arrangement will be disclosed in advance. All negotiations must be conducted through Herbert R Thomas.
Brochures
Property Brochure- COUNCIL TAXA payment made to your local authority in order to pay for local services like schools, libraries, and refuse collection. The amount you pay depends on the value of the property.Read more about council Tax in our glossary page.
- Band: G
- PARKINGDetails of how and where vehicles can be parked, and any associated costs.Read more about parking in our glossary page.
- Yes
- GARDENA property has access to an outdoor space, which could be private or shared.
- Yes
- ACCESSIBILITYHow a property has been adapted to meet the needs of vulnerable or disabled individuals.Read more about accessibility in our glossary page.
- Ask agent
Rowallan, St. Quentins Close, Llanblethian Cowbridge CF71 7EZ

Add an important place to see how long it'd take to get there from our property listings.
__mins driving to your place
Affordability




Notes
Staying secure when looking for property
Ensure you're up to date with our latest advice on how to avoid fraud or scams when looking for property online.
Visit our security centre to find out moreDisclaimer - Property reference cbd4d986-3646-47c3-87eb-972e94e47204. The information displayed about this property comprises a property advertisement. Rightmove.co.uk makes no warranty as to the accuracy or completeness of the advertisement or any linked or associated information, and Rightmove has no control over the content. This property advertisement does not constitute property particulars. The information is provided and maintained by Herbert R Thomas, Cowbridge. Please contact the selling agent or developer directly to obtain any information which may be available under the terms of The Energy Performance of Buildings (Certificates and Inspections) (England and Wales) Regulations 2007 or the Home Report if in relation to a residential property in Scotland.
*This is the average speed from the provider with the fastest broadband package available at this postcode. The average speed displayed is based on the download speeds of at least 50% of customers at peak time (8pm to 10pm). Fibre/cable services at the postcode are subject to availability and may differ between properties within a postcode. Speeds can be affected by a range of technical and environmental factors. The speed at the property may be lower than that listed above. You can check the estimated speed and confirm availability to a property prior to purchasing on the broadband provider's website. Providers may increase charges. The information is provided and maintained by Decision Technologies Limited. **This is indicative only and based on a 2-person household with multiple devices and simultaneous usage. Broadband performance is affected by multiple factors including number of occupants and devices, simultaneous usage, router range etc. For more information speak to your broadband provider.