
Marlborough Crescent, Sevenoaks, TN13

- PROPERTY TYPE
Detached
- BEDROOMS
4
- BATHROOMS
1
- SIZE
Ask agent
- TENUREDescribes how you own a property. There are different types of tenure - freehold, leasehold, and commonhold.Read more about tenure in our glossary page.
Freehold
Key features
- Premium Montreal Park / Marlborough Crescent location
- Approximately 0.6 miles from Sevenoaks mainline station
- Four-bedroom detached family home
- Superb 28m² garden room with underfloor heating, shower & WC
- Vendors advised over £200,000 invested in luxury garden room & patio
- Approximately 100m² patio and extensively transformed rear garden
- Excellent potential to extend the house, subject to planning
- High-ceilinged loft offering exciting conversion potential, subject to consents
- Two garages and gravelled driveway with parking for 4 large cars
- Excellent access to Sevenoaks town centre and highly regarded schools
Description
PREMIER SEVENOAKS ADDRESS | 0.6 MILES TO STATION | FOUR BEDROOM DETACHED | EXCEPTIONAL GARDEN ROOM | HUGE FURTHER POTENTIAL
A RARE OPPORTUNITY ON ONE OF SEVENOAKS’ MOST SOUGHT-AFTER RESIDENTIAL ROADS
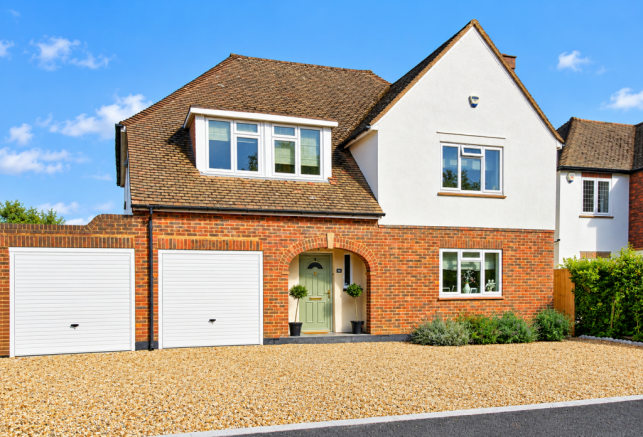
Set within the highly regarded Montreal Park area, on Marlborough Crescent, this substantial four-bedroom detached family home combines an exceptional Sevenoaks location with generous accommodation, extensive parking, two garages and exciting potential to create something truly special.
Already enhanced considerably by the current owners — most notably through a complete transformation of the rear garden and the addition of an impressive 28m² garden room — the property also provides significant further scope to extend the existing accommodation and potentially convert the substantial loft, all subject to the necessary planning permissions and consents.
With Sevenoaks mainline station approximately 0.6 miles away, the High Street around 1.2 miles away and an outstanding selection of highly regarded schools nearby, this is a superb opportunity to secure a long-term family home in a premium Sevenoaks setting.
MONTREAL PARK. MARLBOROUGH CRESCENT. LOCATION REALLY DOES MATTER.
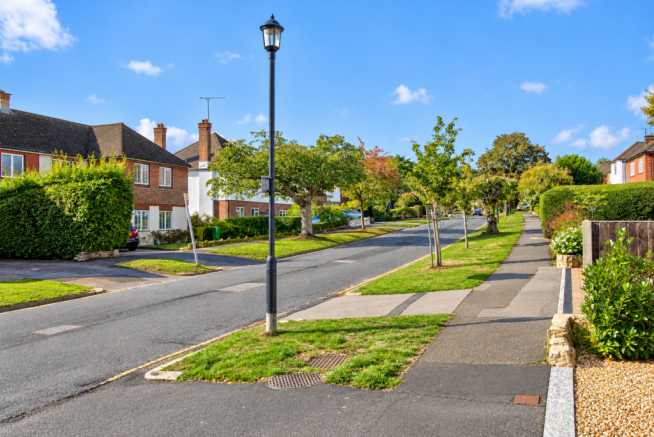
The current owners were immediately attracted by the address. Montreal Park and Marlborough Crescent are regarded as one of Sevenoaks' premier residential locations, offering a wonderful balance of accessibility, family-friendly surroundings and convenience.
For commuters, Sevenoaks mainline station is approximately 0.6 miles away, with timetabled services to Charing Cross and Cannon Street taking approximately 40 minutes.
For everyday life, Sevenoaks town centre and High Street are approximately 1.2 miles away, while families are exceptionally well catered for by the area's impressive selection of schools.
It was this combination of station, town, schools and established neighbourhood that made the property such an obvious choice for the current owners.
A DETACHED FAMILY HOME WITH SPACE TO EVOLVE WITH YOU
The existing house already provides flexible and well-proportioned family accommodation.
A spacious entrance hall creates an excellent first impression, with stairs rising to the first floor and doors leading to the principal reception rooms and cloakroom.
The dining room overlooks the rear garden, with double doors providing a natural connection between the house and outside entertaining space.
To the front is a generously proportioned separate living room, while the kitchen/breakfast room provides a practical everyday family space with a comprehensive range of fitted storage and space for appliances.
A side door leads into the lean-to, which in turn provides access to the garden and garage.
FOUR GOOD-SIZED BEDROOMS & A SPACIOUS FIRST FLOOR
Upstairs, a particularly spacious landing leads to four well-proportioned bedrooms and the family bathroom.
Bedroom one is positioned to the front, while bedrooms two and four enjoy views across the rear garden. Bedroom three benefits from a dual aspect with windows to the front and side. All wardrobes will remain.
The family bathroom completes the existing first-floor accommodation.
But for buyers looking beyond what is already here, it is what lies above that could make this home particularly exciting.
LOOK UP – THE LOFT OFFERS EXCITING FUTURE POTENTIAL
The property has a substantial loft with particularly generous ceiling height, presenting an exciting opportunity for conversion, subject to all necessary permissions, building regulations and structural requirements.
The current owners believe the height could potentially allow a comprehensive conversion without needing to raise the existing roofline, making this a particularly interesting prospect for purchasers seeking additional bedrooms, bathrooms, a principal suite or further flexible accommodation.
Combined with the potential to extend the existing footprint of the house, subject to planning, this is a property that could grow considerably with its next owners.
AGENTS NOTE. The current vendors have had architectural plans drawn up for extension and changes to the property which they are happy to share with any buyer.
MOVE IN. ENJOY IT. THEN CREATE THE HOUSE YOU REALLY WANT.
THE GARDEN HAS ALREADY BEEN TRANSFORMED
One of the most significant improvements undertaken by the current owners has been the transformation of the outside space.
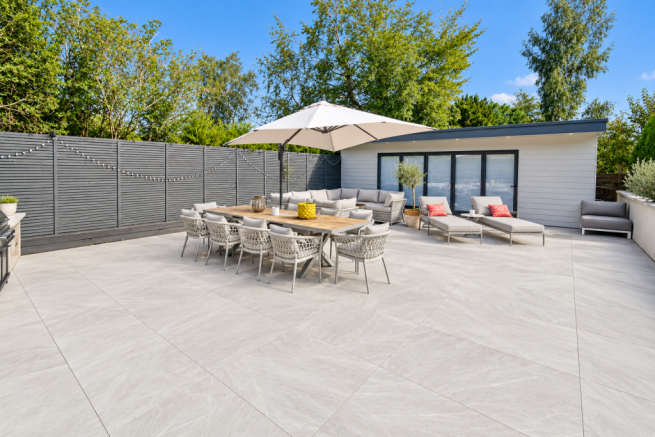
They have invested extensively in creating a garden designed for entertaining, family life and year-round enjoyment, including an impressive approximately 100m² patio.
Beyond the patio is a predominantly lawned garden with established beds, shrubs and flowering plants.
The result is an outside space that feels like a genuine extension of the house.
THE SHOWSTOPPER – A 28m² GARDEN ROOM
Perhaps the standout improvement is the superb approximately 28m² detached garden room.
Far more than a simple summerhouse, this is a substantial additional space complete with:
UNDERFLOOR HEATING | SHOWER | WC | APPROX. 28m²
This highly versatile building could make an exceptional home office, gym, studio, games room, entertaining space or retreat, providing the flexibility increasingly sought by modern families and those working from home.
Together with the extensive landscaping and approximately 100m² patio, the vendors advise that their investment in transforming the garden and creating this impressive additional space was in excess of £200,000.
A MAJOR INVESTMENT HAS ALREADY BEEN MADE – NOW ENJOY THE RESULTS.
TWO GARAGES. DRIVEWAY PARKING. PRACTICAL FAMILY LIVING.
The house is set back from the road with a driveway providing valuable off-road parking and access to two garages with electrically operated up-and-over doors.
The vendors advise us that they have invested approximately £35,000 improving the driveway and installing an EV charger. The driveway has been completely re-laid, levelled, widened, gravelled and can now accommodate four large vehicles.
In a location where proximity to the station and town is so important, the combination of a detached house, generous parking, two garages and substantial outside space makes this an especially compelling proposition.
OUTSTANDING FOR COMMUTERS
Sevenoaks mainline station is approximately 0.6 miles away, providing timetabled services to London Charing Cross and Cannon Street in approximately 40 minutes.
Road connections are equally convenient, with the M25 and A21 accessible at the Chevening interchange approximately two miles away, providing links to the wider motorway network as well as Gatwick and Heathrow airports.
EXCEPTIONAL CHOICE OF SCHOOLS
Families are particularly well served.
Riverhead Infants and Amherst Junior Schools are approximately half a mile away via a footpath, while other nearby primary options include Granville Independent Preparatory School, St Thomas' RCP, St John's CEP, Sevenoaks CP and Lady Boswell's CEP.
Secondary and grammar options in the wider area include Weald of Kent Grammar, Tunbridge Wells Grammar School for Boys, Trinity School, Knole Academy, Judd School, Tonbridge Grammar School and the Tunbridge Wells grammar schools.
Independent schooling includes Sevenoaks School, Tonbridge School and Walthamstow Hall, together with Sevenoaks, Solefields and New Beacon preparatory schools, St Michael's and Russell House in Otford and Radnor House in Sundridge.
SPORT, LEISURE & SEVENOAKS LIFE ON YOUR DOORSTEP
The area offers an excellent selection of sporting and leisure facilities, including Wildernesse and Knole golf clubs, with Nizels at Hildenborough approximately 4.8 miles away, which also offers private health and fitness facilities.
Sevenoaks Sports & Leisure Centre is also within easy reach, together with cricket and rugby facilities around The Vine.
A PREMIUM ADDRESS WITH THE POTENTIAL TO BECOME AN EXCEPTIONAL HOME
For buyers searching for a detached family property where location and future potential are equally important, this is an opportunity that deserves serious consideration.
The premium Montreal Park setting is already established.
The current owners have already made a major investment in the garden and created an outstanding 28m² garden room.
What comes next is up to you.
EXTEND OUT. EXPLORE THE LOFT. RECONFIGURE. MODERNISE. CREATE YOUR FOREVER HOME.
Subject to the necessary permissions, the potential to further enhance both the size and value of this already substantial property is considerable.
A HOUSE FOR TODAY. AN OPPORTUNITY FOR TOMORROW. A LOCATION YOU MAY NEVER WANT TO LEAVE.
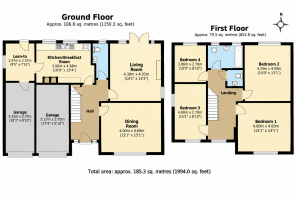
Room sizes and layout can be found on the floorplans/virtual tour provided.
PROPERTY FACTS
Tenure: Freehold
Council Tax Band: G
Local Authority: Sevenoaks
Sevenoaks Station: Approximately 0.6 miles
Sevenoaks High Street: Approximately 1.2 miles
Parking: Driveway providing off-road parking
Garaging: Two garages with electrically operated doors
All distances are approximate. Any extension, alteration or loft conversion would be subject to the necessary planning permissions, building regulations and other required consents.
Agents Note. Some images have been enhanced removing freestanding items to show the proportion of the rooms in a clearer way.
Disclaimer
Whilst we make enquiries with the Seller to ensure the information provided is accurate, Yopa makes no representations or warranties of any kind with respect to the statements contained in the particulars which should not be relied upon as representations of fact. All representations contained in the particulars are based on details supplied by the Seller. Your Conveyancer is legally responsible for ensuring any purchase agreement fully protects your position. Please inform us if you become aware of any information being inaccurate.
Money Laundering Regulations
Should a purchaser(s) have an offer accepted on a property marketed by Yopa, they will need to undertake an identification check and asked to provide information on the source and proof of funds. This is done to meet our obligation under Anti Money Laundering Regulations (AML) and is a legal requirement. We use a specialist third party service together with an in-house compliance team to verify your information. The cost of these checks is £82.50 +VAT per purchase, which is paid in advance, when an offer is agreed and prior to a sales memorandum being issued. This charge is non-refundable under any circumstances.
- COUNCIL TAXA payment made to your local authority in order to pay for local services like schools, libraries, and refuse collection. The amount you pay depends on the value of the property.Read more about council Tax in our glossary page.
- Ask agent
- PARKINGDetails of how and where vehicles can be parked, and any associated costs.Read more about parking in our glossary page.
- Yes
- GARDENA property has access to an outdoor space, which could be private or shared.
- Yes
- ACCESSIBILITYHow a property has been adapted to meet the needs of vulnerable or disabled individuals.Read more about accessibility in our glossary page.
- Ask agent
Energy performance certificate - ask agent
Marlborough Crescent, Sevenoaks, TN13

Add an important place to see how long it'd take to get there from our property listings.
__mins driving to your place
Affordability

About Yopa, South East & London
Meridian House Wheatfield Way Hinckley LE10 1YG

Notes
Staying secure when looking for property
Ensure you're up to date with our latest advice on how to avoid fraud or scams when looking for property online.
Visit our security centre to find out moreDisclaimer - Property reference 507201. The information displayed about this property comprises a property advertisement. Rightmove.co.uk makes no warranty as to the accuracy or completeness of the advertisement or any linked or associated information, and Rightmove has no control over the content. This property advertisement does not constitute property particulars. The information is provided and maintained by Yopa, South East & London. Please contact the selling agent or developer directly to obtain any information which may be available under the terms of The Energy Performance of Buildings (Certificates and Inspections) (England and Wales) Regulations 2007 or the Home Report if in relation to a residential property in Scotland.
*This is the average speed from the provider with the fastest broadband package available at this postcode. The average speed displayed is based on the download speeds of at least 50% of customers at peak time (8pm to 10pm). Fibre/cable services at the postcode are subject to availability and may differ between properties within a postcode. Speeds can be affected by a range of technical and environmental factors. The speed at the property may be lower than that listed above. You can check the estimated speed and confirm availability to a property prior to purchasing on the broadband provider's website. Providers may increase charges. The information is provided and maintained by Decision Technologies Limited. **This is indicative only and based on a 2-person household with multiple devices and simultaneous usage. Broadband performance is affected by multiple factors including number of occupants and devices, simultaneous usage, router range etc. For more information speak to your broadband provider.