
Billholm House, Westerkirk, Langholm, Dumfries and Galloway, DG13

- PROPERTY TYPE
Detached
- BEDROOMS
6
- BATHROOMS
4
- SIZE
5,059 sq ft
470 sq m
- TENUREDescribes how you own a property. There are different types of tenure - freehold, leasehold, and commonhold.Read more about tenure in our glossary page.
Freehold
Key features
- Picturesque riverside setting on the banks of the River Esk.
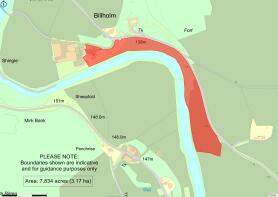
- The property extends to 7.8 acres of gardens, woodland, paddock and riverside ground.
- Beautifully upgraded throughout, it blends contemporary living with period charm.
- A self-contained two-bedroom annexe offers excellent flexibility for family or guests.
- Stone outbuildings with garaging and stabling enhance its country and equestrian appeal.
- EPC Rating = D
Description
Description
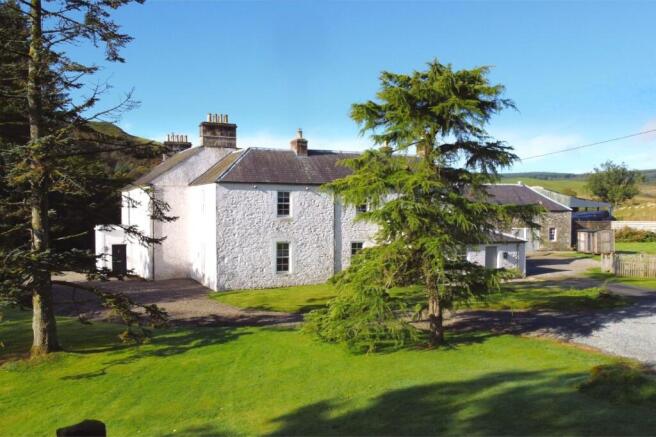
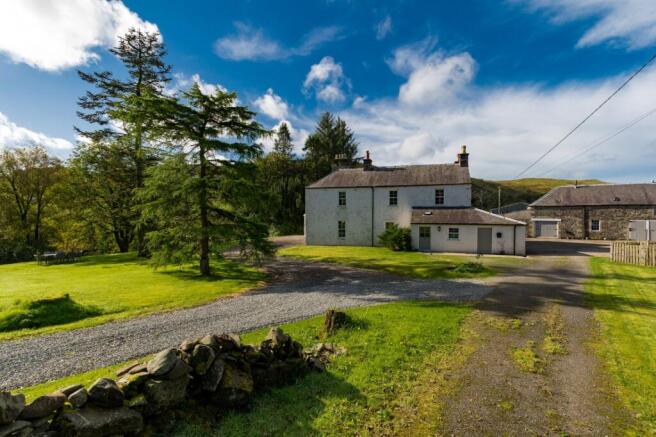
Billholm House is an attractive and substantial country house occupying a picturesque position on the banks of the River Esk, surrounded by the rolling hills and forests of Dumfries and Galloway. Set within approximately 7.8 acres of woodland, established gardens and paddock and direct access to the river. Versatile stone outbuildings provide stabling, but offers potential for conversion, subject to planning permission. The property enjoys an excellent degree of privacy in an unspoilt but accessible rural location.
The house has been thoughtfully upgraded by the current owners, resulting in an exceptionally well-presented and contemporary country home whilst retaining wonderful period detail including cornicing and working window shutters. Arranged over three floors, the accommodation is both generous and versatile, with well-proportioned rooms and excellent natural light throughout. The principal house is complemented by a self-contained two-bedroom annexe, offering exceptional flexibility for multi- generational living or additional accommodation for family and guests.
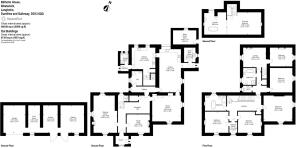
The main entrance opens into a welcoming reception hall, from which the principal reception rooms are arranged. The drawing room is a generous and elegant room, with tall triple aspect windows adding to the excellent sense of light and space, with a wood-burning stove providing an attractive focal point. Its proportions lend themselves equally well to relaxed family living and entertaining. The dining room has considerable character, with decorative wall panelling, cornicing and wide-board timber flooring, complemented by a wood-burning stove. Generously proportioned and conveniently positioned off the kitchen, it provides an attractive setting for both family dining and more formal entertaining.
Leading through, the kitchen is an impressive and exceptionally spacious heart of the home, with ample room for informal dining. A range of wall and floor-mounted cabinetry and a traditional Belfast sink sit alongside oak flooring, bringing warmth and character to the contemporary interior. A separate study/snug provides a comfortable and more informal retreat, while a utility room and WC complete the ground floor accommodation. The principal ground floor rooms, including the reception hall, drawing room, dining room and study, are further enhanced by underfloor heating, ensuring a wonderfully warm and comfortable atmosphere while complementing the character and proportions of the house.
On the first floor are three sizeable double bedrooms, one of which benefits from its own dressing room. Each enjoys lovely views across the gardens towards the river beyond. A well-appointed family bathroom, with both a separate shower and freestanding bath, serves the bedrooms on this level. The entire second floor is dedicated to a private bedroom suite, creating a particularly generous and secluded space for guests or family. The bedroom is complemented by its own bathroom with a freestanding bath, giving this upper floor a wonderful sense of privacy and independence.
Location
Carlisle 20 miles
Edinburgh 78 miles
Glasgow 100 miles
Billholm House is situated at Westerkirk, within the beautiful Esk Valley and amongst some of the most attractive countryside in southern Scotland. This is one of the genuinely rural areas in Scotland, with a small population, no major conurbations and a landscape characterised by rolling farmland, heather hills and the spectacular coastline of the Solway Firth.
Accessibility is, however, excellent. The M6 motorway provides a fast link into the heart of England and Carlisle railway station is on the main west coast line, with journey times to London taking just under four hours. Langholm, “The Muckle Toon”, is a thriving local centre and the first of the Border towns, known for its tweed mills – the home of Reid & Taylor and Edinburgh Woollen Mills; rugby sevens; and host to the Common Riding in July. The town has an active sense of community and enjoys good local facilities, as well as both primary and secondary schools. Further afield, Carlisle (20 miles) has a wide range of professional services and shopping facilities, as does Hawick (20 miles) to the north.
There is good trout fishing on local lochs and spectacular driven and walk-up shooting on local estates. Langholm has a nine-hole golf course, and there are a total of 30 courses in Dumfriesshire and Galloway, including one of the best links courses in the country at Southerness. Riding has always been a focal point for the community, with the Buccleuch and local Liddesdale Hunts and traditional Common Ridings in other Border towns.
Square Footage: 5,059 sq ft
Additional Info
ANNEXE AND GROUNDS
A particularly noteable feature of Billholm House is the self-contained annexe. Forming part of the main house but arranged independently, it adds considerable flexibility to the accommodation.
The annexe has its own kitchen and lounge, with two bedrooms on the first floor, bathroom and WC. Its independent arrangement makes it particularly well suited to extended family, visiting guests or those seeking a degree of separation while remaining connected to the principal house. The annexe has previously been used for holiday accommodation, offering further versatility for future owners.
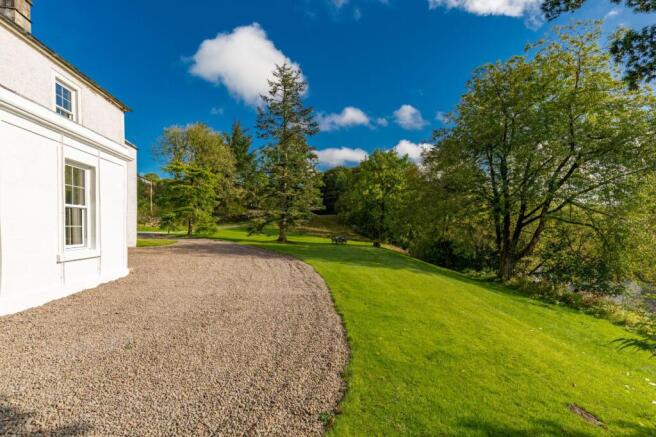
The setting is undoubtedly one of the defining features of Billholm House. The house sits within extensive private gardens and grounds, framed by mature woodland and the attractive landscape of the Esk Valley. Immediately surrounding the house are established gardens, including a private walled garden with a broad expanse of lawn. A gazebo and outdoor fire and barbecue area create an appealing setting for outdoor dining and entertaining, while the peaceful rural surroundings and dark night skies add considerably to the enjoyment of the grounds.
Within the grounds is a chicken coop, paddock and a substantial stone-built outbuilding extending to approximately 1,051 sq ft, providing useful garaging and stabling. A highly practical addition to the property, it complements the lifestyle appeal of the house particularly well, offering excellent space for equestrian, outdoor and country pursuits. Beyond the more formal gardens, the grounds extend through woodland directly to the River Esk. In all, Billholm House extends to approximately 7.8 acres, comprising an attractive combination of gardens, woodland and riverside ground.
SERVICES
Water - Mains
Electricity - Mains
Drainage - Septic Tank
Heating - Oil
Brochures
Web DetailsParticulars- COUNCIL TAXA payment made to your local authority in order to pay for local services like schools, libraries, and refuse collection. The amount you pay depends on the value of the property.Read more about council Tax in our glossary page.
- Band: F
- PARKINGDetails of how and where vehicles can be parked, and any associated costs.Read more about parking in our glossary page.
- Ask agent
- GARDENA property has access to an outdoor space, which could be private or shared.
- Yes
- ACCESSIBILITYHow a property has been adapted to meet the needs of vulnerable or disabled individuals.Read more about accessibility in our glossary page.
- Ask agent
Billholm House, Westerkirk, Langholm, Dumfries and Galloway, DG13

Add an important place to see how long it'd take to get there from our property listings.
__mins driving to your place
Affordability


Notes
Staying secure when looking for property
Ensure you're up to date with our latest advice on how to avoid fraud or scams when looking for property online.
Visit our security centre to find out moreDisclaimer - Property reference CLV260371. The information displayed about this property comprises a property advertisement. Rightmove.co.uk makes no warranty as to the accuracy or completeness of the advertisement or any linked or associated information, and Rightmove has no control over the content. This property advertisement does not constitute property particulars. The information is provided and maintained by Savills, Glasgow. Please contact the selling agent or developer directly to obtain any information which may be available under the terms of The Energy Performance of Buildings (Certificates and Inspections) (England and Wales) Regulations 2007 or the Home Report if in relation to a residential property in Scotland.
*This is the average speed from the provider with the fastest broadband package available at this postcode. The average speed displayed is based on the download speeds of at least 50% of customers at peak time (8pm to 10pm). Fibre/cable services at the postcode are subject to availability and may differ between properties within a postcode. Speeds can be affected by a range of technical and environmental factors. The speed at the property may be lower than that listed above. You can check the estimated speed and confirm availability to a property prior to purchasing on the broadband provider's website. Providers may increase charges. The information is provided and maintained by Decision Technologies Limited. **This is indicative only and based on a 2-person household with multiple devices and simultaneous usage. Broadband performance is affected by multiple factors including number of occupants and devices, simultaneous usage, router range etc. For more information speak to your broadband provider.