Fieldfare Crescent, Exmouth

- PROPERTY TYPE
Semi-Detached
- BEDROOMS
4
- BATHROOMS
2
- SIZE
1,195 sq ft
111 sq m
- TENUREDescribes how you own a property. There are different types of tenure - freehold, leasehold, and commonhold.Read more about tenure in our glossary page.
Freehold
Key features
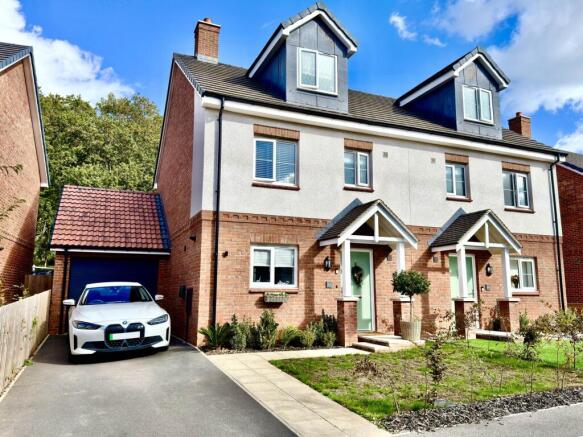
- Immaculate Semi Detached Townhouse Within Goodmores Development
- Completed In December 2024
- Gas Central Heating & Double Glazing
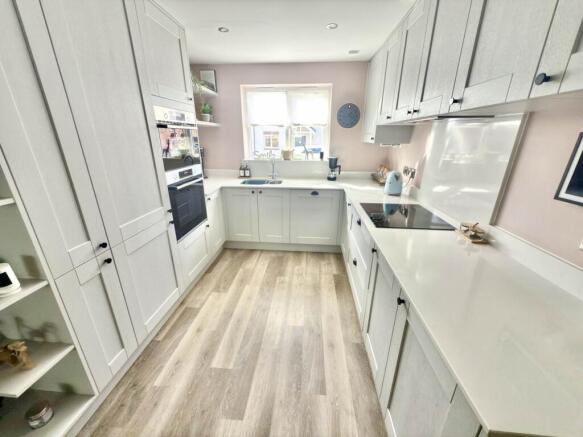
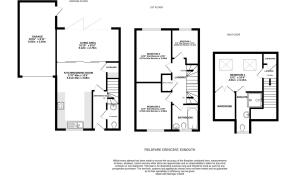
- Ground Floor: Cloakroom, Kitchen / Dining Room
- Bespoke Dividing Doors To Living Area
- First Floor: 3 Bedrooms & Family Bathroom
- Second Floor: Master Bedroom With En-Suite & Walk-in wardrobe
- Garage, Driveway, EV Charging Point, Landscaped Rear Garden
Description
Benefiting from gas central heating and uPVC double glazing throughout, the accommodation comprises, on the ground floor, a cloakroom, modern fitted kitchen/dining room with integrated appliances and a useful utility cupboard, together with a separate living area featuring bespoke dividing doors and direct access to the rear garden.
On the first floor are 3 well proportioned bedrooms and a modern fitted family bathroom, whilst the second floor is dedicated to the impressive master bedroom suite, complete with a walk-in wardrobe and en-suite shower room.
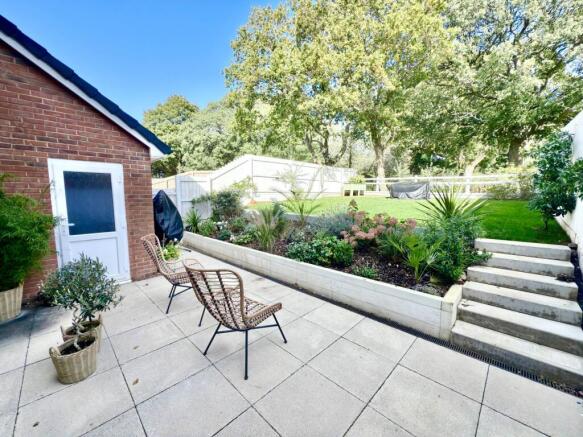
Externally, the property benefits from a good sized single garage, driveway parking with an EV charging point and a beautifully landscaped rear garden that enjoys a delightful outlook, backing directly onto surrounding parkland.
Offering the benefits of a nearly new home, together with thoughtful improvements made by the current owners, an internal viewing is strongly recommended to fully appreciate the quality, space and location this superb property has to offer.
Accommodation
Ground Floor
Composite front entrance door, beneath pitched and tiled storm canopy, with outside lighting, leading to:
Entrance Hall
Staircase rising to first floor. Wood panelling to one wall. Karndean flooring. Smoke alarm. Inset ceiling lights. Doors leading to kitchen/dining room and:
Cloakroom
White suite of concealed cistern WC and wall mounted wash hand basin. Tiling to dado height. Radiator. Extractor fan. Inset ceiling lights. Karndean flooring.
Kitchen / Dining Room - 17'9" (5.41m) Max x 13'5" (4.09m)
Window to front. Good range of cupboard and drawer storage units with Granite work surfaces and matching up stands. Inset stainless steel one and a half bowl sink with worktop drainer and mixer tap. Built - in 4 ring induction hob with filter hood above and eye level double electric oven and grill opposite. Integrated dishwasher, fridge and freezer. Concealed gas fired Combi boiler that supplies the central heating and domestic hot water. Radiator. Karndean flooring. Inset ceiling lights. Bespoke sliding doors leading to living room and door leading to:
Utility Cupboard
Storage cupboards with worktop. Space and plumbing for washing machine. Wall mounted electric trip switch fuse box. Karndean flooring.
Living Room - 16'10" (5.13m) x 8'10" (2.69m)
UPVC double glazed bi - fold doors leading to the rear garden. Radiator. Karndean flooring.
First Floor
Landing
Staircase rising to second floor. Radiator. Smoke alarm. Inset ceiling lights. Wall mounted central heating thermostat. Airing cupboard housing the Mega flow hot water tank with slatted shelving. Doors leading to 3 bedrooms and Family bathroom.
Bedroom 2 - 14'0" (4.27m) Into Recess x 9'6" (2.9m)
Window to rear gaining views of neighbouring Parkland. Radiator.
Bedroom 3 - 12'4" (3.76m) Into Recess x 9'6" (2.9m)
Window to front. Radiator.
Bedroom 4 - 9'4" (2.84m) Into Recess x 6'11" (2.11m)
Window to rear gaining views of neighbouring Parkland. Radiator.
Bathroom
Obscure glazed window to front. White suite of panelled bath with thermostatically controlled shower unit over and tiling to ceiling height, concealed cistern WC and vanity wash hand basin. Heated towel rail. Tiled flooring. Extractor fan. Inset ceiling lights.
Second Floor
Landing
Smoke alarm. Useful walk - in under eaves storage cupboard. Door leading to:
Bedroom 1 - 13'2" (4.01m) x 10'5" (3.18m)
2 double glazed skylight windows to rear. Radiator. Door leading to en - suite shower room and double doors leading to:
Walk - in Wardrobe - 7'6" (2.29m) x 5'10" (1.78m)
Fitted shelving and hanging rail.
En - Suite
Obscure glazed window to front. White suite of double shower cubicle with thermostatically controlled shower unit splash screen door and tiling to ceiling height. Concealed cistern WC. Wall mounted wash hand basin. Heated towel rail. Tiled flooring. Tiled walls to dado height. Shaver socket. Extractor fan. Inset ceiling lights.
Externally
The open plan Front Garden is laid to lawn with shrub bed borders. Outside meter boxes. EV charging point. A driveway to side of the property provides off road parking for 2 motor vehicles and leads to:
Garage - 19'11" (6.07m) x 9'11" (3.02m)
Up and over door to front. Half obscure uPVC double glazed external door to side leading to rear garden. Power and light connected. Under eaves storage space.
Rear Garden
The Property enjoys a rear garden which borders onto neighbouring Parkland providing a lovely space for viewing scenery and wildlife. The enclosed garden has a good sized patio area immediately adjacent to the property, ideal for outdoor dining and sitting during the fine weather with a raised shrub bed providing year round interest and colour. Steps then lead up to remainder of the garden which is laid to lawn. Timber panel fenced boundaries. Outside water tap. Outside lighting. Front pedestrian access via garage.
Tenure
The property is FREEHOLD
Services
All mains services are connected. The property is on a water meter. Council Tax Band D
Mortgage Assistance
We are pleased to recommend Meredith Morgan Taylor, who would be pleased to help no matter which estate agent you finally buy through. For a free initial chat please contact us on to arrange an appointment
Your home may be repossessed if you do not keep up repayments on your mortgage
Meredith Morgan Taylor Ltd is an appointed representative of The Openwork Partnership, a trading style of Openwork Ltd which is authorised and regulated by the Financial Conduct Authority (FCA).
Agents Note
These are draft particulars and are awaiting vendors verification
Directions
From our prominent Town Centre office, head down Rolle Street. Turn left at the first roundabout, then right at the next onto Marine Way, passing Exmouth Train Station. Continue onto Exeter Road, turn right onto Hulham Road (Signposted Ottery St Mary). Proceed along this road for approximately 1 mile. Before leaving Exmouth, at the roundabout, turn right onto Dinan Way. Take the second left into Goodmores, bear left and then turn right into Fieldfare Crescent. The property will be found on the left hand side.
what3words /// globe.foster.taped
Notice
Please note we have not tested any apparatus, fixtures, fittings, or services. Interested parties must undertake their own investigation into the working order of these items. All measurements are approximate and photographs provided for guidance only.
Brochures
Brochure 1Web Details- COUNCIL TAXA payment made to your local authority in order to pay for local services like schools, libraries, and refuse collection. The amount you pay depends on the value of the property.Read more about council Tax in our glossary page.
- Band: D
- PARKINGDetails of how and where vehicles can be parked, and any associated costs.Read more about parking in our glossary page.
- Garage,Off street
- GARDENA property has access to an outdoor space, which could be private or shared.
- Private garden
- ACCESSIBILITYHow a property has been adapted to meet the needs of vulnerable or disabled individuals.Read more about accessibility in our glossary page.
- Ask agent
Energy performance certificate - ask agent
Fieldfare Crescent, Exmouth

Add an important place to see how long it'd take to get there from our property listings.
__mins driving to your place
Affordability
About Links Estate Agents, Exmouth
1 Magnolia House Church Street Exmouth Devon EX8 1PE



Notes
Staying secure when looking for property
Ensure you're up to date with our latest advice on how to avoid fraud or scams when looking for property online.
Visit our security centre to find out moreDisclaimer - Property reference 6296_LINK. The information displayed about this property comprises a property advertisement. Rightmove.co.uk makes no warranty as to the accuracy or completeness of the advertisement or any linked or associated information, and Rightmove has no control over the content. This property advertisement does not constitute property particulars. The information is provided and maintained by Links Estate Agents, Exmouth. Please contact the selling agent or developer directly to obtain any information which may be available under the terms of The Energy Performance of Buildings (Certificates and Inspections) (England and Wales) Regulations 2007 or the Home Report if in relation to a residential property in Scotland.
*This is the average speed from the provider with the fastest broadband package available at this postcode. The average speed displayed is based on the download speeds of at least 50% of customers at peak time (8pm to 10pm). Fibre/cable services at the postcode are subject to availability and may differ between properties within a postcode. Speeds can be affected by a range of technical and environmental factors. The speed at the property may be lower than that listed above. You can check the estimated speed and confirm availability to a property prior to purchasing on the broadband provider's website. Providers may increase charges. The information is provided and maintained by Decision Technologies Limited. **This is indicative only and based on a 2-person household with multiple devices and simultaneous usage. Broadband performance is affected by multiple factors including number of occupants and devices, simultaneous usage, router range etc. For more information speak to your broadband provider.