Fishbourne Lane, Fishbourne, PO33 4EX

- PROPERTY TYPE
House
- BEDROOMS
4
- BATHROOMS
2
- SIZE
Ask agent
- TENUREDescribes how you own a property. There are different types of tenure - freehold, leasehold, and commonhold.Read more about tenure in our glossary page.
Freehold
Key features
- A Fabulous, Unique Home With Annexe
- 4 Well Proportioned Double Bedrooms
- (Incl Self Contained 1 Bedroom Annexe)
- 3 Attractive Reception Rooms
- Very Well Appointed Fitted Kitchen
- 2 Modern Shower Rooms * 3 WCs
- Tucked Away * Convenient for Amenities
- Separate Utility * Ample Parking * Garage
- Near Yacht Club / Easy Drive to Ryde/Newport
- Council Tax: E * EPC: D * Freehold
Description
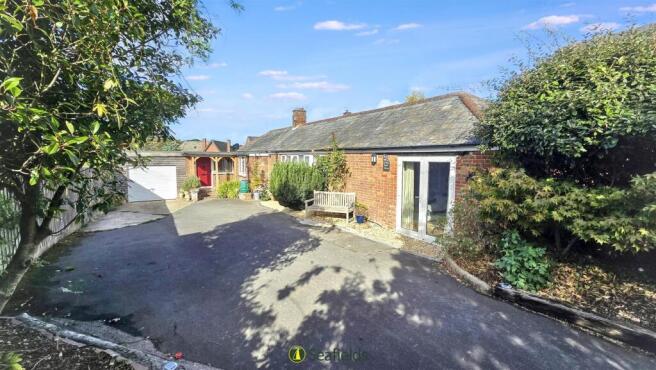
Occupying a sought after Fishbourne setting, this charming link-detached former farm building dates back to circa 1817 and offers a wonderful blend of period character and modern convenience. Rich in history, the principal bedroom was originally the hayloft, whilst the second bedroom served as the tack room. In total, the property comprises 4 BEDROOMS. The main house provides 3 double bedrooms, a stunning sitting room with attractive parquet flooring, and a spacious open plan kitchen/dining room, all complimented by exposed beams and a wealth of original features. A particular asset is the self contained 1 BEDROOM ANNEXE, complete with open plan lounge/kitchen and shower room, currently operating as a successful holiday let and offering excellent income potential or flexible accommodation for guests or family. Further benefits include GAS CENTRAL HEATING, double glazing throughout, a GARAGE and ample off road PARKING via a gated driveway. Outside, a beautifully established enclosed REAR GARDEN provides a private and tranquil retreat. A truly unique and characterful home in one of Fishbourne's most desirable locations.
Accommodation: - Composite door entering into:
Entrance Hall: - Welcoming hall with attractive parquet flooring. Window to front and window into garage. Radiator.
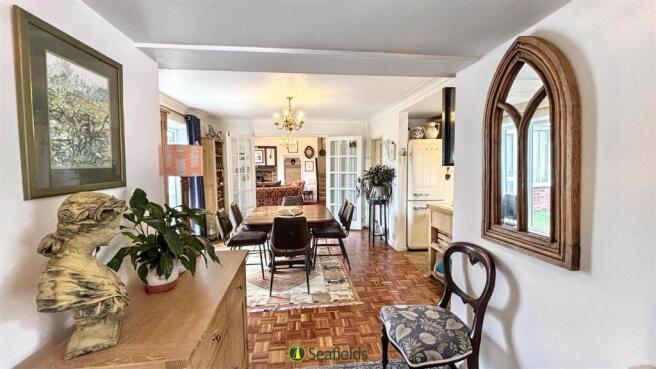
Dining Room: - An open plan space with parquet flooring and bifold doors to rear garden. Vertical radiator.
Kitchen: - A well appointed fitted kitchen featuring tiled flooring with the added comfort of underfloor heating. The range of cream wall and base units is complimented by solid wooden worktops and attractive terracotta tiled splashbacks. Integrated appliances include a dishwasher and Cookmaster Range cooker with extractor hood above. Further benefits include a 1.5 bowl ceramic sink unit, space for fridge/freezer, and double glazed side window with blind
Utility/W.C: - A useful utility room incorporating a low level w.c and finished with laminate flooring. Fitted with a range of base units and work surfaces, a chrome sink and drainer, space and plumbing for a washing machine and under counter fridge and freezer. PVC door providing direct access to the rear garden. Recessed downlighters.
Sitting Room: - A superb room with continuation of parquet flooring and dual aspect windows to garden with fitted blinds. Clearview multifuel stove with bricked surrounds. 4 x wall lights. 2 x radiators. Stairs leading upstairs to Bedroom 1. Few stairs leading down to Bedroom 2 (original Tack Room):
Bedroom 1: - Originally the Hayloft, a carpeted double bedroom with double glazed windows to front and rear with attractive shutters. Radiator.
Bedroom 2: - A double bedroom with parquet flooring and double glazed window to rear. Radiator.
Inner Hall: - A connecting carpeted hall with storage cupboard. Recessed downlighters. Radiator. Door to:
Bedroom 3: - A carpeted double bedroom with double glazed window to side with fitted blind. Fitted wardrobes. Radiator.
Shower Room: - A modern suite with vinyl flooring comprising large walk in shower with attractive blue tiling and both rainfall and handheld attachments, vanity wash hand basin and w.c. Obscured window to side with fitted blind. Heated towel rail. Recessed downlighters. Shaver point.
Self Contained Annexe: - Currently a successful holiday let is this self contained annexe.
Annexe Bedroom/4: - A carpeted double bedroom with double glazed window to side with fitted blind. Over bed storage unit and wardrobes. Radiator.
Open Plan Lounge/Kitchen: - A modern and well appointed kitchen, finished with attractive laminate flooring and benefiting from French doors providing private access to the annexe. Fitted with a range of sage coloured cabinetry complimented by contrasting work surfaces and tiled splashbacks, the kitchen incorporates an integrated under counter fridge/freezer and microwave. Further features include a chrome sink and drainer. Vertical radiator.
Shower Room: - A stylishly appointed shower room fitted with a contemporary suite, comprising a spacious walk in electric shower with panelled surrounds, vanity wash hand basin with mirrored wall cabinet above, and WC. Finished with attractive vinyl flooring and benefiting from an obscured window with fitted blind, heated towel rail, recessed downlighting and extractor fan.
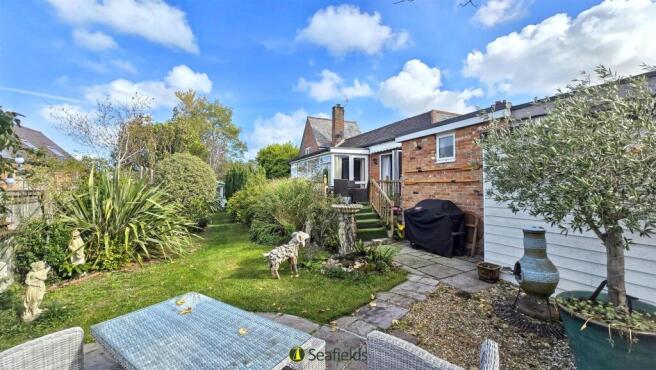
Gardens: - An attractive, quiet, secluded and set back rear garden with raised seating area - ideal for al fresco dining or entertaining. Predominantly laid to lawn with trees, bushes, shrub borders and planters. Fully insulated Lushington garden building with light and power. Shed. Gabriel Ash greenhouse.
Parking And Garage: - A long paved driveway providing ample parking for multiple cars. Garage with electric up and over door, with light and power.
Other Property Facts: - Council Tax Band: E
EPC Rating: D
Flood Risk: Very Low
Conservation Area: No
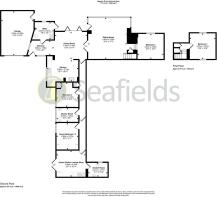
Disclaimer: - Floor plan and measurements are approximate and not to scale. We have not tested any appliances or systems, and our description should not be taken as a guarantee that these are in working order. None of these statements contained in these details are to be relied upon as statements of fact.
Brochures
Fishbourne Lane, Fishbourne, PO33 4EXBrochure- COUNCIL TAXA payment made to your local authority in order to pay for local services like schools, libraries, and refuse collection. The amount you pay depends on the value of the property.Read more about council Tax in our glossary page.
- Ask agent
- PARKINGDetails of how and where vehicles can be parked, and any associated costs.Read more about parking in our glossary page.
- Yes
- GARDENA property has access to an outdoor space, which could be private or shared.
- Yes
- ACCESSIBILITYHow a property has been adapted to meet the needs of vulnerable or disabled individuals.Read more about accessibility in our glossary page.
- Ask agent
Fishbourne Lane, Fishbourne, PO33 4EX

Add an important place to see how long it'd take to get there from our property listings.
__mins driving to your place
Affordability



Notes
Staying secure when looking for property
Ensure you're up to date with our latest advice on how to avoid fraud or scams when looking for property online.
Visit our security centre to find out moreDisclaimer - Property reference 34998322. The information displayed about this property comprises a property advertisement. Rightmove.co.uk makes no warranty as to the accuracy or completeness of the advertisement or any linked or associated information, and Rightmove has no control over the content. This property advertisement does not constitute property particulars. The information is provided and maintained by Seafields Estates, Ryde. Please contact the selling agent or developer directly to obtain any information which may be available under the terms of The Energy Performance of Buildings (Certificates and Inspections) (England and Wales) Regulations 2007 or the Home Report if in relation to a residential property in Scotland.
*This is the average speed from the provider with the fastest broadband package available at this postcode. The average speed displayed is based on the download speeds of at least 50% of customers at peak time (8pm to 10pm). Fibre/cable services at the postcode are subject to availability and may differ between properties within a postcode. Speeds can be affected by a range of technical and environmental factors. The speed at the property may be lower than that listed above. You can check the estimated speed and confirm availability to a property prior to purchasing on the broadband provider's website. Providers may increase charges. The information is provided and maintained by Decision Technologies Limited. **This is indicative only and based on a 2-person household with multiple devices and simultaneous usage. Broadband performance is affected by multiple factors including number of occupants and devices, simultaneous usage, router range etc. For more information speak to your broadband provider.