Market Rasen Drive, Bourne

- PROPERTY TYPE
Terraced
- BEDROOMS
3
- BATHROOMS
2
- SIZE
Ask agent
- TENUREDescribes how you own a property. There are different types of tenure - freehold, leasehold, and commonhold.Read more about tenure in our glossary page.
Freehold
Key features
- No Onward Chain
- En-Suite to Master Bedroom
- Ideal First Time Buy
- Cloakroom
- Off Road Parking for Three Vehicles
- Kitchen/Diner
- Ample Storage
- Well Presented Throughout
- South Facing Garden
- Close To Local Amenities & Schools
Description
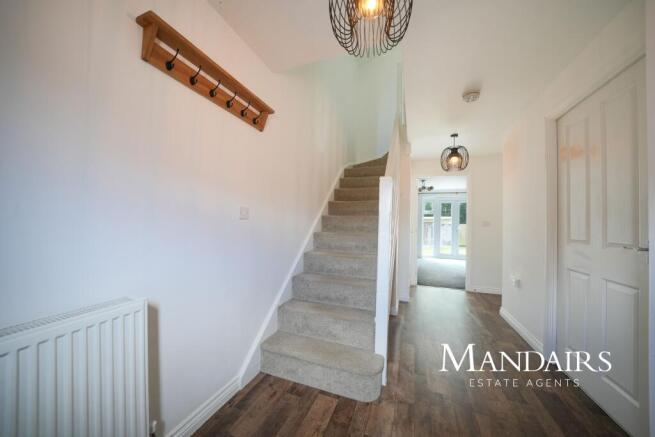
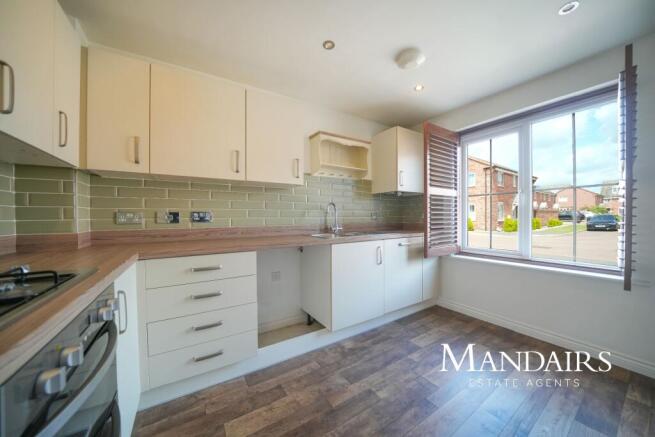
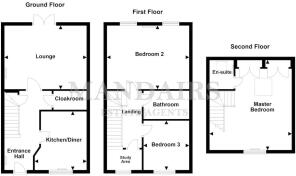
The kitchen/diner offers a functional and sociable space, with room for preparing meals and enjoying everyday dining. Its layout provides a practical setting for busy mornings and family mealtimes, while also offering a space to gather with friends and family. The lounge is a spacious reception room, providing plenty of room for comfortable seating and creating a welcoming environment for relaxing at the end of the day or entertaining guests. Double doors open directly onto the rear garden, allowing natural light to flow into the room while providing convenient access to the outdoor space, particularly during the warmer months.
Moving to the first floor, the landing provides access to two further bedrooms and the family bathroom. Bedroom two is a generous double room, offering ample space for bedroom furniture and additional storage. Bedroom three is a versatile room that could be used as a child's bedroom or nursery, or alternatively as a home office or hobby room to suit individual needs. A useful inner landing area provides additional flexibility and could be arranged as a small study space, reading corner or workstation, making it particularly practical for those working or studying from home.
Continuing to the second floor, the impressive master bedroom occupies its own floor, creating a more private retreat away from the remaining bedrooms. The generous proportions offer plenty of space for a double bed and additional bedroom furniture, while built-in wardrobes provide convenient storage, with further eaves storage tucked behind. The room also benefits from its own en-suite, adding to the practicality and privacy of this spacious principal bedroom.
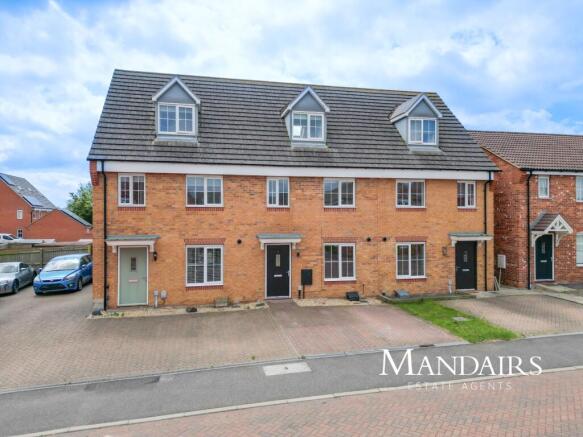
Externally, the property benefits from three allocated parking spaces to the front, providing convenient off-road parking for multiple vehicles.
To the rear, the south-facing garden provides an enjoyable outdoor space, with the orientation allowing for sunshine throughout much of the day. The garden is mainly laid to lawn, offering plenty of room for outdoor activities, while a paved patio seating area creates a natural spot for garden furniture, outdoor dining and relaxing during the warmer months. Gated rear access adds further practicality, and the garden backs onto a mature tree belt, providing a pleasant green backdrop and a greater sense of seclusion from the surroundings.
The property is situated within the sought-after Elsea Park development in Bourne, a popular residential area close to local schools and everyday amenities, making it a convenient setting for families and those looking to enjoy the surrounding community.
Ground Floor
Entrance Hall
Cloakroom
Kitchen/Diner - 3.41m x 3.03m max (11'2" x 9'11")
Lounge - 4.80m x 3.70m (15'8" x 12'1")
First Floor
Landing
Bedroom Two - 4.80m x 3.70m (15'8" x 12'1")
Bedroom Three - 2.87m x 2.55m (9'5" x 8'4")
Bathroom
Inner Landing/Study Area
Second Floor
Master Bedroom - 4.77m x 5.23m maximum (15'7" x 17'2")
En-Suite
Investment Information
If you are considering this property for BUY TO LET purposes, please call our lettings team, on . They will be happy to offer free expert advice on all aspects of the lettings market including potential rental yields for this property.
Disclaimer:
These particulars, whilst believed to be accurate are set out as a general guideline and do not constitute any part of an offer or contract. Intending Purchasers should not rely on them as statements of representation of fact but must satisfy themselves by inspection or otherwise as to their accuracy. Solicitors should confirm moveable items described in the sales particulars and, in fact, included in the sale since circumstances do change during the marketing or negotiations. Although we try to ensure accuracy, if measurements are used in this listing, they may be approximate. Therefore, if intending Purchasers need accurate measurements to order carpeting or to ensure existing furniture will fit, they should take such measurements themselves. Please note that we have not tested any apparatus, equipment, fixtures, fittings or services including gas central heating and so cannot verify they are in working order or fit for their purpose. Photographs are reproduced general information and it must not be inferred that any item within the photographs are included for sale with the property, photos may also have been modified or enhanced by AI or similar.
Council Tax Band: C (South Kesteven)
Tenure: Freehold
Service Charge - £280 per year
Brochures
Brochure- COUNCIL TAXA payment made to your local authority in order to pay for local services like schools, libraries, and refuse collection. The amount you pay depends on the value of the property.Read more about council Tax in our glossary page.
- Band: C
- PARKINGDetails of how and where vehicles can be parked, and any associated costs.Read more about parking in our glossary page.
- Driveway
- GARDENA property has access to an outdoor space, which could be private or shared.
- Rear garden
- ACCESSIBILITYHow a property has been adapted to meet the needs of vulnerable or disabled individuals.Read more about accessibility in our glossary page.
- Ask agent
Market Rasen Drive, Bourne

Add an important place to see how long it'd take to get there from our property listings.
__mins driving to your place
Affordability
About Mandairs Estate Agents, Peterborough
Unit 1, 134 High Street, Peterborough, PE2 8DP

Notes
Staying secure when looking for property
Ensure you're up to date with our latest advice on how to avoid fraud or scams when looking for property online.
Visit our security centre to find out moreDisclaimer - Property reference RS2129. The information displayed about this property comprises a property advertisement. Rightmove.co.uk makes no warranty as to the accuracy or completeness of the advertisement or any linked or associated information, and Rightmove has no control over the content. This property advertisement does not constitute property particulars. The information is provided and maintained by Mandairs Estate Agents, Peterborough. Please contact the selling agent or developer directly to obtain any information which may be available under the terms of The Energy Performance of Buildings (Certificates and Inspections) (England and Wales) Regulations 2007 or the Home Report if in relation to a residential property in Scotland.
*This is the average speed from the provider with the fastest broadband package available at this postcode. The average speed displayed is based on the download speeds of at least 50% of customers at peak time (8pm to 10pm). Fibre/cable services at the postcode are subject to availability and may differ between properties within a postcode. Speeds can be affected by a range of technical and environmental factors. The speed at the property may be lower than that listed above. You can check the estimated speed and confirm availability to a property prior to purchasing on the broadband provider's website. Providers may increase charges. The information is provided and maintained by Decision Technologies Limited. **This is indicative only and based on a 2-person household with multiple devices and simultaneous usage. Broadband performance is affected by multiple factors including number of occupants and devices, simultaneous usage, router range etc. For more information speak to your broadband provider.