Hillier Road, London, SW11

- PROPERTY TYPE
House
- BEDROOMS
4
- BATHROOMS
3
- SIZE
2,241 sq ft
208 sq m
- TENUREDescribes how you own a property. There are different types of tenure - freehold, leasehold, and commonhold.Read more about tenure in our glossary page.
Freehold
Key features
- Victorian terraced house
- Large reception room
- Extended kitchen/dining room
- Guest cloakroom
- Principal bedroom with en suite bathroom
- Three further double bedrooms
- Family bathroom
- Shower room
- Southwest facing garden
- Chain free
Description
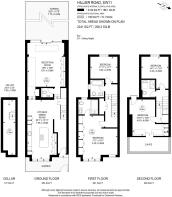
This stunning and beautifully designed Victorian house is situated on the highly sought after Hillier Road and is just moments from the Northcote Road and Webb’s Road. Measuring 2,241 sq. ft over three stunning floors, this extended and substantial family home retains a wealth of period features and is finished to a superb standard with underfloor heating throughout.
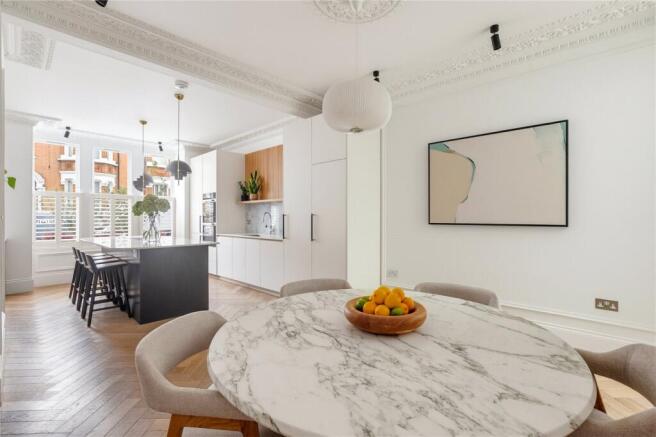
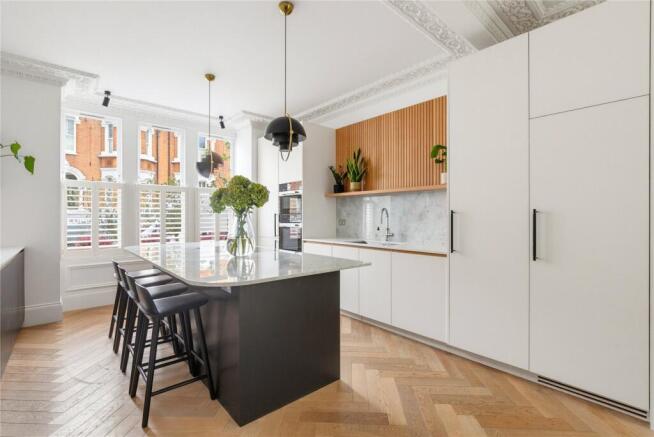
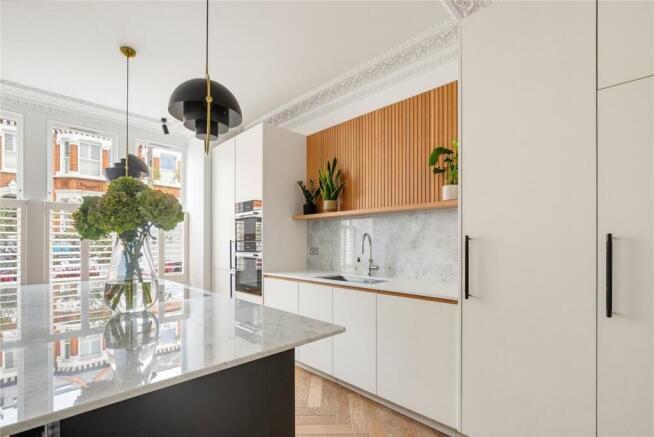
Upon entering this impressive family home, you are immediately struck by the elegance and feeling of space the property has to offer. The front door opens into a spacious entrance hall which leads to the impeccably presented open plan kitchen/dining room. With natural wooden parquet flooring running throughout, this thoughtfully and professionally designed kitchen features a generous central island with pendant lights, granite work surface and countertop seating for at least four. This modern and yet practical space boasts an extensive range of fitted units, bespoke shelving and a variety of integrated appliances such as double Miele ovens, Quooker tap and a Bora induction hob with integrated extractor. The dining area is particularly wide due to its design and boasts ornate cornicing, which extends throughout this large kitchen/dining room.
To the rear of ground floor, you find the stunning and very large reception room, and this is accessed via two walkways from the kitchen/dining room. It is worth noting that one of these entrance ways has an elegant drinks unit with bespoke cabinetry beneath. The reception room also features natural wooden parquet flooring throughout and good ceiling height. There is an exceptional range of bespoke shelving and cabinetry, which houses the entertainment unit it and provides a very modern feeling of quality to the room. Through the floor to ceiling sliding doors, you step out into the good sized and southwest facing garden which attracts a superb amount of sunshine throughout the year. Immediately outside the reception room is a paved area with large stone tiles which is perfect for al fresco dining. This then leads to an artificial lawn to the rear with ample space for entertaining or children to play. The garden has raised beds with plants, shrubbery and olive trees to the rear which help add to the privacy. Completing the ground floor is a generous guest cloakroom, a coat closet, and access to the cellar.
On the first floor, and to the front, is the spacious and bright principal bedroom suite with large bay window with plantation shutters and original cornicing. This principal bedroom is very generous with its proportions and benefits from wall-to-wall fitted wardrobes and a dressing table with a mirror above. The en-suite bathroom features a large walk-in shower, a modern vanity unit and views to the rear through the sash window. To the rear of this floor is another double bedroom, currently used as a children’s bedroom with pretty views onto the garden below. Directly adjacent to this bedroom is the well-appointed family bathroom, with a free-standing bath and handheld shower. Completing the first floor is a large cupboard that houses the washing machine and tumble dryer and has plenty of space for laundry and linen.
On the top floor, and to the front of the house is another large double bedroom with skylights to the front and a Juliette balcony to the rear. This particularly bright and pleasant bedroom provides you access to the additional and essential storage under the eaves. Immediately outside is another storage cupboard. To the rear of the second floor, you find the final bright double bedroom which overlooks the pretty gardens of the neighbouring houses.
Hillier Road offers easy access to the amenities of Northcote Road, Webb’s Road and Bellevue Road with their vast array of restaurants, shops, cafés and bars, including the Michelin starred Chez Bruce. The wide-open spaces of both Clapham Common and Wandsworth Common are only a few minutes’ walk away with their sports pitches, tennis courts, ponds, cafes and playgrounds.
There are excellent transport links including Clapham South underground station, Clapham Junction and Wandsworth Common mainline stations and, which all provide fast access into the West End and the City of London. At Clapham Junction itself, there is a huge variety of bus routes going into Central London and beyond.
The immediate area provides an excellent variety of well-established independent and state schools in the area, with both Honeywell School and Thomas’s Clapham being a short walk from the house. Belleville School, Eaton House and Broomwood Schools are also located nearby.
- COUNCIL TAXA payment made to your local authority in order to pay for local services like schools, libraries, and refuse collection. The amount you pay depends on the value of the property.Read more about council Tax in our glossary page.
- Band: TBC
- PARKINGDetails of how and where vehicles can be parked, and any associated costs.Read more about parking in our glossary page.
- Ask agent
- GARDENA property has access to an outdoor space, which could be private or shared.
- Yes
- ACCESSIBILITYHow a property has been adapted to meet the needs of vulnerable or disabled individuals.Read more about accessibility in our glossary page.
- Ask agent
Hillier Road, London, SW11

Add an important place to see how long it'd take to get there from our property listings.
__mins driving to your place
Affordability
About Chelwood Partners, Wandsworth
The Old Print House 173 Northcote Road London SW11 6QE

Notes
Staying secure when looking for property
Ensure you're up to date with our latest advice on how to avoid fraud or scams when looking for property online.
Visit our security centre to find out moreDisclaimer - Property reference SWP260060. The information displayed about this property comprises a property advertisement. Rightmove.co.uk makes no warranty as to the accuracy or completeness of the advertisement or any linked or associated information, and Rightmove has no control over the content. This property advertisement does not constitute property particulars. The information is provided and maintained by Chelwood Partners, Wandsworth. Please contact the selling agent or developer directly to obtain any information which may be available under the terms of The Energy Performance of Buildings (Certificates and Inspections) (England and Wales) Regulations 2007 or the Home Report if in relation to a residential property in Scotland.
*This is the average speed from the provider with the fastest broadband package available at this postcode. The average speed displayed is based on the download speeds of at least 50% of customers at peak time (8pm to 10pm). Fibre/cable services at the postcode are subject to availability and may differ between properties within a postcode. Speeds can be affected by a range of technical and environmental factors. The speed at the property may be lower than that listed above. You can check the estimated speed and confirm availability to a property prior to purchasing on the broadband provider's website. Providers may increase charges. The information is provided and maintained by Decision Technologies Limited. **This is indicative only and based on a 2-person household with multiple devices and simultaneous usage. Broadband performance is affected by multiple factors including number of occupants and devices, simultaneous usage, router range etc. For more information speak to your broadband provider.