
Skip to content
When you start a new chat, your current one won't be saved.
Get brand editions for Butchers, Covering Penistone, Barnsley, Huddersfield and North Sheffield

Ivy Farm Close, Carlton, Barnsley

PROPERTY TYPE

Detached Bungalow

BEDROOMS

2

BATHROOMS

1

SIZE

Ask agent

TENURE
Describes how you own a property. There are different types of tenure - freehold, leasehold, and commonhold.Read more about tenure in our glossary page.

Ask agent
Key features

  • Impressively proportioned two double bedroom detached bungalow
  • Easily converted to three bedroom configuration
  • Offered with no vendor chain
  • Provides wood grain effect uPVC DG and GCH
  • Does require general updating and re-appointment
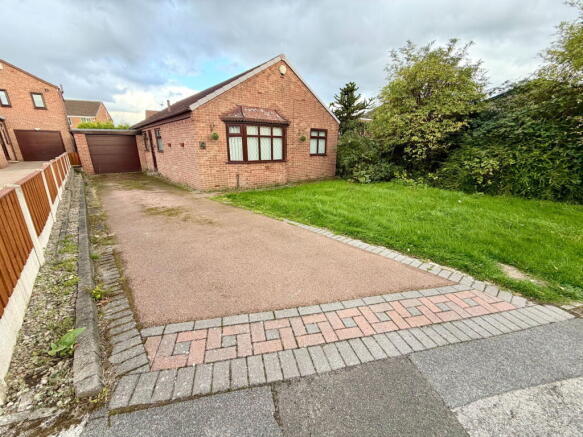
  • Long driveway providing off-street parking plus single garage

Description

Offered to the market with NO VENDOR CHAIN this generously proportioned two Double Bedroomed detached bungalow is set to this highly regarded part of Carlton and presents itself to the successful purchaser, very much as a blank canvas.  The two bedroom configuration on display is very easily altered to create a third bedroom to the Inner Hallway if so required and the property benefits from gas fired central heating and uPVC double glazing and is set into a well proportioned plot providing a generous driveway offering off-street parking to complement the attached brick built garage which benefits from an electrically operated entrance door.  Comprising side Entrance Hall leading to Inner Hall/Dining Room, formal Lounge with Conservatory beyond, generous Breakfast Kitchen with integrated appliances, two Double Bedrooms, fully tiled Bathroom with four piece suite.

Ground Floor

Entrance Hallway

The Entrance Hall is heated by a single panel radiator, there is a wall light point and coving to the ceiling, this extending through to a very generous Inner Hall area which lends itself to use as a second sitting room or dining room.  

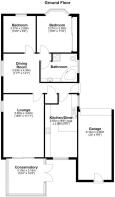
Inner Hall/Dining Room - 3.35m x 3.51m (11'0" x 11'6")

A very spacious and particularly versatile room which in turn offers access to the following. 

Lounge - 5.61m x 3.61m (18'5" x 11'10")

A Principal Reception Room of excellent proportions displaying a feature brick fireplace to one wall which contains an inset electric fire.  There is coving to the ceiling, two wall light points and a double panel radiator.  Please kindly note that the ceiling has recently been re-plastered as a result of a minor water leak in the loft which has now been rectified.

Conservatory - 3.12m x 3.15m (10'3" x 10'4")

Of uPVC double glazed construction set on a brick base, the Conservatory offers an outlook over the rear garden and displays laminate flooring.  

Breakfast Kitchen - 5.61m x 2.79m (18'5" x 9'2")

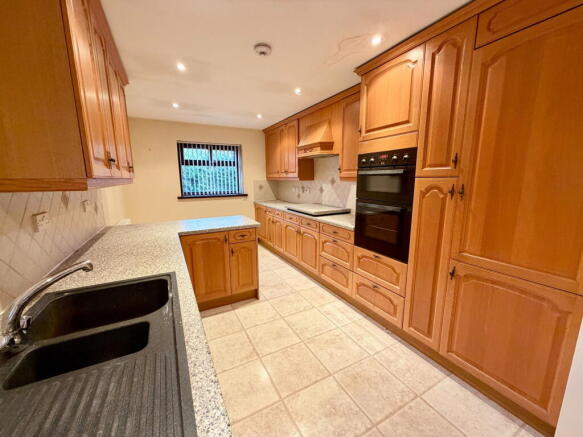
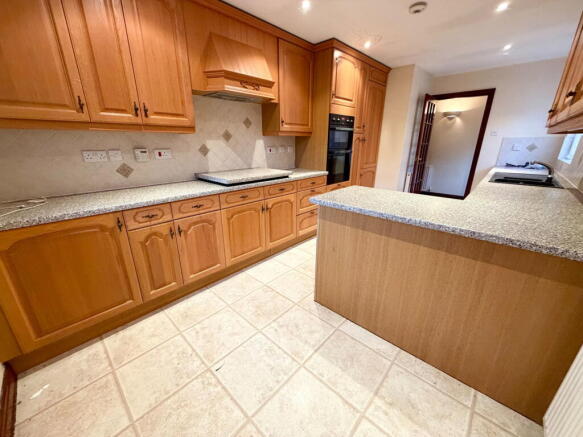
Providing an extensive range of light oak effect fronted cupboards to base and eye level, complemented by a good expanse of worktop surfaces which have ceramic tiling to the splashback surrounds and concealed lighting to the underside of the wall units.  There is an inset one and a half bowl resin sink, a number of ceiling downlighters, double panel radiator to the dining/breakfast area and the sale will include the integrated Zanussi double oven, four-ring AEG ceramic hob, fridge and freezer whilst there is also a concealed Bosch washing machine included within the sale.

Bedroom One - 3.76m x 2.92m (12'4" x 9'7")

The measurements for this room do not include a range of sliding door fronted wardrobes to one wall.  There is coving to the ceiling and a radiator set to the front facing bay window.  

Bedroom Two - 3.28m x 2.87m (10'9" x 9'5")

The second double bedroom is once again front facing, it displays coving to the ceiling and is heated by a single panel radiator.

Bathroom - 3.1m x 2.41m (10'2" x 7'11")

A very well proportioned Bathroom displaying full height tiling to the walls with further floor tiling and providing a four piece suite in white and including a corner bath, vanity wash hand basin with cupboards beneath and above, low flush WC and step-in shower cubicle with thermostatic shower.  There are ceiling downlighters and a heated towel rail.

Outside

The gardens to the property are predominantly laid to grass, the rear gardens having recently become somewhat overgrown and as such have been cleared enabling the successful purchaser to establish them to their own requirements.  The driveway to the side provides ample parking facilities and leads in turn to the attached brick built garage which has light and power supplies and also contains the gas fired central heating boiler.

Services

All mains are laid to the property.

Heating

A gas fired heating system is installed.

Double Glazing

The property benefits from wood grain effect uPVC sealed unit double glazing.

Tenure

The tenure of the property is Freehold.

Directions

Postcode:  S71 3EG - for SatNav purposes.
COUNCIL TAXA payment made to your local authority in order to pay for local services like schools, libraries, and refuse collection. The amount you pay depends on the value of the property.Read more about council Tax in our glossary page.
Band: D
PARKINGDetails of how and where vehicles can be parked, and any associated costs.Read more about parking in our glossary page.
Garage
GARDENA property has access to an outdoor space, which could be private or shared.
Patio,Private garden
ACCESSIBILITYHow a property has been adapted to meet the needs of vulnerable or disabled individuals.Read more about accessibility in our glossary page.
Level access

Ivy Farm Close, Carlton, Barnsley

Approximate location

Add an important place to see how long it'd take to get there from our property listings.

__mins driving to your place

Affordability

Monthly repayments£1,189
Property: £ 240,000
Deposit: £ 24,000
Interest rate: 5.22%
Term: 30 years
Powered byNatwest
These results are estimates and are only intended as a guide. Make sure you obtain accurate figures from your lender before committing to any mortgage. Your home may be repossessed if you do not keep up repayments on a mortgage.
Renovation potential
Recently sold & under offer
See similar nearby properties
Get brand editions for Butchers, Covering Penistone, Barnsley, Huddersfield and North Sheffield

About Butchers, Covering Penistone, Barnsley, Huddersfield and North Sheffield

2 Crown House Shrewsbury Road, Penistone, S36 6DY

Butchers is a well-established, family-owned independent estate agency, we specialise in residential and commercial sales, lettings and property management, land sales, and new homes. From our Penistone office we provide our renowned service standards to both the sales and lettings market across Barnsley borough, including Penistone and surrounding villages, Huddersfield and North Sheffield.

We really believe in offering valuable, relevant guidance, enabling our clients to achieve their aims as best we can. Whether that's driven by price, timescale or other factors. Good, fair and well-implemented advice is the most important aspect of what we do.

We are a tight-knit team, the business being headed up by Holly Butcher, daughter of the business owners Ian and Anne Butcher. Holly has now worked for the business for over a decade and alongside our sales manager Mel Peel brings a real personal touch to the service we provide to our clients selling their homes with us. Our lettings team is led by Jo Black, Jo has worked with us for around 14 years now, with so much care and attention always being given to our valued clients. Ian's secretary and PA Jennifer joined us six years ago and provides additional assistance to both sales and lettings. We love what we do and are driven by enabling our clients to achieve the best possible outcome to their sales or lettings journey.

Check how much you can borrow

Whether you're buying by yourself or with someone else, you can:

  • Receive a result instantly
  • Get viewings faster with agents
  • Check with no impact on your credit score
Powered byNatwest
Two happy people looking at phone

Notes

These notes are private, only you can see them.

Staying secure when looking for property

Ensure you're up to date with our latest advice on how to avoid fraud or scams when looking for property online.

Visit our security centre to find out more

Disclaimer - Property reference S1891242. The information displayed about this property comprises a property advertisement. Rightmove.co.uk makes no warranty as to the accuracy or completeness of the advertisement or any linked or associated information, and Rightmove has no control over the content. This property advertisement does not constitute property particulars. The information is provided and maintained by Butchers, Covering Penistone, Barnsley, Huddersfield and North Sheffield. Please contact the selling agent or developer directly to obtain any information which may be available under the terms of The Energy Performance of Buildings (Certificates and Inspections) (England and Wales) Regulations 2007 or the Home Report if in relation to a residential property in Scotland.

*This is the average speed from the provider with the fastest broadband package available at this postcode. The average speed displayed is based on the download speeds of at least 50% of customers at peak time (8pm to 10pm). Fibre/cable services at the postcode are subject to availability and may differ between properties within a postcode. Speeds can be affected by a range of technical and environmental factors. The speed at the property may be lower than that listed above. You can check the estimated speed and confirm availability to a property prior to purchasing on the broadband provider's website. Providers may increase charges. The information is provided and maintained by Decision Technologies Limited.
**This is indicative only and based on a 2-person household with multiple devices and simultaneous usage. Broadband performance is affected by multiple factors including number of occupants and devices, simultaneous usage, router range etc. For more information speak to your broadband provider.