
Christchurch Road, Ashford, TN23

- PROPERTY TYPE
Terraced
- BEDROOMS
3
- BATHROOMS
1
- SIZE
1,023 sq ft
95 sq m
- TENUREDescribes how you own a property. There are different types of tenure - freehold, leasehold, and commonhold.Read more about tenure in our glossary page.
Freehold
Key features
- Attractive three-bedroom Victorian terraced home on Christchurch Road, Ashford
- Spacious interiors with high ceilings and charming period features
- Two reception rooms offering versatile living and dining spaces
- Decorative fireplaces, square bay windows and deep skirting boards
- Modern kitchen/breakfast room ideal for everyday family living
- Separate utility room and convenient ground-floor cloakroom/WC
- Two generous double bedrooms and a versatile third bedroom
- Approximately 100ft rear garden with lawn, planted borders and paved seating area
- Ashford International station, town centre and Designer Outlet within walking distance
- Unrestricted on-road parking available along Christchurch Road and nearby streets
Description
Victorian Charm, Spacious Interiors and a Super Convenient Position
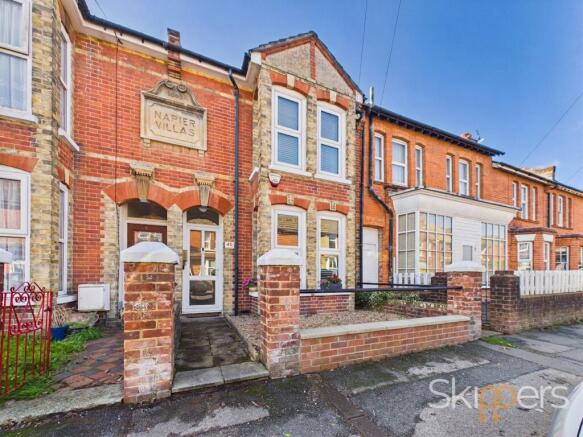
Full of character and offering the kind of space that makes everyday living feel comfortable, this three-bedroom Victorian terraced home on Christchurch Road brings together charming period features, a family-friendly layout and a wonderfully generous rear garden.
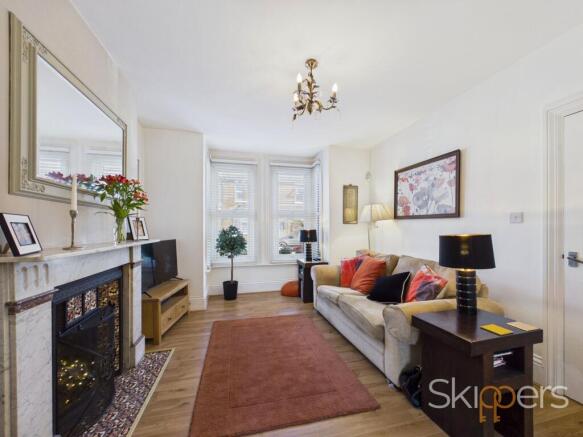
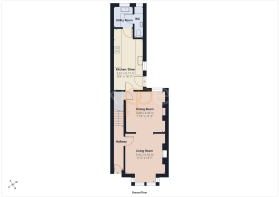
Step inside and you'll immediately appreciate the sense of space, with high ceilings, deep skirting boards, decorative fireplaces and square bay windows adding character and charm throughout. The ground floor offers two reception spaces that flow openly into one another while retaining their own identity, giving you the flexibility to create a cosy sitting room at the front and a more relaxed dining or family space beyond. Whether you're entertaining friends, spending time together as a family or simply enjoying a quiet evening at home, there's plenty of room to make the most of both.
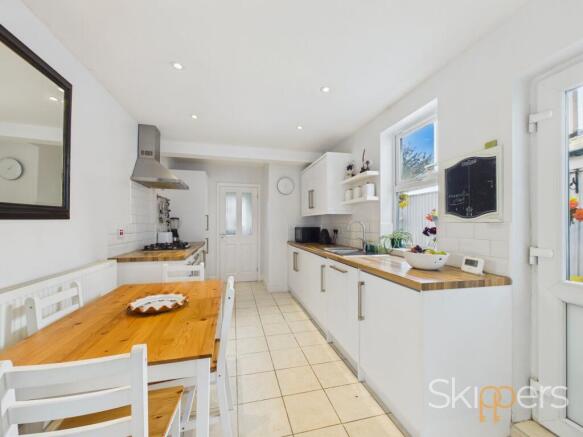
To the rear, the modern kitchen/breakfast room provides a practical and sociable setting for everyday life, with space to prepare meals and enjoy a morning coffee or casual family breakfast. A separate utility room keeps laundry and household essentials neatly out of the way, while a ground-floor cloakroom/WC adds welcome convenience.
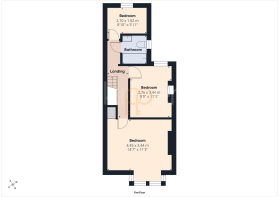
Upstairs, the three bedrooms continue the home's spacious feel, with two generous double bedrooms offering plenty of room to unwind, alongside a third bedroom that could work equally well as a child's room, nursery or home office. The family bathroom completes the first floor.
Outside, the rear garden is a real highlight, stretching to around 100ft and providing a lovely amount of outdoor space to enjoy throughout the year. A paved seating area offers the perfect spot for summer dining, weekend barbecues or catching up with friends, while the generous lawn and established planted borders create a lovely green backdrop. There's plenty of room for children to play, keen gardeners to get creative or simply to find a quiet corner to relax and enjoy the outdoors.
The location is another real plus, with Christchurch Road placing you within comfortable walking distance of Ashford International station, making it particularly convenient for commuters travelling further afield. Ashford Town Centre is also close by, offering a range of shops, cafés and everyday amenities, while the open green spaces of Victoria Park provide a lovely spot for a morning walk, a little fresh air or some time outdoors with the family.
For those who enjoy a little retail therapy, Ashford Designer Outlet is also within walking distance, bringing an impressive selection of designer and high-street brands together with cafés and restaurants. Everyday essentials are just as convenient, with a local convenience store around the corner for those last-minute purchases. When it comes to eating out or meeting friends, Curious Brewery is just a short walk away, offering a distinctive local spot for food and drinks, while Elwick Place offers a multi-screen cinema, perfect for a relaxed evening out or a family trip to the pictures.
For those who need to park, on-street parking is available along Christchurch Road and the neighbouring streets, with unrestricted parking offering convenient options for both residents and visiting friends and family. Permits are not required from the local authority with spaces available on a first-come, first-served basis. There is typically plenty of space found along the road and those nearby.
With so much close at hand, this is a location that makes it easy to enjoy the best of town living, whether that's shopping, catching a film, meeting friends for a meal or simply making the most of the nearby park, all while having a spacious and characterful home to return to.
Hallway
uPVC door to the front, stairs leading to the first floor, door into living room, radiator and laminate wood flooring.
Living Room
Square bay window to the front, decorative period fireplace, radiator and laminate wood flooring. Open to the dining room.
Dining Room
Window to the rear, under-stairs storage cupboard, radiator and laminate wood flooring. Door into kitchen.
Kitchen/Breakfast Room
Window to the side and door leading to the garden, radiator and tiled flooring.
Fitted kitchen comprising matching wall and base units with Oak worksurfaces over, inset stainless steel sink/drainer, built-in electric oven, 4-ring gas hob with extractor hood over, dishwasher and fridge/freezer.
Utility Room
Window to the rear, range of fitted units to the floor with oak worksurfaces over, stainless steel sink/drainer, wall mounted central heating boiler, space for tumble dryer and tiled floor.
Cloakroom
Window to the rear, WC, wash basin, plumbing and space for washing machine, radiator and tiled floor.
Landing
Doors to each room, loft access, carpet fitted to the stairs and landing.
Bedroom 1
Square bay window to the front, radiator and fitted carpet.
Bedroom 2
Window to the rear, decorative period fireplace, radiator and fitted carpet.
Bedroom 3
Window to the rear, radiator and fitted carpet.
Bathroom
Window to the rear, bath with mixer taps, shower over and glass shower screen, WC, wash basin, towel radiator, extractor fan, part wall tiling and tiled floor.
Garden
Stretching to around 100ft, the rear garden offers a wonderful amount of outdoor space to enjoy, with a generous lawn providing plenty of room for children to play, keen gardeners to get creative or simply to make the most of the warmer months. Planted borders add colour and greenery, while the paved seating area creates an inviting spot for summer dining, weekend barbecues or relaxing with friends and family. With its lovely proportions and plenty of potential to make it your own, it's a garden that offers a little something for everyone.
- COUNCIL TAXA payment made to your local authority in order to pay for local services like schools, libraries, and refuse collection. The amount you pay depends on the value of the property.Read more about council Tax in our glossary page.
- Band: B
- PARKINGDetails of how and where vehicles can be parked, and any associated costs.Read more about parking in our glossary page.
- Ask agent
- GARDENA property has access to an outdoor space, which could be private or shared.
- Private garden
- ACCESSIBILITYHow a property has been adapted to meet the needs of vulnerable or disabled individuals.Read more about accessibility in our glossary page.
- Ask agent
Energy performance certificate - ask agent
Christchurch Road, Ashford, TN23

Add an important place to see how long it'd take to get there from our property listings.
__mins driving to your place
Affordability


Notes
Staying secure when looking for property
Ensure you're up to date with our latest advice on how to avoid fraud or scams when looking for property online.
Visit our security centre to find out moreDisclaimer - Property reference bba1c3d2-c4bd-4a91-9e08-c013ed04f91b. The information displayed about this property comprises a property advertisement. Rightmove.co.uk makes no warranty as to the accuracy or completeness of the advertisement or any linked or associated information, and Rightmove has no control over the content. This property advertisement does not constitute property particulars. The information is provided and maintained by Skippers Estate Agents, Ashford. Please contact the selling agent or developer directly to obtain any information which may be available under the terms of The Energy Performance of Buildings (Certificates and Inspections) (England and Wales) Regulations 2007 or the Home Report if in relation to a residential property in Scotland.
*This is the average speed from the provider with the fastest broadband package available at this postcode. The average speed displayed is based on the download speeds of at least 50% of customers at peak time (8pm to 10pm). Fibre/cable services at the postcode are subject to availability and may differ between properties within a postcode. Speeds can be affected by a range of technical and environmental factors. The speed at the property may be lower than that listed above. You can check the estimated speed and confirm availability to a property prior to purchasing on the broadband provider's website. Providers may increase charges. The information is provided and maintained by Decision Technologies Limited. **This is indicative only and based on a 2-person household with multiple devices and simultaneous usage. Broadband performance is affected by multiple factors including number of occupants and devices, simultaneous usage, router range etc. For more information speak to your broadband provider.