Keats Road, Wolverhampton, WV10 8ND

- PROPERTY TYPE
Terraced
- BEDROOMS
3
- BATHROOMS
1
- SIZE
Ask agent
- TENUREDescribes how you own a property. There are different types of tenure - freehold, leasehold, and commonhold.Read more about tenure in our glossary page.
Freehold
Key features
- Outstanding three-bedroom Freehold mid-terraced home
- Exceptional open-plan kitchen, dining and family room
- Roof lantern and four-panel bi-fold doors
- Low-maintenance landscaped rear garden
- Integrated NEFF kitchen appliances
- Separate living room with feature electric fire
- Ground-floor guest WC
- Three well-proportioned bedrooms
- Modern family bathroom
- Substantial boarded loft area with three roof windows
Description
SLADE property collective presents…
128 KEATS ROAD, FALLINGS PARK, WOLVERHAMPTON, WV10 8ND
OFFERS IN THE REGION OF £220,000
FREEHOLD
AN EXCEPTIONAL THREE-BEDROOM MID-TERRACED HOME WITH A SHOWSTOPPING OPEN-PLAN KITCHEN, DINING AND FAMILY ROOM
SLADE property collective is delighted to be the exclusive selling agents for this outstanding three-bedroom mid-terraced property, arguably one of the finest examples of its kind within this popular residential area.
Offering significantly more than initially meets the eye, this beautifully finished home has been thoughtfully improved to create stylish, practical and highly versatile accommodation.
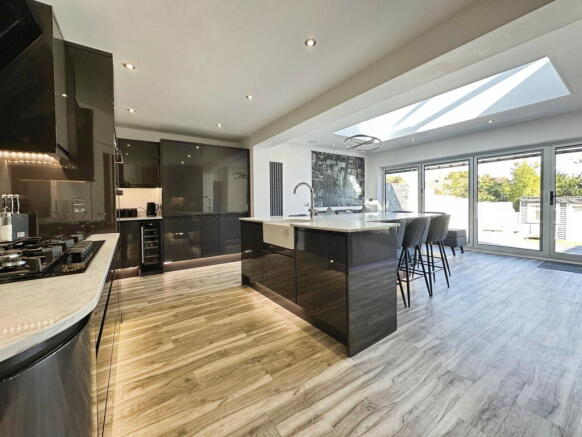
The real showpiece is the magnificent open-plan kitchen, dining and family room, extending to approximately 22’5” x 17’0”. Complete with a roof lantern, substantial central island, quartz worktops, integrated NEFF appliances, media wall, Sonos sound system and four-panel bi-fold doors, it provides an exceptional space for modern family life and entertaining.
The accommodation also includes a separate living room, ground-floor guest WC, three well-proportioned bedrooms, a modern family bathroom and an exceptionally generous boarded loft area.
Outside, there is a block-paved driveway for two vehicles, a low-maintenance landscaped rear garden and a useful heated workshop.
KEY FEATURES
• Outstanding three-bedroom Freehold mid-terraced home
• Offers in the Region of £220,000
• Exclusive to SLADE Property Collective
• Exceptional open-plan kitchen, dining and family room
• Roof lantern and four-panel bi-fold doors
• Substantial central island with breakfast seating
• Integrated NEFF kitchen appliances
• Media wall and Sonos speaker system
• Separate living room with feature electric fire
• Ground-floor guest WC
• Karndean flooring through the hallway, WC and open-plan kitchen
• Three well-proportioned bedrooms
• Modern family bathroom
• Substantial boarded loft area with three roof windows
• Block-paved driveway providing parking for two vehicles
• Low-maintenance landscaped rear garden
• Heated workshop
• Floor-plan area approximately 136 sq m/1,464 sq ft, including the loft area
• EPC Rating D
• Council Tax Band A
• Freehold
FULL DESCRIPTION
APPROACH AND DRIVEWAY
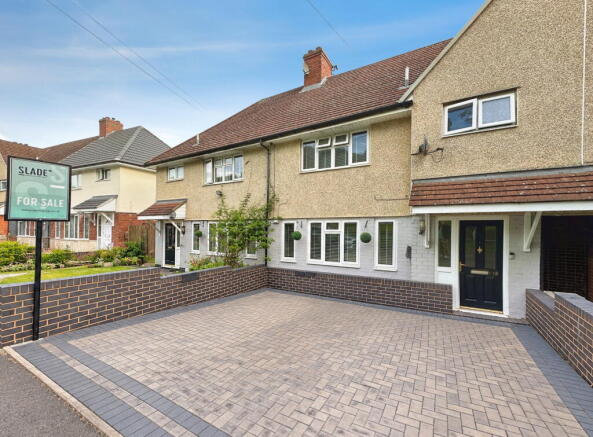
The property is approached over a block-paved driveway providing off-road parking for two vehicles, with boundary walls to either side.
A composite double-glazed entrance door opens into the main residence.
ENTRANCE HALL
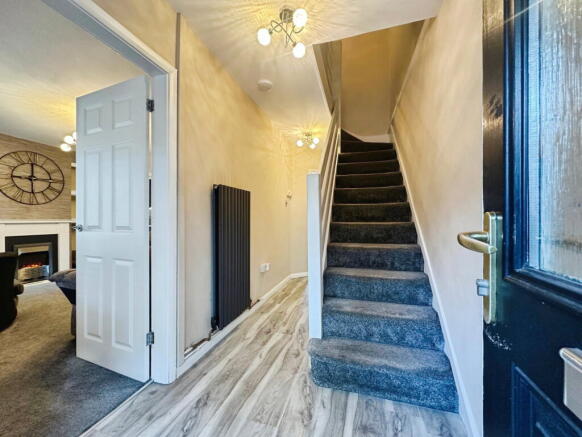
The welcoming entrance hall has stylish Karndean flooring, a contemporary wall-mounted radiator and carpeted stairs rising to the first-floor landing.
Doors provide access to the living room and ground-floor guest WC, while an understairs cupboard offers useful everyday storage.
GROUND-FLOOR GUEST WC
The useful guest cloakroom is fitted with a low-level WC and a wall-mounted ceramic wash hand basin.
Further features include fully tiled walls, a double-glazed window, ceiling spotlights, a radiator and Karndean flooring continuing from the entrance hall.
LIVING ROOM
4.45m x 3.61m
14’7” x 11’10”
Positioned at the front of the property, the separate living room provides a comfortable and inviting space in which to relax.
Three double-glazed windows allow plenty of natural light into the room, while an electric fire with a feature surround creates an attractive focal point.
The room also benefits from fitted carpet, a radiator, a useful storage cupboard and fitted shelving.
Internal bi-fold doors open into the spectacular kitchen, dining and family room, enabling the two spaces to work together while retaining the option of a separate living room.
OPEN-PLAN KITCHEN, DINING AND FAMILY ROOM
6.83m x 5.18m
22’5” x 17’0”
This truly impressive open-plan space forms the heart of the home and has been designed around modern family living, cooking and entertaining.
The kitchen is fitted with an extensive range of wall and base units, complemented by quartz work surfaces and a ceramic Belfast-style sink.
A selection of integrated NEFF appliances includes a microwave, fridge/freezer and double oven. There is also a five-burner gas hob with an extractor above.
Feature lighting, under-unit lighting and ceiling spotlights add to the high-quality finish.
A magnificent central island provides further storage and an extensive breakfast bar with seating for approximately eight people, creating a wonderfully sociable focal point.
The dining and family areas sit beneath an impressive roof lantern, bringing additional natural light into the space. A fitted media wall and integrated Sonos speaker system further enhance the room.
Karndean flooring continues throughout, creating a natural flow from the entrance hall.
Four-panel bi-fold doors open onto the raised rear patio, allowing the interior and garden to connect beautifully during the warmer months.
FIRST-FLOOR LANDING
The carpeted staircase rises from the entrance hall to the first-floor landing.
Doors provide access to all three bedrooms and the family bathroom, together with a useful overstairs storage cupboard.
A pull-down ladder provides access to the substantial boarded loft area.
BEDROOM ONE
4.06m x 3.02m
13’4” x 9’11”
The principal bedroom is positioned at the front of the property and provides an excellent double room with ample space for freestanding wardrobes and additional bedroom furniture.
It benefits from a double-glazed front-facing window, fitted carpet and a radiator.
BEDROOM TWO
3.25m x 2.95m
10’8” x 9’8”
Bedroom two is a further well-proportioned double bedroom, positioned towards the rear of the property.
The room has a double-glazed window overlooking the garden, fitted carpet and a radiator.
BEDROOM THREE
4.47m x 2.18m
14’8” x 7’2”
Also positioned at the rear, the third bedroom offers particularly generous proportions.
It benefits from two double-glazed windows, fitted carpet, a radiator and a useful built-in walk-in storage cupboard.
BATHROOM
2.39m x 1.73m
7’10” x 5’8”
The stylish family bathroom is fitted with a white P-shaped bath incorporating a mains-fed shower above and a glazed shower screen.
There is also a low-level WC and a ceramic wash hand basin set within a fitted vanity unit.
Fully tiled walls, Karndean flooring, ceiling spotlights and a heated towel rail complete the contemporary finish.
BOARDED LOFT AREA
7.52m x 4.24m
24’8” x 13’11”
Accessed from the first-floor landing by a pull-down ladder, the property has a particularly generous boarded loft area.
It features three roof windows, fitted carpet, ceiling spotlights, power and lighting, offering excellent additional storage and versatile ancillary space.
The loft is described and marketed as storage only. Buyers should not assume that it has planning permission, Building Regulations approval or consent for use as a habitable room. Any intended use should be investigated independently through the appropriate local authority and professional advisers.
OUTSIDE
FRONT
The block-paved frontage provides off-road parking for two vehicles, with boundary walls to either side and direct access to the composite entrance door.
REAR GARDEN
The four-panel bi-fold doors open from the kitchen and family room onto a raised patio, creating an ideal space for outdoor seating and entertaining.
Steps lead down to the remainder of the low-maintenance garden, which features artificial lawn and raised planting beds.
Gated side access leads through the shared passageway towards the front of the property.
WORKSHOP
Positioned at the bottom of the garden is a useful workshop with heating, power and lighting.
This versatile space is ideal for hobbies, storage or practical use. Buyers should make their own enquiries regarding its construction, services and suitability for any intended purpose.
ROOM DIMENSIONS
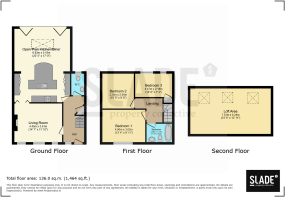
All measurements are approximate and have been taken from the supplied floor plan.
GROUND FLOOR
Living Room
4.45m x 3.61m
14’7” x 11’10”
Open-Plan Kitchen, Dining and Family Room
6.83m x 5.18m
22’5” x 17’0”
The guest WC and entrance hall are shown on the floor plan but do not have individual measurements displayed.
FIRST FLOOR
Bedroom One
4.06m x 3.02m
13’4” x 9’11”
Bedroom Two
3.25m x 2.95m
10’8” x 9’8”
Bedroom Three
4.47m x 2.18m
14’8” x 7’2”
Bathroom
2.39m x 1.73m
7’10” x 5’8”
LOFT AREA
Boarded Loft Area
7.52m x 4.24m
24’8” x 13’11”
TOTAL FLOOR-PLAN AREA
Approximately 136 sq m/1,464 sq ft.
The stated total has been taken directly from the supplied floor plan and includes the boarded loft area. The loft is not being represented as a bedroom or confirmed habitable accommodation.
PROPERTY INFORMATION
Price: Offers in the Region of £220,000
Property Type: Three-bedroom mid-terraced property
Tenure: Freehold
Council Tax Band: A
Local Authority: City of Wolverhampton Council
EPC Rating: D
Parking: Block-paved driveway for two vehicles
Garden: Private low-maintenance rear garden
Tenure, title, boundaries, rights of way, shared access arrangements and all other legal matters must be confirmed by the buyer’s solicitor or licensed conveyancer.
WHY CHOOSE SLADE PROPERTY COLLECTIVE?
With approximately 38 years of combined residential sales experience, Mark Slade and Oliver Jones offer extensive local knowledge, personal service and a proven track record of successfully selling properties throughout Wolverhampton and the surrounding areas.
S – Specialists in Residential Sales
L – Live Locally
A – Assured Advice
D – Dedicated to Delivering Excellence
E – Experienced agents embracing modern methods and traditional values
Creating a collective partnership with one goal… getting you moving.
FIVE-STAR RATED ON TRUSTPILOT
Read our independently submitted customer reviews:
BOOK YOUR VIEWING WITH SLADE PROPERTY COLLECTIVE
Mark Slade
Director & Estate Agent
Mobile:
Oliver Jones
Estate Agent
Mobile:
Office:
Email:
Website:
IMPORTANT INFORMATION
These particulars have been prepared in good faith as a general guide and do not form part of any offer or contract.
All measurements are approximate. Floor plans, photographs and descriptions are provided for illustrative purposes only and must not be relied upon as statements of fact. Buyers should check any dimensions, floor areas or details that are particularly important to them. Any fixtures, fittings or appliances included in the sale must be confirmed through the legal process.
The floor plan is not drawn to scale. Openings, orientations and floor areas are approximate, and no details are guaranteed. The stated total floor area includes the boarded loft area.
SLADE Property Collective has not tested the services, heating system, appliances, plumbing, electrical installation, Sonos system or any other equipment at the property. Buyers must arrange any surveys, inspections or reports required to satisfy themselves regarding their condition and operation.
The description of the loft area and workshop does not confirm that either space has planning permission, Building Regulations approval or consent for any particular use. Buyers should make their own enquiries with the relevant authorities and obtain advice from their solicitor or surveyor.
All information relating to tenure, title, boundaries, shared or private access, rights of way, covenants, restrictions, parking and services must be confirmed by the buyer’s solicitor or licensed conveyancer.
Material information is supplied to the best of the seller’s and agent’s knowledge at the time of marketing and remains subject to legal verification.
ANTI-MONEY LAUNDERING AND BUYER VERIFICATION
Before a memorandum of sale can be issued, all prospective buyers must provide satisfactory identification, proof of address and evidence of funds.
Where a mortgage is required, buyers will also be asked to provide evidence of their deposit and a valid mortgage agreement in principle.
SLADE Property Collective may use an online identity-verification service. Please contact us for details of the documents and information required.
REFERRAL DISCLOSURE
SLADE Property Collective may receive a referral fee from recommended conveyancing, mortgage or other property-related service providers.
Any applicable referral arrangement and the amount of the referral fee will be disclosed when a recommendation is made. Buyers and sellers remain free to choose their own service providers.
- COUNCIL TAXA payment made to your local authority in order to pay for local services like schools, libraries, and refuse collection. The amount you pay depends on the value of the property.Read more about council Tax in our glossary page.
- Band: A
- PARKINGDetails of how and where vehicles can be parked, and any associated costs.Read more about parking in our glossary page.
- Off street
- GARDENA property has access to an outdoor space, which could be private or shared.
- Yes
- ACCESSIBILITYHow a property has been adapted to meet the needs of vulnerable or disabled individuals.Read more about accessibility in our glossary page.
- Ask agent

Add an important place to see how long it'd take to get there from our property listings.
__mins driving to your place
Affordability

Notes
Staying secure when looking for property
Ensure you're up to date with our latest advice on how to avoid fraud or scams when looking for property online.
Visit our security centre to find out moreDisclaimer - Property reference S1891272. The information displayed about this property comprises a property advertisement. Rightmove.co.uk makes no warranty as to the accuracy or completeness of the advertisement or any linked or associated information, and Rightmove has no control over the content. This property advertisement does not constitute property particulars. The information is provided and maintained by SLADE Property Collective, Wolverhampton. Please contact the selling agent or developer directly to obtain any information which may be available under the terms of The Energy Performance of Buildings (Certificates and Inspections) (England and Wales) Regulations 2007 or the Home Report if in relation to a residential property in Scotland.
*This is the average speed from the provider with the fastest broadband package available at this postcode. The average speed displayed is based on the download speeds of at least 50% of customers at peak time (8pm to 10pm). Fibre/cable services at the postcode are subject to availability and may differ between properties within a postcode. Speeds can be affected by a range of technical and environmental factors. The speed at the property may be lower than that listed above. You can check the estimated speed and confirm availability to a property prior to purchasing on the broadband provider's website. Providers may increase charges. The information is provided and maintained by Decision Technologies Limited. **This is indicative only and based on a 2-person household with multiple devices and simultaneous usage. Broadband performance is affected by multiple factors including number of occupants and devices, simultaneous usage, router range etc. For more information speak to your broadband provider.