Kiln View, Hanley

- PROPERTY TYPE
Town House
- BEDROOMS
4
- BATHROOMS
2
- SIZE
1,152 sq ft
107 sq m
Description
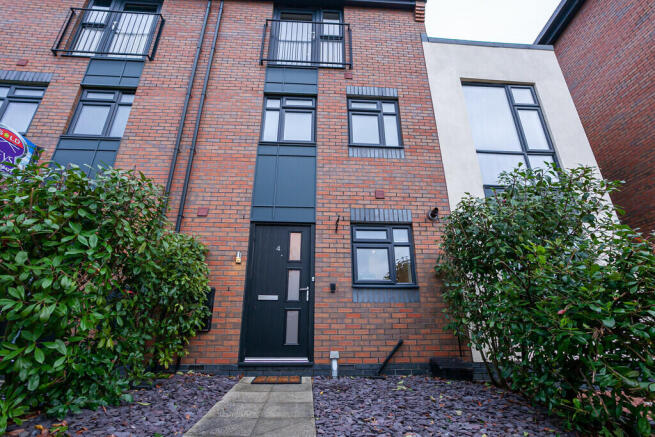
This very well presented and deceptively spacious family home occupies a pleasant position within a much sought after modern development. This impressive property is situated on the periphery of the City Centre and offers excellent access to local amenities, schools, commuter and transport networks.The accommodation spans over three floors and comprises, entrance hall, cloakroom w/c, open plan living area with a fitted kitchen and lounge/dining area, four generous size bedrooms, en-suite and a family bathroom. Gas central heating, double glazing, rear garden and allocated parking. Viewings are strongly recommended.
ENTRANCE HALL Composite entrance door to the front elevation, radiator and staircase leading to the first floor.
CLOAKROOM W/C Low level w/c, pedestal wash hand basin and radiator.
OPEN PLAN LIVING AREA
KITCHEN AREA 15' 6" x 5' 11" (4.72m x 1.8m) Fitted with a modern range of base units drawers and matching wall mounted cupboards. Work surfaces incorporating inset one and a half bowl stainless steel sink and single drainer with mixer tap. Built in electric oven, gas hob and extractor fan. Integral dishwasher and fridge freezer. Radiator and upvc double glazed window to the front elevation.
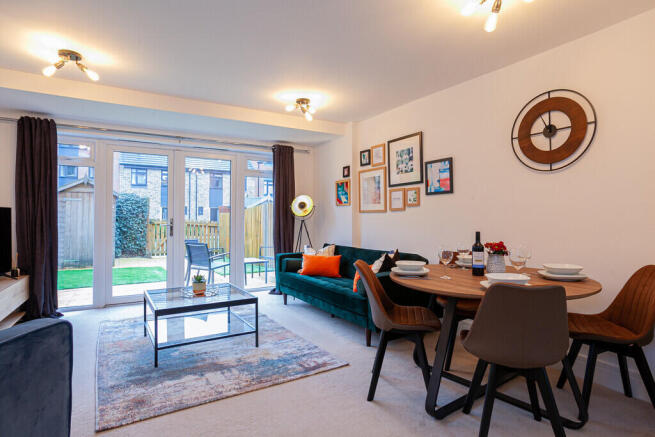
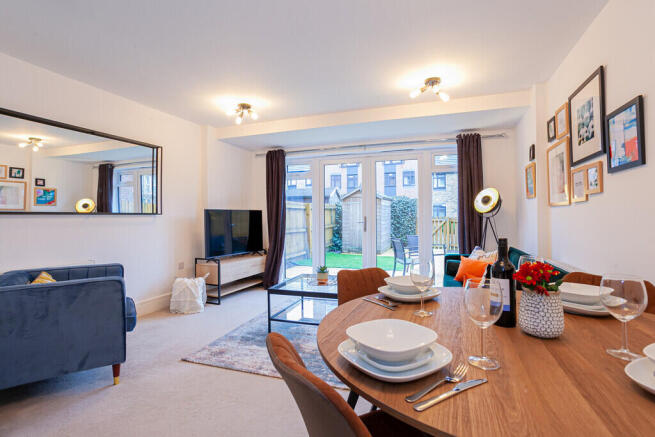
LOUNGE/DINER 14' 4" x 13' 7" (4.37m x 4.14m) Two radiators, television point, under stairs storage cupboard, upvc double glazed windows and french patio doors leading to the rear garden.
FIRST FLOOR LANDING Radiator and staircase leading to the second floor.
BEDROOM TWO 11' 11" x 9' 5" (3.63m x 2.87m) Fitted wardrobes, radiator and upvc double glazed windows to the rear elevation.
BEDROOM THREE 13' 8" (max)" x 9' 4" (max)" (4.17m x 2.84m) Radiator and upvc double glazed windows to the front elevation.
BATHROOM Fitted with a modern white three piece suite comprising panelled bath with shower attachment, pedestal wash hand basin and low level w/c. Heated towel rail, part tiled walls and extractor fan.
SECOND FLOOR LANDING Built in storage cupboard, airing cupboard and loft access.
MASTER BEDROOM 13' 5" x 11' 6" (4.09m x 3.51m) Fitted wardrobes, two radiators, upvc double glazed windows and patio door leading to a Juliet balcony.
ENSUITE Fitted with a modern three piece suite comprising shower cubicle with mixer shower, pedestal wash hand basin and low level w/c. Heated towel rail and part tiled walls.
BEDROOM FOUR 13' 8" x 7' 2" (4.17m x 2.18m) Radiator and upvc double glazed window to the rear elevation.
EXTERIOR To the rear of the property there is an enclosed garden comprising, paved patio, artificial grass, timber storage shed and gate for access leading to allocated parking.
AGENTS NOTES This is a leasehold property, the lease is 999 years from 2005 (978 remaining)
We have been advised by the vendor that the following charges apply:
Ground Rent £201 per annum
Service Charge £178 per annum
We advise all interested parties to clarify all charges and lease information with their solicitor.
Please note the photographs on the advertisement were taken prior to current occupation.
GENERAL INFORMATION Viewings
By prior arrangement with Louis Taylor.
Please telephone to arrange a mutually convenient appointment.
Fixtures and Fittings
Nothing in these sales details is intended to indicate that any carpets or curtains, furnishings or fittings, electrical goods (wired or not), gas fires or light fitments, or any other fixtures and fittings not expressly included, form part of the property being offered for sale. The services and appliances have not been tested.
Measurements
Please note room sizes shown are only intended as an approximate guide, and should not be relied upon. When ordering carpets or fitments you should always have the areas measured by the appropriate supplier.
Photos
Photos are reproduced for general information and it must not be inferred that any item is included for sale with the property.
Purchasing Procedure
(Placing your offer) All offers should be made to the sole selling agent at our Newcastle branch. This procedure is part of our agreement to the seller and should be carried out before contacting a bank, building society or solicitor. Any delay may result in the property being sold to someone else, and survey/legal costs being unnecessarily incurred.
These sales particulars are provided as a general outline and are for guidance only, and do not form any part of an offer or contract. Intending buyers should not rely on them as statements of fact. No one working at Louis Taylor has the authority to make or give any representation or warranty in respect of the property.
Market Appraisal
Thinking of selling? Established 1877 Louis Taylor have the local knowledge and experience to offer you a free market appraisal of your property without obligation. It is worth noting that we may already have a purchaser waiting to buy your home.
Survey & Valuation
To be satisfied as to the condition and/or valuation of the property you are purchasing we strongly recommend that you have a professional independent survey undertaken. Louis Taylor provides a full survey and valuation service (including Energy Performance Certificates). For details on the different types of surveys available and for a specific quotation please contact our Survey Department on (please note that we are unable to provide a survey on properties that we are selling).
42/60/31
Brochures
A4 4 page portrai...- COUNCIL TAXA payment made to your local authority in order to pay for local services like schools, libraries, and refuse collection. The amount you pay depends on the value of the property.Read more about council Tax in our glossary page.
- Band: C
- PARKINGDetails of how and where vehicles can be parked, and any associated costs.Read more about parking in our glossary page.
- Allocated
- GARDENA property has access to an outdoor space, which could be private or shared.
- Yes
- ACCESSIBILITYHow a property has been adapted to meet the needs of vulnerable or disabled individuals.Read more about accessibility in our glossary page.
- Ask agent
Kiln View, Hanley

Add an important place to see how long it'd take to get there from our property listings.
__mins driving to your place
Affordability
About Louis Taylor, Newcastle-Under-Lyme
5 King Street Newcastle Under Lyme ST5 1EN



Notes
Staying secure when looking for property
Ensure you're up to date with our latest advice on how to avoid fraud or scams when looking for property online.
Visit our security centre to find out moreDisclaimer - Property reference 101001012965. The information displayed about this property comprises a property advertisement. Rightmove.co.uk makes no warranty as to the accuracy or completeness of the advertisement or any linked or associated information, and Rightmove has no control over the content. This property advertisement does not constitute property particulars. The information is provided and maintained by Louis Taylor, Newcastle-Under-Lyme. Please contact the selling agent or developer directly to obtain any information which may be available under the terms of The Energy Performance of Buildings (Certificates and Inspections) (England and Wales) Regulations 2007 or the Home Report if in relation to a residential property in Scotland.
*This is the average speed from the provider with the fastest broadband package available at this postcode. The average speed displayed is based on the download speeds of at least 50% of customers at peak time (8pm to 10pm). Fibre/cable services at the postcode are subject to availability and may differ between properties within a postcode. Speeds can be affected by a range of technical and environmental factors. The speed at the property may be lower than that listed above. You can check the estimated speed and confirm availability to a property prior to purchasing on the broadband provider's website. Providers may increase charges. The information is provided and maintained by Decision Technologies Limited. **This is indicative only and based on a 2-person household with multiple devices and simultaneous usage. Broadband performance is affected by multiple factors including number of occupants and devices, simultaneous usage, router range etc. For more information speak to your broadband provider.