Lee Close, Hertford

- PROPERTY TYPE
End of Terrace
- BEDROOMS
3
- BATHROOMS
1
- SIZE
1,463 sq ft
136 sq m
- TENUREDescribes how you own a property. There are different types of tenure - freehold, leasehold, and commonhold.Read more about tenure in our glossary page.
Freehold
Key features
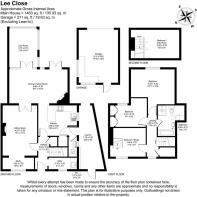
- SUBSTANTIAL THREE/FOUR BEDROOM END OF TERRACE CREATING AN IMPRESSIVE 1,463 SQ. FT. OF MAIN GROSS INTERNAL AREA
- FLEXIBLE THREE TO FOUR-BEDROOM LAYOUT INCLUDING A CONVERTED ATTIC ROOM ACCESSED VIA THE THIRD BEDROOM
- EXPANSIVE OPEN-PLAN DINING AND FAMILY ROOM FEATURING STUNNING WOODEN FLOORS AND A BRIGHT REAR SUN ROOM
- DEDICATED GROUND-FLOOR STUDY, SEPARATE UTILITY ROOM, AND ADDITIONAL CLOAKROOM WC
- TIERED REAR GARDEN BOASTING STUNNING ELEVATED VIEWS ACROSS THE SURROUNDING AREA
- ABUNDANT STORAGE HIGHLIGHTED BY A 23 FT. LEAN-TO AND A LARGE DETACHED GARAGE AT THE END OF THE GARDEN
- DESIRABLE RESIDENTIAL CLOSE LOCATION WITHIN WALKING DISTANCE OF HERTFORD TOWN CENTRE AMENITIES
- EXCELLENT COMMUTER CONVENIENCE WITH EASY ACCESS TO BOTH HERTFORD NORTH AND HERTFORD EAST RAIL STATIONS
- FANTASTIC LOCAL ROAD LINKS VIA THE A414 AND A10 PROVIDING DIRECT ROUTES TO THE M25 AND BEYOND
- CLOSE PROXIMITY TO HIGHLY REGARDED LOCAL SCHOOLS INCLUDING MORGANS, RICHARD HALE AND SIMON BALLE
Description
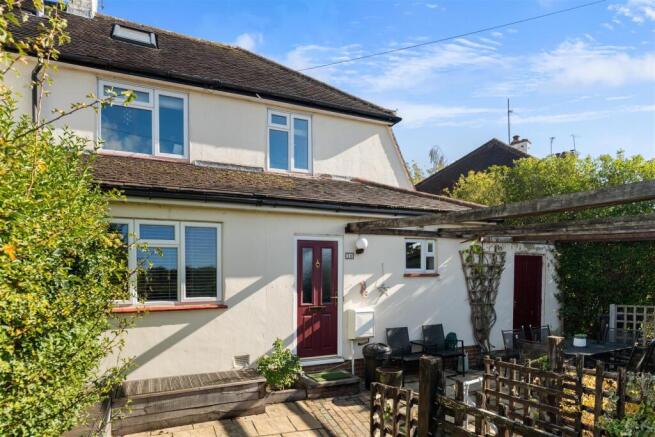
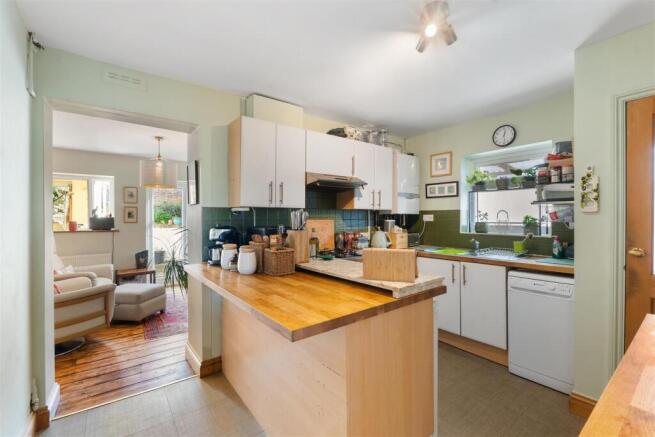
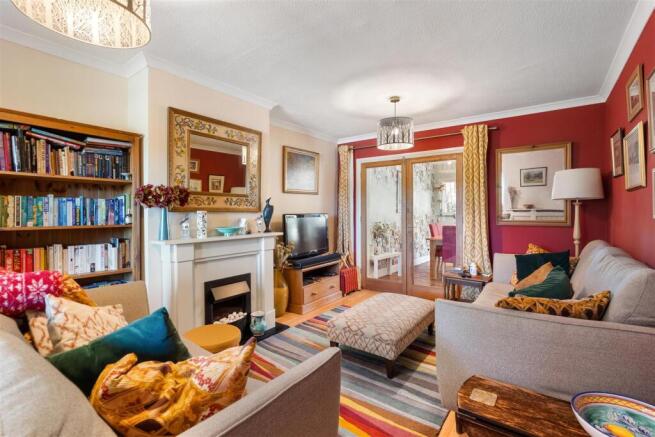
Step Inside: - Set behind a welcoming front garden, stepping inside reveals a wealth of unexpected space and intelligent design. The ground floor opens via a central hallway leading to a bright, functional study complete with a built in desktop workspace and elevated window views, alongside a cosy, richly toned sitting room featuring a classic feature fireplace and glazed double doors that draw you through into the heart of the home. The kitchen is exceptionally well appointed with crisp white cabinetry, rich contrasting wooden worktops, a built in oven with a gas hob, and warm green tiled splashbacks. It flows effortlessly into an expansive, open plan dining and family room where stunning wooden floors and a warming fireplace create a wonderful hub for entertaining. From here, double doors step directly into a bright rear sun room with tiled flooring and dual aspect windows framing garden views. Practicality is exceptionally well catered for with a separate, well equipped utility room featuring rich wooden flooring, stacked laundry appliances, country style storage cabinetry, a sink with a classic black and white tiled splashback, and a wall mounted drying rack, accompanied by a vibrant ground floor WC. Upstairs, the first floor landing leads to multiple well proportioned bedrooms, all decorated with character and offering plenty of storage space. The accommodation is served by a bright, contemporary family bathroom featuring crisp white wall tiling, a bathtub, and a separate glass enclosed shower. A brilliant highlight of the upper level is how the third bedroom cleverly incorporates a stylish spiral staircase leading up to a fantastic loft/attic room on the second floor. Fully wood-clad with Velux windows and built-in heating, this versatile space creates an ideal private retreat, guest bedroom, or teenager’s den.
Step Outside: - Occupying a generous tiered plot, the exterior spaces are designed to make the most of the home's elevated setting. Both front and rear gardens offer distinct areas to relax and entertain, featuring multi tiered patio paving, established greenery, and a wonderful sense of privacy while capturing panoramic views over the local area. For those needing ample storage, this home delivers in abundance, there is a large lean to measuring over 23 ft. running alongside the house, plus a substantial detached garage positioned at the very end of the garden, offering secure parking or further versatile workspace.
Location: - Positioned in a quiet and highly desirable residential close within the historic county town of Hertford, Lee Close combines a peaceful neighbourhood ambiance with incredible convenience.
Local Amenities & Dining: The property is within easy reach of Hertford's vibrant town centre, which offers an abundance of boutique shops, high street supermarkets, independent cafes, and a thriving nightlife scene. The area is well served by local convenience stores and traditional country pubs, offering fantastic spots for weekend dining and socialising just a short walk away.
Schools: Families are exceptionally well catered for with several highly regarded schools situated close by. Highly rated primary options include Morgans Primary School & Nursery and Abel Smith School, while secondary education is equally stellar with the sought after Richard Hale School and the renowned Simon Balle All Through School both easily accessible.
Transport & Commuting: For commuters, the location is a dream. The property is ideally positioned roughly under a mile from both Hertford North station (offering direct services to London Moorgate and King's Cross) and Hertford East station (providing direct lines to London Liverpool Street). Furthermore, excellent local road links, including the A414 and A10, provide swift and convenient access to the M25, major surrounding towns, and key motorway networks.
Buyers Note: - In order to comply with the UK's Anti Money Laundering (AML) regulations, Greenhill Estates are required to confirm the identity and source of funding of all prospective buyers once an offer has been accepted. We use a third party, Identity Verification System to do so and there is a charge of £65 plus vat for this service.
Brochures
Lee Close, Hertford- COUNCIL TAXA payment made to your local authority in order to pay for local services like schools, libraries, and refuse collection. The amount you pay depends on the value of the property.Read more about council Tax in our glossary page.
- Band: D
- PARKINGDetails of how and where vehicles can be parked, and any associated costs.Read more about parking in our glossary page.
- Garage,On street
- GARDENA property has access to an outdoor space, which could be private or shared.
- Yes
- ACCESSIBILITYHow a property has been adapted to meet the needs of vulnerable or disabled individuals.Read more about accessibility in our glossary page.
- Ask agent
Energy performance certificate - ask agent
Lee Close, Hertford

Add an important place to see how long it'd take to get there from our property listings.
__mins driving to your place
Affordability



Notes
Staying secure when looking for property
Ensure you're up to date with our latest advice on how to avoid fraud or scams when looking for property online.
Visit our security centre to find out moreDisclaimer - Property reference 34998494. The information displayed about this property comprises a property advertisement. Rightmove.co.uk makes no warranty as to the accuracy or completeness of the advertisement or any linked or associated information, and Rightmove has no control over the content. This property advertisement does not constitute property particulars. The information is provided and maintained by Greenhill Estates, Cuffley. Please contact the selling agent or developer directly to obtain any information which may be available under the terms of The Energy Performance of Buildings (Certificates and Inspections) (England and Wales) Regulations 2007 or the Home Report if in relation to a residential property in Scotland.
*This is the average speed from the provider with the fastest broadband package available at this postcode. The average speed displayed is based on the download speeds of at least 50% of customers at peak time (8pm to 10pm). Fibre/cable services at the postcode are subject to availability and may differ between properties within a postcode. Speeds can be affected by a range of technical and environmental factors. The speed at the property may be lower than that listed above. You can check the estimated speed and confirm availability to a property prior to purchasing on the broadband provider's website. Providers may increase charges. The information is provided and maintained by Decision Technologies Limited. **This is indicative only and based on a 2-person household with multiple devices and simultaneous usage. Broadband performance is affected by multiple factors including number of occupants and devices, simultaneous usage, router range etc. For more information speak to your broadband provider.