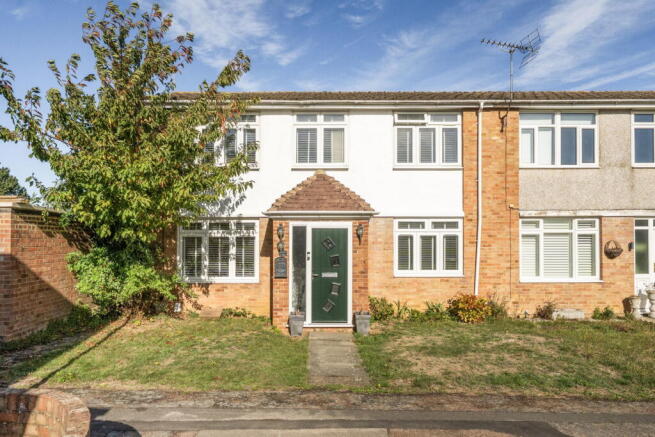
Hanbury Walk, Bexley, DA5 2JQ

- PROPERTY TYPE
End of Terrace
- BEDROOMS
3
- BATHROOMS
2
- SIZE
92 sq ft
9 sq m
- TENUREDescribes how you own a property. There are different types of tenure - freehold, leasehold, and commonhold.Read more about tenure in our glossary page.
Freehold
Key features
- END OF TERRACE
- 3 BEDROOMS
- NEUTRAL DECOR THROUGHOUT
- MODERN KITCHEN
- SEPERATE DINING ROOM
- STUDY ROOM
- DOWNSTAIRS W/C
- GOOD SIZED GARDEN
- PARKING
- CALL NOW!
Description
QUOTE REF: AM1130
EXCEPTIONAL VALUE – A BEAUTIFULLY PRESENTED THREE-BEDROOM FAMILY HOME IN JOYDENS WOOD!
READY TO MOVE INTO | THREE BEDROOMS | ADDITIONAL STUDY | MODERN KITCHEN | REAR GARDEN | PARKING
A fantastic opportunity for first-time buyers, growing families and second-time movers!
Offering an attractive combination of modern interiors, generous accommodation and versatile living space, this beautifully finished three-bedroom end-of-terrace home is offered to the market at offers over £375,000. Situated in the popular residential surroundings of Joydens Wood, this appealing property is ideal for buyers seeking a stylish, ready-to-move-into home without compromising on space or practicality.
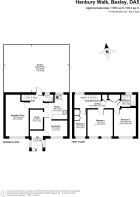
With three well-proportioned bedrooms, a contemporary family bathroom, an additional study, a modern kitchen, a separate dining area, a downstairs WC, a lovely-sized rear garden and parking, this home has plenty to offer. Whether you're taking your first step onto the property ladder, looking for additional space for a growing family or searching for a comfortable home to suit your next chapter, this property deserves your attention!
🏡 STYLISH, MODERN & READY TO ENJOY
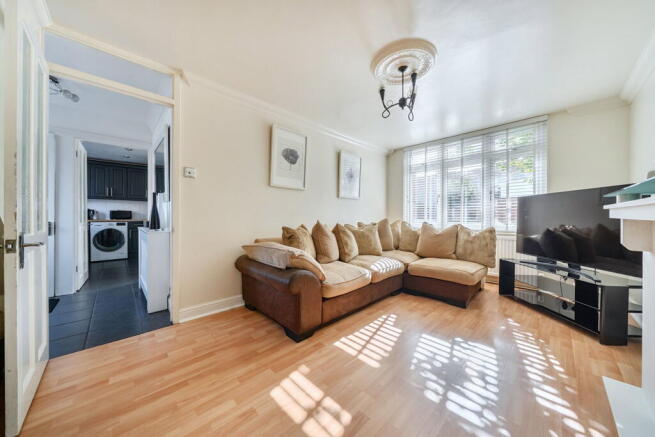
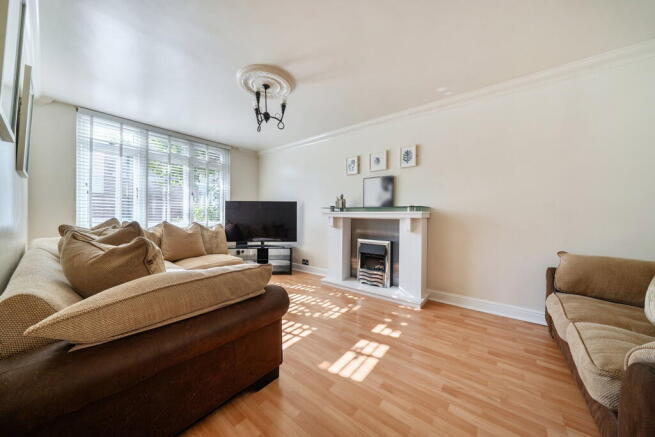
Beautifully presented throughout, the property benefits from modern, neutral décor, creating a fresh and welcoming atmosphere that will appeal to a wide range of buyers.
The contemporary finish provides an excellent blank canvas, allowing you to move straight in and enjoy your new surroundings while adding your own personal touches over time.
For first-time buyers, this is an exciting opportunity to secure a home with space to grow. For families, the versatile accommodation offers room to adapt as your needs change. For those looking to move up the property ladder, the additional study and practical layout provide valuable flexibility for modern living.
🍽 A MODERN KITCHEN WITH PLENTY OF STORAGE
The contemporary kitchen offers ample cupboard space, providing practical storage for everyday essentials while creating a functional setting for preparing meals and enjoying family life.
Whether you're cooking a quick breakfast before the school run, preparing dinner after a busy day or entertaining friends over the weekend, this is a space designed to accommodate the demands of everyday living.
The separate dining area is another welcome feature, providing a dedicated space for family meals, dinner parties or relaxed evenings together. This separation allows you to enjoy a more versatile layout, with room to establish distinct areas for cooking, dining and relaxing.
🛏 THREE WELL-PROPORTIONED BEDROOMS
Upstairs, the property offers three good-sized bedrooms, providing comfortable accommodation and flexibility for a variety of buyers.
For growing families, the bedrooms offer space for children, while first-time buyers and couples may wish to utilise the additional rooms as guest accommodation, a dressing room or a dedicated workspace.
Having three bedrooms alongside an additional study is a particularly appealing combination for anyone who needs more than just the standard living and sleeping areas.
💻 AN ADDITIONAL STUDY – SPACE TO WORK, CREATE & GROW
The extra study is a valuable addition, particularly for buyers who work from home or need a dedicated space away from the main living areas.
Whether you require a home office, a quiet study area, a hobby room or somewhere to organise household paperwork, this versatile space offers plenty of potential.
For families, it could also provide a useful area for homework, hobbies or everyday organisation, helping the home adapt to changing needs over time.
🛁 A MODERN FAMILY BATHROOM & CONVENIENT DOWNSTAIRS WC
The property benefits from a modern family bathroom, complementing the contemporary finish found throughout the home.
The additional downstairs WC is another practical advantage, particularly for busy households, visiting guests and families juggling the morning routine.
Combined with the useful storage throughout the property, these features help make everyday living that little bit easier.
🚪 A SPACIOUS PORCH & PRACTICAL STORAGE
The spacious porch provides a welcoming entrance and useful additional space for everyday essentials such as coats, shoes and bags.
Alongside the property's storage options, this helps create a practical home that can accommodate the needs of modern family life while keeping the main living areas organised.
🌿 A LOVELY-SIZED REAR GARDEN
Outside, the property benefits from a lovely-sized rear garden, providing valuable outdoor space to enjoy throughout the year.
Imagine summer barbecues with friends, relaxed afternoons in the sunshine, outdoor dining or creating your own garden retreat.
For families, the garden offers additional space for outdoor activities and play, with its suitability depending on individual needs and supervision. It also provides scope for buyers to personalise the outdoor space to their own taste, whether that means adding planting, creating a seating area or making room for entertaining.
The added benefit of parking further enhances the property's everyday practicality.
📍 A PEACEFUL RESIDENTIAL SETTING IN JOYDENS WOOD
Positioned in the popular area of Joydens Wood, the property enjoys a residential setting away from the bustle of busier town centres, while remaining within easy reach of Bexley Village and Swanley.
Bexley Village offers a charming selection of shops, cafés, restaurants and everyday amenities, while Swanley provides further shopping facilities and transport connections.
The surrounding area also offers access to local road networks and nearby railway stations, providing options for commuters and those travelling further afield. Buyers are encouraged to check individual routes and journey times to suit their requirements.
🎓 LOCAL SCHOOLS & EDUCATIONAL OPTIONS
For buyers planning ahead for their family's educational needs, the surrounding area offers a selection of primary and secondary schools to explore.
Nearby primary school options include Joydens Wood Infant School, with Joydens Wood Junior School also serving the wider local area.
Secondary school options in the surrounding area include Beths Grammar School and Hurstmere School in Sidcup, alongside Bexley Grammar School in Welling. Other schools may also be worth considering depending on individual preferences and admission requirements.
Please note that school admissions are subject to each school's current admission arrangements, eligibility criteria and available places. Bexley does not operate traditional catchment areas, and proximity alone does not guarantee admission. Prospective purchasers should check the relevant school's admissions policy and confirm suitability for their circumstances.
- COUNCIL TAXA payment made to your local authority in order to pay for local services like schools, libraries, and refuse collection. The amount you pay depends on the value of the property.Read more about council Tax in our glossary page.
- Band: C
- PARKINGDetails of how and where vehicles can be parked, and any associated costs.Read more about parking in our glossary page.
- Rear,Allocated,Communal
- GARDENA property has access to an outdoor space, which could be private or shared.
- Private garden
- ACCESSIBILITYHow a property has been adapted to meet the needs of vulnerable or disabled individuals.Read more about accessibility in our glossary page.
- Ask agent
Hanbury Walk, Bexley, DA5 2JQ

Add an important place to see how long it'd take to get there from our property listings.
__mins driving to your place
Affordability

Notes
Staying secure when looking for property
Ensure you're up to date with our latest advice on how to avoid fraud or scams when looking for property online.
Visit our security centre to find out moreDisclaimer - Property reference S1891314. The information displayed about this property comprises a property advertisement. Rightmove.co.uk makes no warranty as to the accuracy or completeness of the advertisement or any linked or associated information, and Rightmove has no control over the content. This property advertisement does not constitute property particulars. The information is provided and maintained by eXp UK, South East. Please contact the selling agent or developer directly to obtain any information which may be available under the terms of The Energy Performance of Buildings (Certificates and Inspections) (England and Wales) Regulations 2007 or the Home Report if in relation to a residential property in Scotland.
*This is the average speed from the provider with the fastest broadband package available at this postcode. The average speed displayed is based on the download speeds of at least 50% of customers at peak time (8pm to 10pm). Fibre/cable services at the postcode are subject to availability and may differ between properties within a postcode. Speeds can be affected by a range of technical and environmental factors. The speed at the property may be lower than that listed above. You can check the estimated speed and confirm availability to a property prior to purchasing on the broadband provider's website. Providers may increase charges. The information is provided and maintained by Decision Technologies Limited. **This is indicative only and based on a 2-person household with multiple devices and simultaneous usage. Broadband performance is affected by multiple factors including number of occupants and devices, simultaneous usage, router range etc. For more information speak to your broadband provider.