

Stirling Avenue, Leamington Spa, Warwickshire, CV32

- PROPERTY TYPE
Semi-Detached
- BEDROOMS
3
- BATHROOMS
1
- SIZE
982 sq ft
91 sq m
- TENUREDescribes how you own a property. There are different types of tenure - freehold, leasehold, and commonhold.Read more about tenure in our glossary page.
Freehold

Key features
- No onward chain
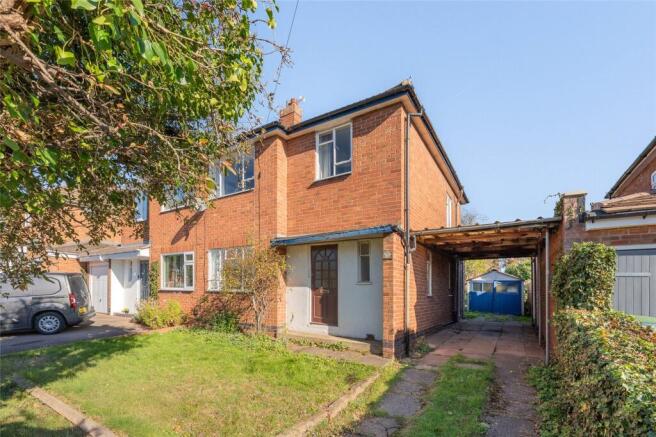
- Three-bedroom semi-detached home
- Established North Leamington Spa location
- Excellent scope for updating and personalisation
- Generous living room opening into a separate dining area
- Kitchen with rear outlook and side access
- Ground-floor WC and first-floor shower room
- Driveway with covered carport
- Detached garage
- Generous rear garden with mature planting
Description
Arranged over two floors, the accommodation extends to approximately 982 sq ft as stated on the floorplan. The house offers a practical layout, with connected living and dining rooms, a separate kitchen, downstairs WC, three bedrooms and a first-floor shower room. With single-glazed windows and updating required throughout, it provides buyers with the opportunity to create a home reflecting their own tastes and requirements.
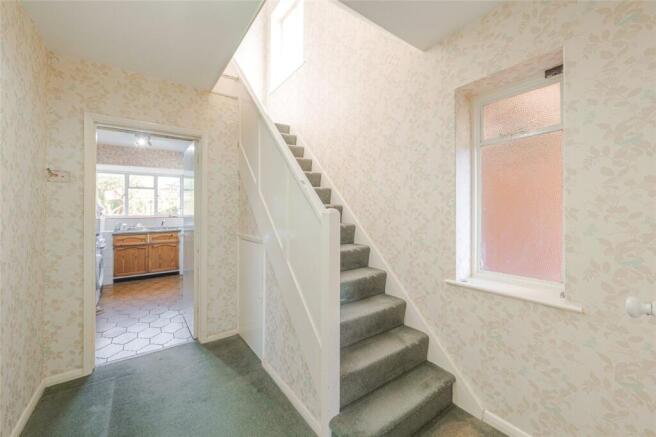
A recessed entrance opens into the hallway, where stairs rise to the first floor and doors lead to the living room, kitchen and downstairs cloakroom. A side-facing window brings natural light into the stairwell.
The living room is a generous front-facing reception space with a broad window overlooking the front garden. There is ample room for a variety of seating arrangements, while a wide opening connects to the dining area, creating a sociable layout with distinct spaces for relaxing and dining.
Positioned at the rear, the dining area enjoys an outlook over the garden. A glazed door with accompanying windows brings in natural light and provides direct access outside, while a further door connects to the kitchen.
The kitchen is fitted with timber-fronted wall and base cupboards dating from the 1980s, complemented by work surfaces and tiled splashbacks. A stainless-steel sink sits beneath the rear-facing window, with spaces for a freestanding cooker and further appliances. Doors lead to the hallway, dining area and side of the property, while a separate externally accessed store adjoins the rear of the kitchen. The room offers scope for replacement and redesign as part of the wider modernisation.
On the first floor, the landing provides access to three bedrooms and the shower room. The principal bedroom overlooks the front garden and benefits from fitted wardrobes incorporating overhead cupboards and open shelving. The second bedroom is a further double room with views across the rear garden and a built-in cupboard. The third bedroom is positioned at the front, with storage above the staircase, and could also serve as a study or guest room.
The shower room is fitted with a walk-in shower area, glazed screen, wash basin and WC. Tiled walls and an obscured rear-facing window complete the room.
Outside, a lawned front garden with established planting sits alongside the long driveway, which continues beneath a covered carport towards the detached garage and rear garden.
The rear garden is a particularly appealing feature, with a generous lawn, mature trees, hedging and established shrubs creating a natural setting and a haven for wildlife. There is plenty of opportunity to retain its character while developing seating areas, introducing further planting or creating space for growing vegetables.
The detached garage provides useful parking or storage space, complementing the driveway and carport. With its generous garden, practical accommodation and considerable scope for improvement, this is an appealing opportunity for buyers seeking a home they can make their own.
Material Information:
Council Tax: Band D
Local Authority: Warwick District Council
Broadband: Ultrafast Broadband Available (Checked on Ofcom Oct 2026)
Mobile Coverage: Good/Variable Coverage (Checked on Ofcom Oct 2026)
Heating: Gas Central Heating
Listed: No
Tenure: Freehold
Location:
Stirling Avenue is situated in an established residential area on the north-eastern side of Leamington Spa, with access to local amenities in Lillington and nearby Cubbington. The setting combines residential surroundings with convenient access to schools and the wider facilities of the town.
The Parade is approximately 1.8 miles away in a straight line and forms the heart of Leamington Spa’s town centre, with a wide selection of shops, cafés and restaurants. Jephson Gardens, approximately 1.9 miles away in a straight line, offers an attractive setting for walks and leisure time. Newbold Comyn Leisure Centre is approximately 1.7 miles away on the same basis, with adjoining parkland providing further opportunities for outdoor recreation.
Telford Infant School is approximately 0.3 miles away in a straight line, with Telford Junior School also situated locally. Further schooling is available across Leamington Spa and the surrounding area. Admissions and catchment arrangements should be checked directly with the relevant schools and local authority.
Leamington Spa railway station lies approximately 2.2 miles away in a straight line, providing rail connections beyond the town. Road links connect the area with Warwick, Coventry and the wider Midlands, with onward access to the A46 and M40.
Distances quoted are straight-line estimates from the property’s postcode area; walking and driving routes will be longer. All distances are approximate.
Brochures
Web Details- COUNCIL TAXA payment made to your local authority in order to pay for local services like schools, libraries, and refuse collection. The amount you pay depends on the value of the property.Read more about council Tax in our glossary page.
- Band: D
- PARKINGDetails of how and where vehicles can be parked, and any associated costs.Read more about parking in our glossary page.
- Covered,Driveway,Off street
- GARDENA property has access to an outdoor space, which could be private or shared.
- Yes
- ACCESSIBILITYHow a property has been adapted to meet the needs of vulnerable or disabled individuals.Read more about accessibility in our glossary page.
- Ask agent
Energy performance certificate - ask agent
Stirling Avenue, Leamington Spa, Warwickshire, CV32

Add an important place to see how long it'd take to get there from our property listings.
__mins driving to your place
Affordability


Notes
Staying secure when looking for property
Ensure you're up to date with our latest advice on how to avoid fraud or scams when looking for property online.
Visit our security centre to find out moreDisclaimer - Property reference LEA260320. The information displayed about this property comprises a property advertisement. Rightmove.co.uk makes no warranty as to the accuracy or completeness of the advertisement or any linked or associated information, and Rightmove has no control over the content. This property advertisement does not constitute property particulars. The information is provided and maintained by Winkworth, Leamington Spa. Please contact the selling agent or developer directly to obtain any information which may be available under the terms of The Energy Performance of Buildings (Certificates and Inspections) (England and Wales) Regulations 2007 or the Home Report if in relation to a residential property in Scotland.
*This is the average speed from the provider with the fastest broadband package available at this postcode. The average speed displayed is based on the download speeds of at least 50% of customers at peak time (8pm to 10pm). Fibre/cable services at the postcode are subject to availability and may differ between properties within a postcode. Speeds can be affected by a range of technical and environmental factors. The speed at the property may be lower than that listed above. You can check the estimated speed and confirm availability to a property prior to purchasing on the broadband provider's website. Providers may increase charges. The information is provided and maintained by Decision Technologies Limited. **This is indicative only and based on a 2-person household with multiple devices and simultaneous usage. Broadband performance is affected by multiple factors including number of occupants and devices, simultaneous usage, router range etc. For more information speak to your broadband provider.