
Dorset Avenue, Wigston

- PROPERTY TYPE
House
- BEDROOMS
3
- BATHROOMS
1
- SIZE
Ask agent
- TENUREDescribes how you own a property. There are different types of tenure - freehold, leasehold, and commonhold.Read more about tenure in our glossary page.
Freehold
Key features
- Extended 3-bed semi-detached
- Modern kitchen with breakfast bar
- Spacious lounge with fireplace
- Flexible dining/home-office space
- Private garden with lawn
- Garage and driveway
- Close to Fairfield Primary School
- Near South Wigston station
- Popular family-friendly location
- Viewing highly recommended
Description
EXTENDED THREE BEDROOM SEMI-DETACHED HOME, BEAUTIFULLY PRESENTED AND READY TO MOVE INTO. An ideal first-time buyer or family home, offering a spacious lounge, flexible dining/home-office space, modern fitted kitchen, garage, driveway and private garden, with Fairfield Primary School within walking distance and South Wigston railway station approximately 0.7 miles away.
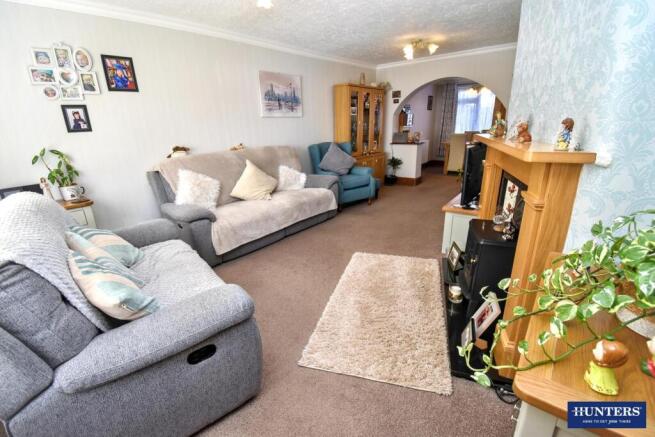
Step inside and the lifestyle begins in the generous lounge, where plenty of natural light and a feature fireplace create a comfortable place for evenings together. An archway flows into the extended dining room, perfect for family meals and entertaining, or easily adapted into a study or work-from-home space.
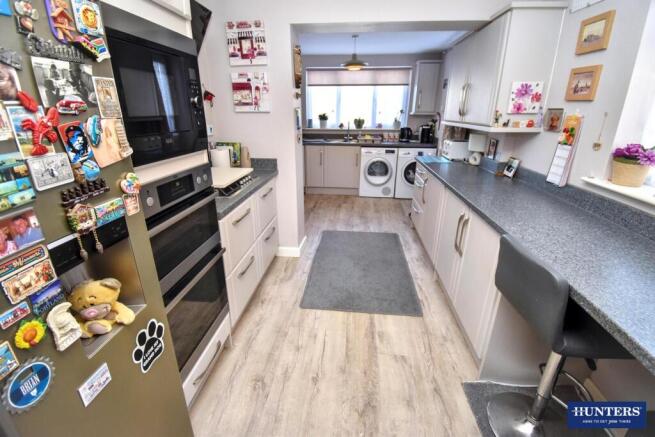
Continue into the modern fitted kitchen, where good storage, generous work surfaces and a breakfast bar make everyday cooking easy. Open the door and step straight into the garden – ideal when friends arrive for summer drinks or children want to play outside.
The private rear garden combines lawn, mature planting and space to relax, with a garage providing useful storage. The property also offers scope to further extend or reconfigure, subject to the necessary planning permissions.
Upstairs, discover three well-appointed bedrooms and a modern family bathroom, creating a practical layout for first-time buyers and growing families.
Everyday life is conveniently close, with Fairfield Primary School, a bakery, convenience shops, fish & chip shop and Indian restaurant within easy reach. South Wigston station is around 0.7 miles away, while excellent bus and road links connect with Leicester, Fosse Park and the motorway network.
Ready to move in and start enjoying from day one – contact Hunters Wigston today, book your viewing and come experience this home and location for yourself.
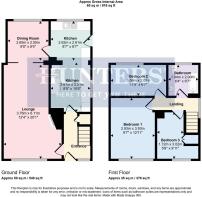
Lounge - 12'4" x 20'1" - This spacious lounge offers a comfortable living space bathed in natural light from the front and rear windows. The room features a fireplace with a traditional surround, creating a warm focal point. An archway leads through to the dining room, providing a sense of continuity while maintaining distinct areas for relaxing and entertaining. The lounge benefits from neutral décor and ample room for seating arrangements.
Dining Room - 8'8" x 8'4" - Adjacent to the lounge, the dining room offers a cosy space ideal for family meals or entertaining guests. A large window fills the room with natural light, enhancing its welcoming atmosphere. The room comfortably fits a dining table and chairs, with neutral tones that complement the overall aesthetic of the house.
Kitchen - 8'9" x 10'6" / 8'7" x 8'7" - The kitchen is well-appointed with a modern and practical layout featuring ample work surfaces and a range of cabinets for storage. Light wood-effect flooring brightens the space, which also houses essential appliances including an integrated oven and a space for a fridge freezer. A breakfast bar offers a casual dining or preparation area, and a door leading to the rear garden.
Rear Garden - A well-maintained garden provides a peaceful outdoor retreat with a neatly kept lawn bordered by mature shrubs and plants. A path leads through the garden, which is enclosed by fencing for privacy. At the rear, there is a garage and a shed offering additional storage or workshop space, making this garden ideal for both relaxing and practical use.
Bedroom 1 - 9'7" x 12'11" - The main bedroom is a generous double room with a large window allowing plenty of daylight. It benefits from built-in wardrobes with mirrored sliding doors, adding both storage and a sense of space. The décor is soft and calming, with neutral carpets that complement the light blue wallpaper, creating a restful ambience.
Bedroom 2 - 11'9" x 6'7" - Bedroom 2 is a long and narrow room fitted with a window to the rear garden. It serves well as a double bedroom or study, with enough space for a bed and some storage. The neutral décor and carpet make it versatile for various uses.
Bedroom 3 - 5'8" x 9'11" - Bedroom 3 is a smaller single room featuring a window to the side. It is perfect for use as a child's bedroom, guest room, or home office. The room is finished with neutral carpet and light walls, allowing for personalisation.
Bathroom - 6'4" x 6'7" - The bathroom is fitted with modern tiles and includes a white suite with a bath, overhead shower, and glass screen. A window provides natural light and ventilation, and the room is finished with practical flooring that complements the tiled walls. It is a well-maintained and bright bathroom offering a pleasant space for daily routines.
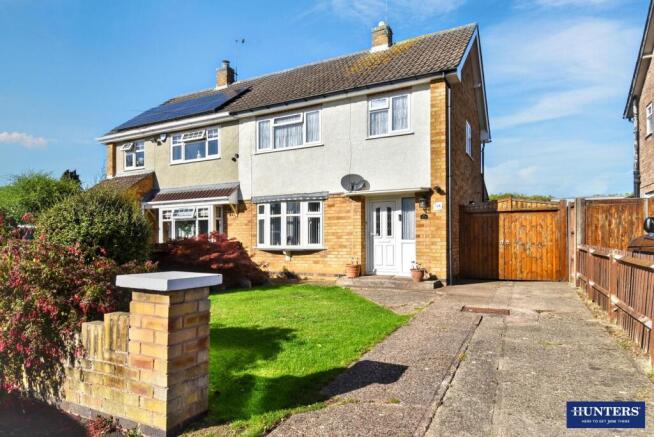
Front Exterior - The front exterior of the property presents a well-kept garden area with a lawn bordered by shrubs and a driveway providing off-street parking. The semi-detached house features a bay window and a white entrance door with a canopy overhead, framed by brickwork and pebbledash walls typical of this style of home. A gate to the side leads to the rear garden and garage, all enclosed by fencing for privacy and security.
Material Information - Wigston - # Verified Material Information
## Costs and tenure
Tenure: Freehold
Council tax band: C
EPC rating: C
## The building
Semi-detached house, standard construction
3 bedrooms, 1 bathroom, 1 reception
Accessibility adaptations: None
## Services
Mains electricity
Mains water
Mains foul drainage
Mains surface water drainage
Mains gas central heating
Heating features: Double glazing
Broadband: FTTP (Fibre to the Premises)
Mobile coverage: O2 great, Vodafone great, Three good, EE good
Parking: Garage and Driveway
Not in a controlled parking zone
No disabled parking available
## Risks and restrictions
Not a listed building
Not in a conservation area
No tree preservation order
Title register restrictions (LT23943):
- The 1960 conveyance restricts buildings to private homes, bungalows and shops with usual related buildings, and sets a minimum building value of £1,700 including the land. It also prohibits using buildings for selling beer or other alcoholic drinks. The deed’s later wording change should be read alongside this historic restriction.
- Plans, drawings and elevations for buildings and boundary fences must be submitted for written approval before they are built.
- The 1961 deed’s revised wording restricts buildings on the land to homes, bungalows, shops and premises for trade, business or industrial use of a type approved by the local planning authority. It also prohibits selling beer or other alcoholic drinks from such buildings.
- A 1961 covenant restricts the use of land remaining within the wider title as a motor service garage or petrol filling station, or for selling or supplying petrol, spirits or oils.
- The 1960 conveyance says the property has no right to light, air or another similar right that would prevent or interfere with building or other use of neighbouring land.
- The 1960 conveyance includes an obligation to develop the land, including roads, sewers and footpaths, and to maintain them until the local authority takes over their maintenance.
No environmental risks recorded
All information is provided without warranty. Contains HM Land Registry data © Crown copyright and database right 2021. This data is licensed under the Open Government Licence v3.0.
The information contained is intended to help you decide whether the property is suitable for you. You should verify any answers which are important to you with your property lawyer or surveyor or ask for quotes from the appropriate trade experts: builder, plumber, electrician, damp, and timber expert.
Brochures
Dorset Avenue, Wigston- COUNCIL TAXA payment made to your local authority in order to pay for local services like schools, libraries, and refuse collection. The amount you pay depends on the value of the property.Read more about council Tax in our glossary page.
- Band: C
- PARKINGDetails of how and where vehicles can be parked, and any associated costs.Read more about parking in our glossary page.
- Garage,Driveway,No disabled parking
- GARDENA property has access to an outdoor space, which could be private or shared.
- Yes
- ACCESSIBILITYHow a property has been adapted to meet the needs of vulnerable or disabled individuals.Read more about accessibility in our glossary page.
- Ask agent
Dorset Avenue, Wigston

Add an important place to see how long it'd take to get there from our property listings.
__mins driving to your place
Affordability


Notes
Staying secure when looking for property
Ensure you're up to date with our latest advice on how to avoid fraud or scams when looking for property online.
Visit our security centre to find out moreDisclaimer - Property reference 34998558. The information displayed about this property comprises a property advertisement. Rightmove.co.uk makes no warranty as to the accuracy or completeness of the advertisement or any linked or associated information, and Rightmove has no control over the content. This property advertisement does not constitute property particulars. The information is provided and maintained by Hunters, Wigston. Please contact the selling agent or developer directly to obtain any information which may be available under the terms of The Energy Performance of Buildings (Certificates and Inspections) (England and Wales) Regulations 2007 or the Home Report if in relation to a residential property in Scotland.
*This is the average speed from the provider with the fastest broadband package available at this postcode. The average speed displayed is based on the download speeds of at least 50% of customers at peak time (8pm to 10pm). Fibre/cable services at the postcode are subject to availability and may differ between properties within a postcode. Speeds can be affected by a range of technical and environmental factors. The speed at the property may be lower than that listed above. You can check the estimated speed and confirm availability to a property prior to purchasing on the broadband provider's website. Providers may increase charges. The information is provided and maintained by Decision Technologies Limited. **This is indicative only and based on a 2-person household with multiple devices and simultaneous usage. Broadband performance is affected by multiple factors including number of occupants and devices, simultaneous usage, router range etc. For more information speak to your broadband provider.