Grombold Avenue, Raunds, Wellingborough, NN9

- PROPERTY TYPE
Terraced
- BEDROOMS
4
- BATHROOMS
2
- SIZE
Ask agent
- TENUREDescribes how you own a property. There are different types of tenure - freehold, leasehold, and commonhold.Read more about tenure in our glossary page.
Freehold
Key features
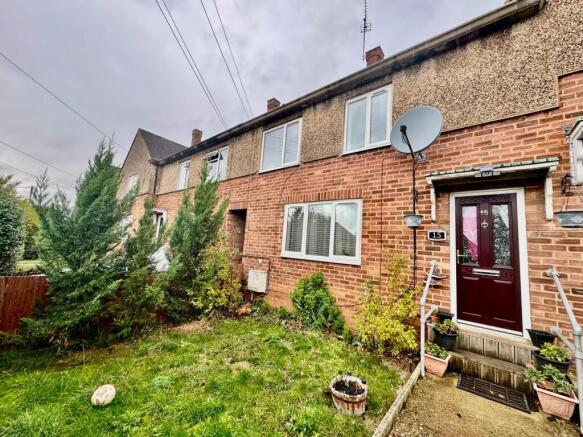
- Mid Terrace Property
- Four Bedrooms
- Two Reception Rooms
- Fully Fitted Kitchen in Midnight Blue & Appliances
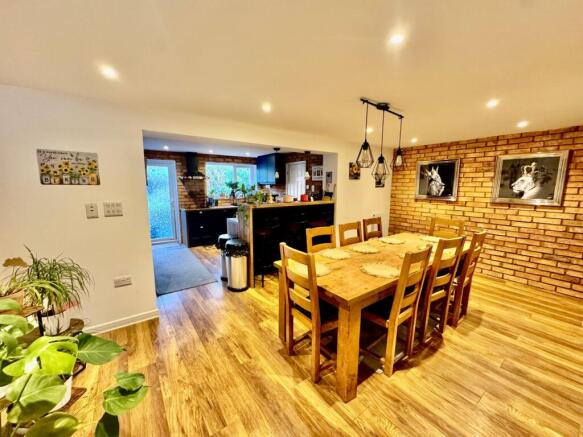
- Huge Dining Room
- Two Bathrooms
- Close to the local Town & Amenities
- Windmill Primary School Near By
- Enclosed Rear Garden with Decking
- Backing onto the local Cricket Ground
Description
Welcome to this charming four-bedroom extended mid-terrace house located in the heart of Raunds, perfectly situated close to the local town and amenities. This spacious family home offers a blend of style, comfort, and convenience, making it an ideal choice for those seeking a welcoming community atmosphere with everything on your doorstep. Step inside to discover a beautifully presented living space featuring two generous reception rooms, providing versatile areas for relaxation and entertaining. Whether you’re hosting guests or enjoying quiet family evenings, these rooms offer ample space to suit your lifestyle needs. The highlight is the huge dining room, perfect for family meals, dinner parties, or even setting up a home office or play area.
Building Safety
None
Mobile Signal
4G excellent data and voice, 5G poor
Construction Type
Floor: Solid, no insulation (assumed)
Roof: Pitched, 200 mm loft insulation
Walls: Cavity wall, filled cavity
Windows: Fully double glazed
Lighting: Low energy lighting in 60% of fixed outlets
Existing Planning Permission
Title: Two storey rear extension, Submitted Date: 23/10/1997 00:00:00, Ref No: 97/00667/FUL, Decision: , Decision Date: N/A
Coalfield or Mining
None
Entrance
Enter this spacious property via the composite front door and lets step inside. Once inside the stairs rise up to the first floor landing. Door to the main lounge and fitted with laminate flooring and a column style radiator.
Lounge
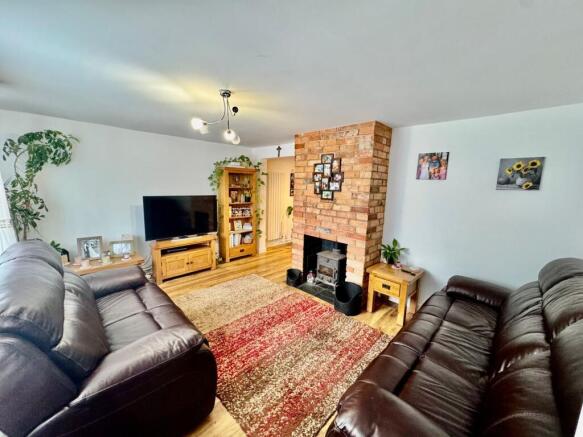
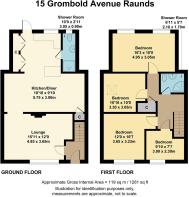
3.641m x 4.703m (11' 11" x 15' 5") The main lounge offers spacious and relaxation after a long day. The room is styled with laminate flooring and a featured central brick fire surround with tiled hearth, to include a multi fuel log burner plus double radiator. There are numerous electrical sockets and TV Point. To the front is a double glazed window. The flooring is fashionable in light laminate wood effect grain. Open doorway to the dining room.
Dining Room
3.022m x 5.702m (9' 11" x 18' 8") Stepping through from the lounge and admire this flexible spacious dining room. This room offers fantastic space for friends and family to maximise on those family meals and entertainment nights. The style and theme continue from the lounge. The featured brick wall is perfect for decorating with wall art or family pictures. The room also offers a small cupboard and this is where you will find the consumer radiator unit. The dining room is fitted with laminate flooring and column and open plan to the fully fitted kitchen.
Kitchen
3.266m x 3.713m (10' 9" x 12' 2") This bespoke kitchen is fitted in Midnight Blue with a full range of cabinets and integral appliances including full length fridge & separate freezer, washing machine, Bush oven and microwave, and separate induction hob and splash plate with canopy over. There are stylish wood effect block work surfaces over incorporating an Asterite sink with swan neck mixer tap. The breakfast bar is ideal for just sitting and having a cup of coffee and eating breakfast. The kitchen is dressed with featured slate brick wall tiling and there is a window which looks out onto the rear decking. Door to the rear with opaque glass. There's even mood lighting and down lighters inset. Flooring is laminate and door to the cloakroom/ shower cubicle.
Cloakroom
0.866m x 3.048m (2' 10" x 10' 0") This home also offers a downstairs cloakroom with shower cubicle. This certainly adds to the stress free mornings and allows for everyone to get ready. The cloakroom is fitted with a low level WC and vanity with wash hand basin and flip tap. The shower cubicle is fitted a bi-fold door and shower head over and tiled to water sensitive areas. The room itself is also styled with half tiling and chrome towel rail/ radiator. The window to the rear is opaque.
First Floor Landing
Ascend the stairs form the main entrance hallway. At the top of the landing you will find doors to all principle bedrooms and shower room. There is a second landing which guides you to bedroom one. The loft access is also present with partial boarding, light and ladder.
Bedroom One
3.052m x 4.911m (10' 0" x 16' 1") Bedroom one is situated to the rear section of this family home and covers the extension area. The bedroom is spacious and can easily accommodate modern furniture if required. There are two windows to the rear aspect which look out onto the enclosed pretty garden and the local Raunds Town Cricket Pitch. The room is fitted with a radiator and electrical sockets.
Bedroom Two
3.217m x 03.639m (10' 7" x 11' 11") Bedroom two is also of a generous size and offers space and flexibility. Like with bedroom one it can if required allow for further bedroom furniture. There is a window to the front aspect and radiator.
Bedroom Three
3.072m x 3.300m (10' 1" x 10' 10") The sizeable bedroom can also allow for a growing teenager to enjoy for either studying or relaxing in. As with the other two bedrooms it can allow for further furniture and storage if required. The room is fitted with a velux style window and radiator.
Bedroom Four
2.305m x 2.972m (7' 7" x 9' 9") The smallest of the four principle bedrooms and situated to the front of this home. There is a window to the front and radiator. This bedroom can accommodate a bed or it can be used as a home office should you choose this option.
Family Shower Room
1.651m x 2.082m (5' 5" x 6' 10") This home has the benefit of having two bathrooms which will certainly ease those early morning school rush and allow for everyone to get ready on time. Fitted with a shower cubicle to include a shower head and rain shower over. There is also a low level WC and wash hand basin plus vanity and flip mixer tap. The shower room also includes inset shelving for all those shampoos and soaps to be stored. The tiling is to middle height and protects the water sensitive areas. The shower room is also fitted with a radiator, downlighters and extraction fan.
Rear Garden
The pretty rear garden is enclosed and boosts a covered canopy and decking from when you step outside from the kitchen area. The decking provides ample storage and seating if required. There is also an outside tap. Venture further to the main central lawn areas with solar lighting to help you at night. The garden itself is laid out with small picket fencing, plant borders shrubs and trees. To the rear of this garden there is a further raised decking which is covered and provides seating and a Hot Tub to enjoy. The garden also has a small shed and backs onto the local cricket ground. There is a side access path to the shared pathway to the front aspect. Garden is enclosed by timber fencing.
Front Garden
The front of this property is accessed from a shared entrance pathway to the front door and a shared pathway to the rear garden. The front is laid with a small lawn and borders. Steps up to the front door.
- COUNCIL TAXA payment made to your local authority in order to pay for local services like schools, libraries, and refuse collection. The amount you pay depends on the value of the property.Read more about council Tax in our glossary page.
- Band: A
- PARKINGDetails of how and where vehicles can be parked, and any associated costs.Read more about parking in our glossary page.
- On street
- GARDENA property has access to an outdoor space, which could be private or shared.
- Yes
- ACCESSIBILITYHow a property has been adapted to meet the needs of vulnerable or disabled individuals.Read more about accessibility in our glossary page.
- Lateral living
Grombold Avenue, Raunds, Wellingborough, NN9

Add an important place to see how long it'd take to get there from our property listings.
__mins driving to your place
Affordability


Notes
Staying secure when looking for property
Ensure you're up to date with our latest advice on how to avoid fraud or scams when looking for property online.
Visit our security centre to find out moreDisclaimer - Property reference 31121855. The information displayed about this property comprises a property advertisement. Rightmove.co.uk makes no warranty as to the accuracy or completeness of the advertisement or any linked or associated information, and Rightmove has no control over the content. This property advertisement does not constitute property particulars. The information is provided and maintained by Frosty Fields, Raunds. Please contact the selling agent or developer directly to obtain any information which may be available under the terms of The Energy Performance of Buildings (Certificates and Inspections) (England and Wales) Regulations 2007 or the Home Report if in relation to a residential property in Scotland.
*This is the average speed from the provider with the fastest broadband package available at this postcode. The average speed displayed is based on the download speeds of at least 50% of customers at peak time (8pm to 10pm). Fibre/cable services at the postcode are subject to availability and may differ between properties within a postcode. Speeds can be affected by a range of technical and environmental factors. The speed at the property may be lower than that listed above. You can check the estimated speed and confirm availability to a property prior to purchasing on the broadband provider's website. Providers may increase charges. The information is provided and maintained by Decision Technologies Limited. **This is indicative only and based on a 2-person household with multiple devices and simultaneous usage. Broadband performance is affected by multiple factors including number of occupants and devices, simultaneous usage, router range etc. For more information speak to your broadband provider.