
Old Melton Road, Normanton on the Wolds

- PROPERTY TYPE
Detached
- BEDROOMS
7
- BATHROOMS
12
- SIZE
11,570 sq ft
1,075 sq m
- TENUREDescribes how you own a property. There are different types of tenure - freehold, leasehold, and commonhold.Read more about tenure in our glossary page.
Freehold
Description
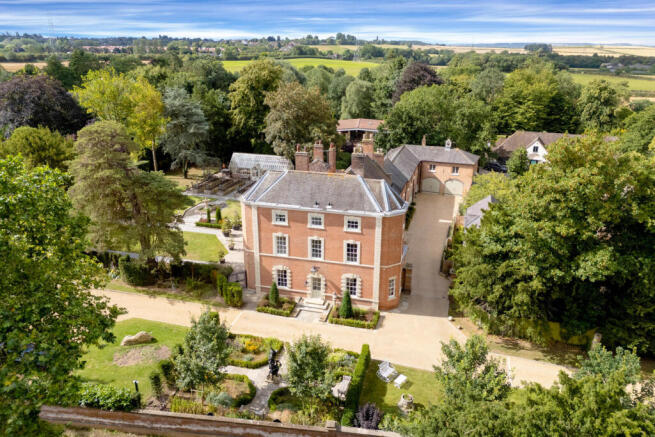
Normanton House represents a truly rare opportunity to acquire an exceptional Grade II listed Queen Anne country house, dating from the 17th Century and having undergone an extensive programme of restoration and refurbishment in 2020.
Meticulously restored by experienced craftsmen, this remarkable residence brings together the character, proportions and architectural detailing of an historic country house with the comfort, technology and specification expected of a modern luxury home. Every element has been carefully considered, creating a property of exceptional quality in which period elegance and contemporary living sit effortlessly alongside one another.
From the moment of arrival, the attention to detail is immediately apparent. Beautifully crafted kitchens and bathrooms, extensive bespoke joinery, individually designed dressing rooms and a wealth of carefully selected fixtures and fittings combine to create an outstanding living environment.
Complementing the traditional character is a comprehensive specification for modern living, including underfloor heating, CAT5 cabling and an integrated music system throughout.
A fine entrance door opens into an impressive reception hallway, immediately establishing the character and quality of this exceptional home. From here, the accommodation flows naturally through a series of beautifully proportioned reception rooms.
The formal dining room features bespoke fitted furniture and provides an elegant setting for both family dining and entertaining, while the adjoining library/study is a particularly characterful period room enjoying views across the south-facing grounds.
The principal drawing room is an impressive reception space of generous proportions, featuring a high ceiling, marble fireplace and walk-through sash windows which frame delightful views across the main gardens.
At the centre of the house is the superb cocktail room, designed with entertaining in mind. The high ceiling and bespoke fitted furniture incorporate a fully equipped bar, creating a sophisticated yet inviting space for hosting guests. A rear hallway leads from here to a guest cloakroom.
The outstanding living kitchen forms the true heart of the home. Beautifully handcrafted bespoke cabinetry is arranged around a substantial central island, complemented by a four-oven gas-fired AGA and integrated appliances.
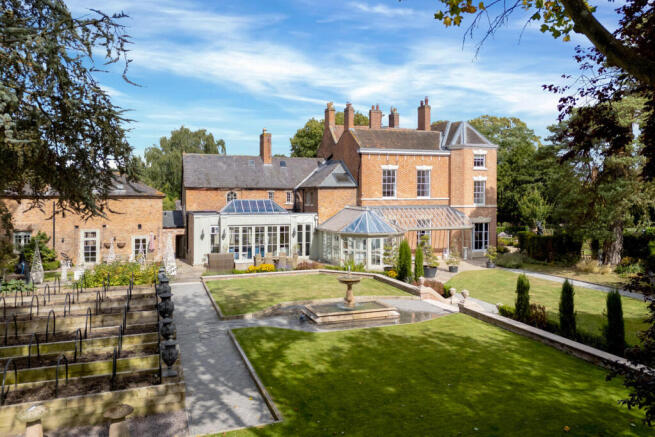
Large bi-folding doors open directly onto the extensive terrace and gardens, while a roof lantern floods the room with natural light. The living kitchen also connects to an orangery and separate sitting room/snug, creating a versatile series of interconnected spaces ideal for modern family life.
Practical accommodation includes a pantry, utility room, boot room and further guest cloakroom.
Underfloor heating is installed throughout the ground floor.
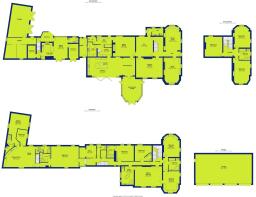
The first floor is centred around an exceptional principal bedroom suite, overlooking the south-facing gardens and grounds.
The principal bedroom is accompanied by separate ‘His and Hers’ dressing rooms, each comprehensively fitted with handmade bespoke furniture and marble worktops. Two beautifully appointed en suite bathrooms complete this outstanding suite, both featuring bespoke fitted furniture and extensive marble finishes.
There are two further bedrooms on this level, each benefiting from its own en suite facilities. A fourth bedroom is currently arranged as a home office and is served by an adjacent cloakroom.
The first floor can be accessed via two separate staircases, adding further flexibility to the arrangement.
The second floor provides a generous self-contained suite, accessed via the main staircase.
The accommodation comprises a living room with kitchen area, generous bedroom, fully fitted dressing room and luxurious bathroom.
This highly versatile space would be ideal for a teenager seeking independence, visiting guests, extended family or staff accommodation.
The cellar houses the property's services and engine room, together with a dedicated wine cellar.
Normanton House occupies approximately one acre of beautifully landscaped gardens and grounds, meticulously maintained and designed to complement the historic character of the house.
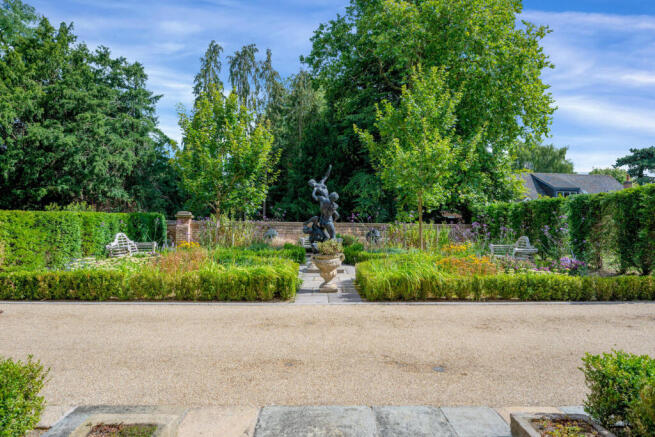
The gardens wrap around the property, with the principal gardens enjoying a wonderful southerly aspect. Expansive lawns sit alongside formal planting, established borders and a traditional kitchen garden, which is complemented by a fully refurbished traditional greenhouse.
A superb water feature and fountain form a focal point within the gardens, while extensive external lighting provides a particularly impressive setting after dark.
The combination of mature landscaping, privacy and beautifully considered garden spaces creates an exceptional environment for both entertaining and enjoying the tranquillity of this remarkable country house.
Accessed through electric wrought iron gates, a sweeping gravel driveway leads past the front of the house to a substantial gravelled forecourt, providing extensive off-road parking.
A particularly impressive five-car garage features fully glazed sliding doors to the front elevation, providing an exceptional facility for car enthusiasts and the perfect opportunity to display a collection of vehicles.
Positioned to the rear of the main house is an impressive traditional carriage hall and stable block, providing an extensive range of additional accommodation, garaging and storage.
The buildings retain a wealth of original character, including early saddle racks and three original stable boxes, while providing a direct link through to the gardens.
The combination of historic outbuildings and modern versatility adds a further dimension to the property and offers considerable scope for a variety of uses.
Part of the traditional outbuildings has been converted to provide two completely self-contained apartments, offering an exceptional level of flexibility for guests, extended family, staff or potential ancillary accommodation.
The ground floor apartment comprises a sitting room, kitchen/dining room, two double bedrooms and bathroom.
The first-floor apartment is particularly generous, providing an open-plan living, dining and sitting room, two double bedrooms, bathroom and utility room.
Normanton on the Wolds is a highly regarded village situated approximately eight miles south of Nottingham, offering an attractive rural setting while remaining conveniently positioned for the city and surrounding areas.
The village is characterised by an impressive collection of period properties and enjoys a strong community atmosphere, together with an award-winning village pub.
Nearby Keyworth provides a range of everyday amenities, while the fashionable suburb of West Bridgford is also within easy reach, offering an excellent selection of independent shops, cafés, restaurants and leisure facilities.
Nottingham city centre provides extensive shopping, dining, cultural and recreational facilities, together with mainline rail connections to London and the South East. Direct services from Nottingham to London St Pancras provide journey times of approximately 102 minutes.
Disclaimer Note & Money Laundering - These sales particulars have been prepared by FHP Living on the instruction of the vendor. Services, equipment and fittings mentioned in these particulars have NOT been tested, and as such, no warranties can be given. Prospective purchasers are advised to make their own enquiries regarding such matters. These sales particulars are produced in good faith and are not intended to form part of a contract. Whilst FHP Living have taken care in obtaining internal measurements, they should only be regarded as approximate.
Purchaser information - Under the Protecting Against Money Laundering and the Proceeds of Crime Act 2002, FHP Living require any successful purchasers proceeding with a purchase to provide two forms of identification i.e. passport or photocard driving license and a recent utility bill. This evidence will be required prior to FHP Living instructing solicitors in the purchase or the sale of a property.
Brochures
Old Melton Road, Normanton on the Wolds- COUNCIL TAXA payment made to your local authority in order to pay for local services like schools, libraries, and refuse collection. The amount you pay depends on the value of the property.Read more about council Tax in our glossary page.
- Band: H
- PARKINGDetails of how and where vehicles can be parked, and any associated costs.Read more about parking in our glossary page.
- Yes
- GARDENA property has access to an outdoor space, which could be private or shared.
- Yes
- ACCESSIBILITYHow a property has been adapted to meet the needs of vulnerable or disabled individuals.Read more about accessibility in our glossary page.
- Ask agent
Energy performance certificate - ask agent
Old Melton Road, Normanton on the Wolds

Add an important place to see how long it'd take to get there from our property listings.
__mins driving to your place
Affordability


Notes
Staying secure when looking for property
Ensure you're up to date with our latest advice on how to avoid fraud or scams when looking for property online.
Visit our security centre to find out moreDisclaimer - Property reference 34998656. The information displayed about this property comprises a property advertisement. Rightmove.co.uk makes no warranty as to the accuracy or completeness of the advertisement or any linked or associated information, and Rightmove has no control over the content. This property advertisement does not constitute property particulars. The information is provided and maintained by FHP Living, West Bridgford. Please contact the selling agent or developer directly to obtain any information which may be available under the terms of The Energy Performance of Buildings (Certificates and Inspections) (England and Wales) Regulations 2007 or the Home Report if in relation to a residential property in Scotland.
*This is the average speed from the provider with the fastest broadband package available at this postcode. The average speed displayed is based on the download speeds of at least 50% of customers at peak time (8pm to 10pm). Fibre/cable services at the postcode are subject to availability and may differ between properties within a postcode. Speeds can be affected by a range of technical and environmental factors. The speed at the property may be lower than that listed above. You can check the estimated speed and confirm availability to a property prior to purchasing on the broadband provider's website. Providers may increase charges. The information is provided and maintained by Decision Technologies Limited. **This is indicative only and based on a 2-person household with multiple devices and simultaneous usage. Broadband performance is affected by multiple factors including number of occupants and devices, simultaneous usage, router range etc. For more information speak to your broadband provider.