
Downsell Road, London, E15

- PROPERTY TYPE
End of Terrace
- BEDROOMS
2
- BATHROOMS
1
- SIZE
812 sq ft
75 sq m
- TENUREDescribes how you own a property. There are different types of tenure - freehold, leasehold, and commonhold.Read more about tenure in our glossary page.
Freehold
Key features
- TWO BEDROOM END TERRACE
- SOUTH FACING GARDEN WITH OFFICE
- 10 MINS TO LEYTON TUBE
- 15 MINS TO EAST VILLAGE
- SCOPE FOR EXPANSION (STPP)
- FOLLOW US ON INSTAGRAM AT E10ANDE17HOMES
Description
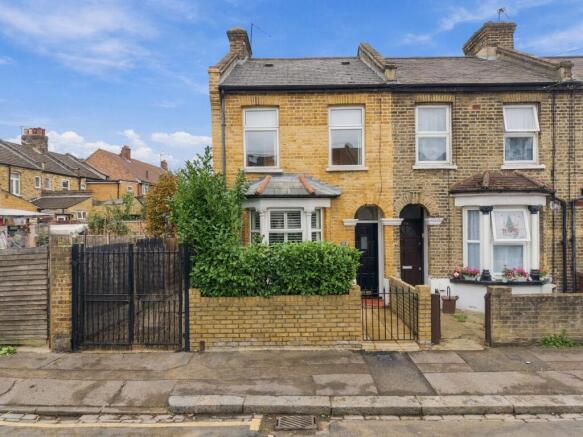
Immaculate and finished to a showroom standard throughout, this two bedroom, two reception family home is sat on the end of terrace for extra peace and quiet. There’s a wealth of opportunity to extend, and Leyton tube is just a short stroll away.
Behind your classic London yellow brick frontage, you have original floorboards underfoot, over 800 square feet of living space and high-end fixtures and fittings throughout. There’s also the modern essential of an independent home working space in the south facing garden.
You’re sat on a peaceful residential street here, with all the amenities and highlights of both Leyton and Stratford within easy reach. There’s also a wealth of greenery nearby, with both Epping Forest and Hackney Marshes less than thirty minutes away.
YOUR NEW HOME
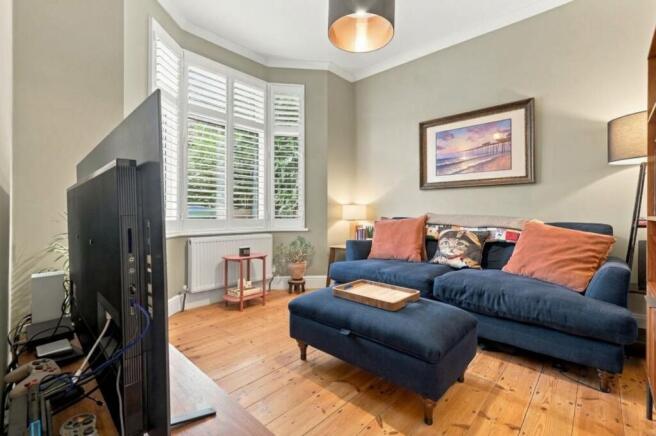
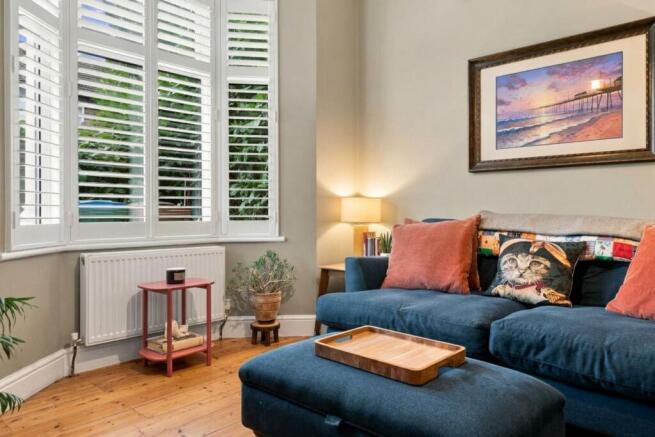
Step inside and richly restored original timber floorboards flow underfoot in your hallway, running on into your front lounge on the left. In here you have the high ceilings of the period, and lots of natural light from the bay window, dressed in classic bistro shutters. Walls are finished in tranquil sage green paintwork by Little Greene.
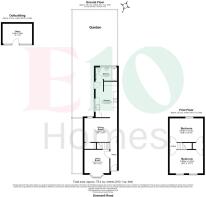
Next door your dining room makes for another superb social space, with more of those charming vintage floorboards and a striking royal blue finish. There’s some neatly integrated understairs storage and over 120 square feet of space.
It’s all laid open to your kitchen, a generous 140 square feet with smoky slate grey hexagonal tiling, and sleek, seamless white cabinetry below timber worktops. There’s yet another Little Greene pastel colour scheme in here, with the walls finished in muted plaster pink, offset by an integrated stainless steel Smeg oven, hob and extractor. There’s also an integrated dishwasher.
Your family bathroom rounds out the ground floor, an elegant boutique affair with more of that hexagonal slate coloured tiling underfoot, a classic white backsplash from tub to ceiling and deep turquoise paintwork.
Outside now for even more highlights, your large side return is your first opportunity for substantial expansion (subject to the usual permissions). It’s followed by a south facing mix of lawn and beds, home to mature greenery and flanked by timber fencing.
Here’s also where you’ll find the ninety-six square foot home office. Fully powered insulated, with air conditioning it’s the perfect addition for home workers, and separated from the main house for that all important work/life balance.
Back inside, and upstairs both bedrooms are substantial doubles of around 120 square feet apiece, with shared integrated storage space, more luxury Little Greene paintwork and more of those charming original floorboards running underfoot.
Finally your loft space. So far untouched you have a wealth of potential to add your own whole new storey here, as some of your neighbours have done. Subject to the usual permissions you could add two more bedrooms and an extra bathroom, making this a home that can grow with you and yours.
YOUR NEW NEIGHBOURHOOD
You have so much that makes Leyton and Stratford so special within the easiest of reach here. East Village, the former Olympic Athlete’s Village now reimagined as London’s Coolest Postcode, is barely half a mile on foot, for an ever evolving range of wining and dining pop ups.
The Olympic Park itself is just a little further, for endless open greenery, world class sporting facilities and landmarks. The huge shopping and leisure amenities of Westfield shopping are around ten minutes further, along with the heart of Stratford itself and a huge choice of onward connections including the DLR, Jubilee and Elizabeth lines.
Even closer to home, Leyton tube is just ten minutes from your new front door, for the Central line. From here it’s around ten minutes direct to Liverpool Street and twenty to Oxford Circus, putting both the City and West End within easy door to door reach.
Also on the local side of things, MiLK is a much-loved cafe, just five minutes round the corner, while Farhas, a specialty bakery and coffee shop is even closer; just at the end of your street. Finally, you’re just half a mile on foot from one of our best gastropubs, The Leyton Engineer, sat in the Grade II listed surroundings of the Old Town Hall.
EPC Rating: D
- COUNCIL TAXA payment made to your local authority in order to pay for local services like schools, libraries, and refuse collection. The amount you pay depends on the value of the property.Read more about council Tax in our glossary page.
- Ask agent
- PARKINGDetails of how and where vehicles can be parked, and any associated costs.Read more about parking in our glossary page.
- Ask agent
- GARDENA property has access to an outdoor space, which could be private or shared.
- Private garden,Enclosed garden
- ACCESSIBILITYHow a property has been adapted to meet the needs of vulnerable or disabled individuals.Read more about accessibility in our glossary page.
- Ask agent
Downsell Road, London, E15

Add an important place to see how long it'd take to get there from our property listings.
__mins driving to your place
Affordability



Notes
Staying secure when looking for property
Ensure you're up to date with our latest advice on how to avoid fraud or scams when looking for property online.
Visit our security centre to find out moreDisclaimer - Property reference d8995434-21e2-4336-87e5-98e196101a4e. The information displayed about this property comprises a property advertisement. Rightmove.co.uk makes no warranty as to the accuracy or completeness of the advertisement or any linked or associated information, and Rightmove has no control over the content. This property advertisement does not constitute property particulars. The information is provided and maintained by E10 Homes, Leyton. Please contact the selling agent or developer directly to obtain any information which may be available under the terms of The Energy Performance of Buildings (Certificates and Inspections) (England and Wales) Regulations 2007 or the Home Report if in relation to a residential property in Scotland.
*This is the average speed from the provider with the fastest broadband package available at this postcode. The average speed displayed is based on the download speeds of at least 50% of customers at peak time (8pm to 10pm). Fibre/cable services at the postcode are subject to availability and may differ between properties within a postcode. Speeds can be affected by a range of technical and environmental factors. The speed at the property may be lower than that listed above. You can check the estimated speed and confirm availability to a property prior to purchasing on the broadband provider's website. Providers may increase charges. The information is provided and maintained by Decision Technologies Limited. **This is indicative only and based on a 2-person household with multiple devices and simultaneous usage. Broadband performance is affected by multiple factors including number of occupants and devices, simultaneous usage, router range etc. For more information speak to your broadband provider.