
Apsley Road, Clifton, Bristol BS8

- PROPERTY TYPE
Semi-Detached
- BEDROOMS
5
- BATHROOMS
3
- SIZE
3,861 sq ft
359 sq m
- TENUREDescribes how you own a property. There are different types of tenure - freehold, leasehold, and commonhold.Read more about tenure in our glossary page.
Freehold
Key features
- 5 bedrooms
- 3 reception rooms
- 3 bathrooms
- Garden
- Semi-Detached
- Town House
Description
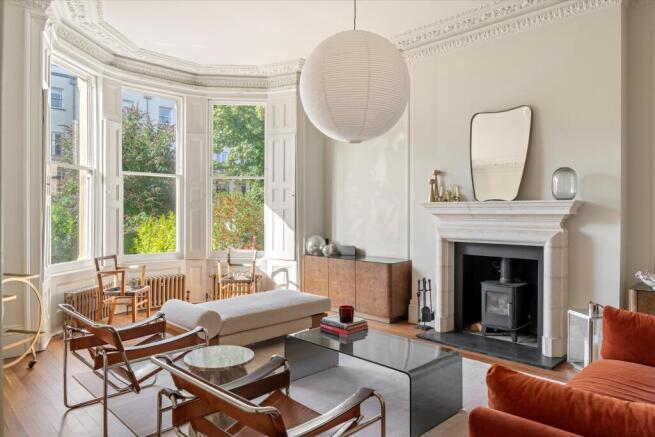
On the ground floor an impressive bay-fronted drawing room overlooks the front driveway, creating the perfect to entertain or relax featuring a log burner with impressive stone surround, gorgeous Victorian proportions, elaborate plaster work to the ceilings and solid wood flooring.
Off the entrance hall is a guest WC and cleverly designed understairs storage.
To the rear, a dramatic double-height bay forms the architectural focal point of the house, designed to maximise the south-easterly aspect. The dining room and kitchen/family room below are all flooded with natural light and creates a strong connection between the rooms.
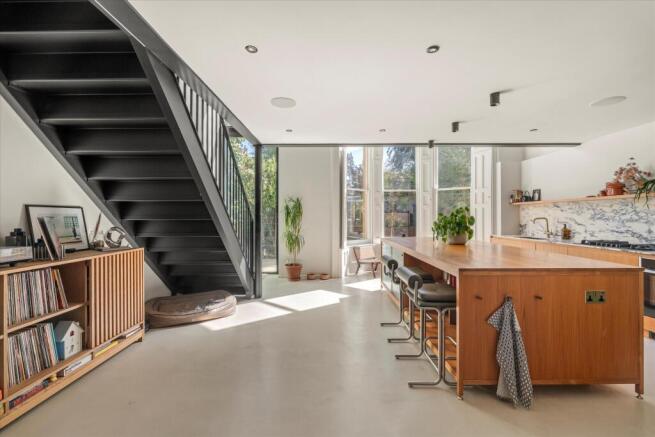
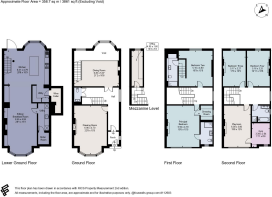
Occupying the lower ground floor, the impressive open-plan kitchen and family room has been comprehensively remodelled to create the heart of the home. Crafted by renowned Bristol joinery specialists Young & Norgate, the kitchen features bespoke timber cabinetry, a substantial central island and striking marble worktops and splashbacks. Microcement flooring with underfloor heating runs throughout, while a well-appointed pantry incorporates an integrated American-style fridge freezer, additional preparation space and a separate wine store. A large pivoting glazed door opens directly onto the landscaped garden.
Positioned at the front of the lower ground floor is a further reception area, currently arranged as a snug. Characterful exposed beams, a wood-burning stove and a three-sash bay window create a cozy space. A separate utility room and separate plant cupboard complete this floor.
Positioned on the half landing, a bespoke home office enjoys a south-facing aspect and has been thoughtfully fitted with integrated cabinetry, shelving and desk space.
The first floor is occupied by two impressive bedroom suites, each spanning the full width of the house. The principal suite overlooks the front elevation and features a luxurious en suite shower room alongside a substantial walk-in wardrobe, whilst the guest suite enjoys a outlook over the rear garden and benefits from a cleverly designed en suite shower room.
The generous landings on both the first and second floors further enhance the sense of space, with one currently arranged as an additional study area.
The second floor provides two further double bedrooms, each with decorative fireplaces and sash windows overlooking the rear garden, complemented by a beautifully appointed family bathroom featuring a bath, separate shower and double vanity unit. A flexible additional room, currently used as a children's den, could readily serve as a fifth bedroom if required, whilst a dedicated gym and access to a fully boarded loft complete the accommodation.
The rear garden is south east facing with a gorgeous stone wall keeping it private and enclosed. The space has been landscaped into: a paved patio extending from the kitchen; a good sized level lawn with planting around the exterior; a raised area with wood fired hot tub, sweet greenhouse and two al fresco dining areas. There is side access from the front of the property with a secure gate.
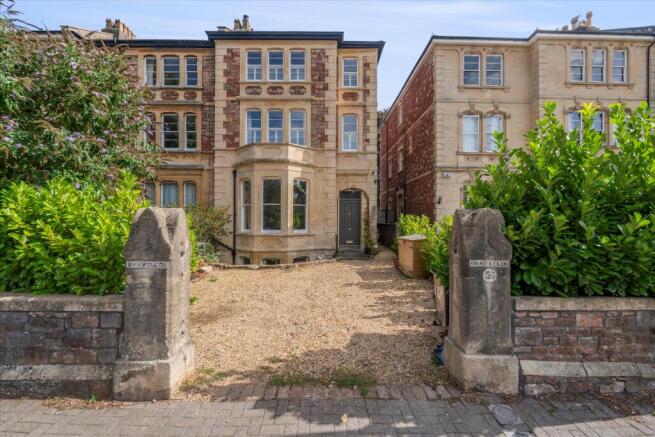
Located on one of Clifton's most desirable residential roads, Apsley Road offers the perfect balance of peaceful surroundings and city living. Whiteladies Road, The Downs and Clifton Village are all within easy walking distance, providing an exceptional range of shops, cafés, restaurants, green spaces and transport links.
Brochures
Apsley Road - BrochuMore Details- COUNCIL TAXA payment made to your local authority in order to pay for local services like schools, libraries, and refuse collection. The amount you pay depends on the value of the property.Read more about council Tax in our glossary page.
- Band: G
- PARKINGDetails of how and where vehicles can be parked, and any associated costs.Read more about parking in our glossary page.
- Driveway
- GARDENA property has access to an outdoor space, which could be private or shared.
- Yes
- ACCESSIBILITYHow a property has been adapted to meet the needs of vulnerable or disabled individuals.Read more about accessibility in our glossary page.
- Ask agent
Apsley Road, Clifton, Bristol BS8

Add an important place to see how long it'd take to get there from our property listings.
__mins driving to your place
Affordability


Notes
Staying secure when looking for property
Ensure you're up to date with our latest advice on how to avoid fraud or scams when looking for property online.
Visit our security centre to find out moreDisclaimer - Property reference BRS012618319. The information displayed about this property comprises a property advertisement. Rightmove.co.uk makes no warranty as to the accuracy or completeness of the advertisement or any linked or associated information, and Rightmove has no control over the content. This property advertisement does not constitute property particulars. The information is provided and maintained by Knight Frank, Bristol City. Please contact the selling agent or developer directly to obtain any information which may be available under the terms of The Energy Performance of Buildings (Certificates and Inspections) (England and Wales) Regulations 2007 or the Home Report if in relation to a residential property in Scotland.
*This is the average speed from the provider with the fastest broadband package available at this postcode. The average speed displayed is based on the download speeds of at least 50% of customers at peak time (8pm to 10pm). Fibre/cable services at the postcode are subject to availability and may differ between properties within a postcode. Speeds can be affected by a range of technical and environmental factors. The speed at the property may be lower than that listed above. You can check the estimated speed and confirm availability to a property prior to purchasing on the broadband provider's website. Providers may increase charges. The information is provided and maintained by Decision Technologies Limited. **This is indicative only and based on a 2-person household with multiple devices and simultaneous usage. Broadband performance is affected by multiple factors including number of occupants and devices, simultaneous usage, router range etc. For more information speak to your broadband provider.