
Station Road, Knowle, Solihull, B93 0HJ

- PROPERTY TYPE
Terraced
- BEDROOMS
3
- BATHROOMS
2
- SIZE
Ask agent
- TENUREDescribes how you own a property. There are different types of tenure - freehold, leasehold, and commonhold.Read more about tenure in our glossary page.
Freehold
Key features
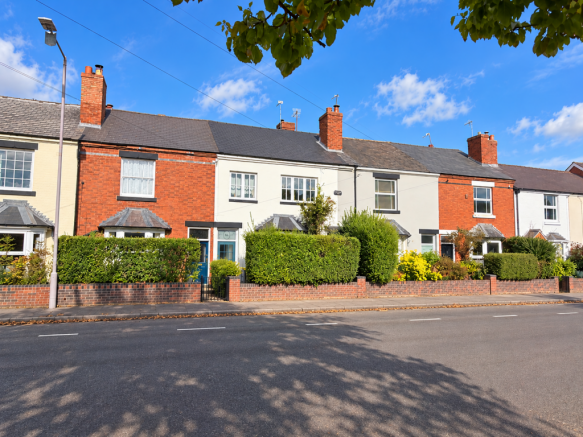
- A Charming & Characterful Extended Victorian Cottage
- Delightful Private Rear Garden with Home Office & Double Garage Providing Off Road Parking
- Highly Desirable Location in the Heart of Knowle Village
- No Upward Chain
- Beautiful Period Features
- Two Reception Rooms with Feature Fireplaces
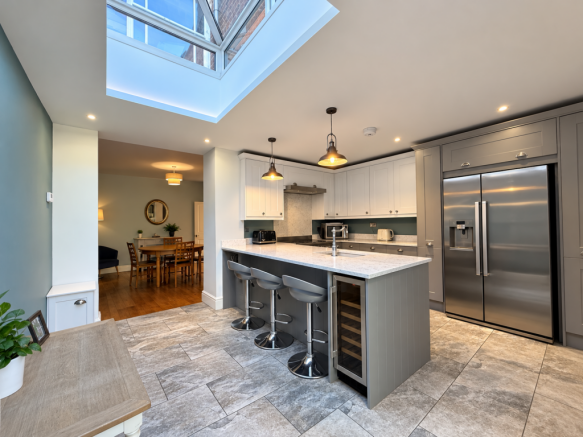
- Impressive Extended Breakfast Kitchen with Roof Lantern & French Doors
- Separate Utility Room & Modern Ground Floor Shower Room
- Three Bedrooms, Spacious Four-Piece Bathroom & Converted Loft Room
- Convenient for Knowle High Street, Arden Academy, Dorridge Station & M42
Description
A charming and beautifully extended Victorian cottage built in 1883 and situated in the heart of the highly desirable village of Knowle, combining an abundance of period character with stylish modern living. Benefitting from no upward chain, this delightful home retains many attractive original-style features, including fireplaces, polished wooden floorboards, decorative coving and Minton-style tiled flooring, whilst offering spacious and versatile accommodation ideally suited to modern family life.
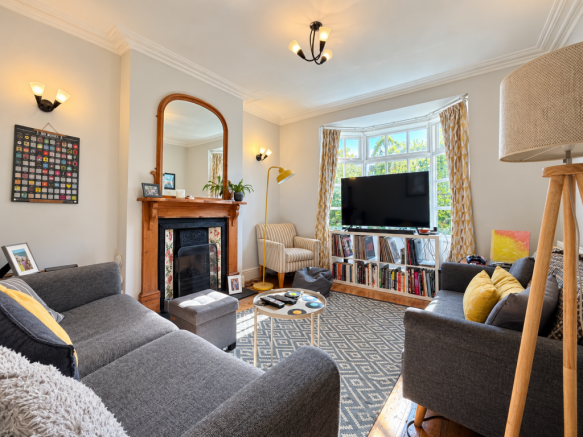
An enclosed porch leads through to the entrance hallway with attractive refurbished original tiled flooring. The cosy lounge is positioned to the front of the property and enjoys a bay window, feature fireplace, polished wooden floorboards, decorative coving and wall lighting, creating a warm and inviting reception room.
The separate dining room continues the character and charm, with a gas fuelled log burner, polished flooring and a useful pantry/storage cupboard. This lovely space opens into the impressive extended breakfast kitchen, a particularly attractive addition to the property, with a large roof lantern flooding the room with natural light and French doors opening onto the rear garden. The kitchen offers breakfast bar seating, an integrated wine fridge, Belfast-style sink with feature tap and space for an American-style fridge freezer, creating a wonderful space for everyday family living with the added benefit of under-floor heating.
Leading off the kitchen is a useful utility room with a vaulted ceiling, Velux roof window and space for laundry appliances, which in turn provides access to a modern ground floor shower room.
On the first floor are two generous double bedrooms, both retaining attractive feature fireplaces, with the principal bedroom also benefitting from built-in wardrobes. A third bedroom is positioned to the front of the property and is currently utilised as a home office, providing a versatile space that could equally accommodate a nursery or child's bedroom. Completing the first-floor accommodation is a spacious family bathroom with a four-piece suite incorporating a separate bath and shower enclosure.
A further staircase rises from the landing to a converted loft room with Velux roof windows, providing an excellent additional space for a home office, hobby room or occasional guest accommodation, subject to any relevant building regulations.
The rear garden is a particularly delightful feature of this characterful home, offering a surprisingly generous and private outdoor space for such a central village location. A paved patio and additional barked area and terrace provide excellent options for outdoor dining and entertaining, whilst a good-sized lawn, mature trees and established shrubs create a pleasant and secluded setting. A Summer house with lighting, heating and internet provides an ideal working from home space or games room, whilst a substantial double garage offers exceptional versatility. Originally two single garages, now converted into one spacious garage with a replacement roof, the space benefits from two remote-controlled electric roller doors, lighting and electrics suitable for car charging and heating/air conditioning. Currently arranged to accommodate both parking and a home gym, with rubber gym style flooring to one half. The garage enjoys direct garden access and rear vehicular access and provides valuable off-road parking. An additional timber storage shed completes this impressive and versatile outdoor space, with further on-street parking available to the front of the property.
The property enjoys an enviable position within easy reach of Knowle's picturesque High Street, renowned for its excellent selection of independent shops, cafés, restaurants, traditional public houses and everyday amenities. The village is also particularly popular with families, with well-regarded local schooling including Knowle C of E Primary Academy and Arden Academy conveniently located nearby. For commuters, nearby Dorridge Railway Station provides services to Birmingham and London Marylebone, whilst the M42 motorway offers excellent connections to the wider motorway network. Solihull Town Centre, Birmingham Airport and the NEC are also readily accessible.
Combining the charm and individuality of a Victorian cottage with the benefits of thoughtfully extended accommodation, a delightful private garden and a highly sought-after village location, this is a wonderful opportunity to acquire a characterful family home with the added advantage of no upward chain.
Enclosed Porch
Entrance Hall
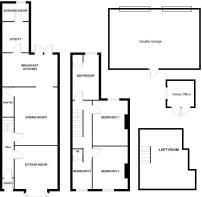
Lounge to front - 4.47m into bay x 3.58m (14'8" x 11'9")
Dining Room - 3.66m x 3.86m (12'0" x 12'8")
Breakfast Kitchen to rear - 3.96m x 4.57m (13'0" x 15'0")
Utility Room to rear - 2.34m x 1.57m (7'8" x 5'2")
Shower Room to rear - 2.31m into shower x 0.84m (7'7" x 2'9")
Landing
Bedroom One to front - 3.78m x 3.76m (12'5" x 12'4")
Bedroom Two to rear - 3.99m x 2.84m (13'1" x 9'4")
Bedroom Three to front - 1.7m x 2.31m (5'7" x 7'7")
Spacious Four Piece Family Bathroom to rear - 4.01m x 2.36m (13'2" x 7'9")
Loft Room - 5.92m max x 3.71m (19'5" x 12'2")
Good Size Rear Garden
Summer House/Home Office/Games Room 2.57m x 2.67m (8'5" x 8'9")
Double Garage 4.93m x 4.72m (16'2" x 15'6")
EPC Rating - D
Council Tax Band - D
Tenure
The vendor advises that the property is Freehold. Drakes Estate Agents will not be held responsible should this information be incorrect and we request that your conveyancing solicitor verifies this throughout the conveyancing procedure.
The information provided by Drakes Estate Agents do not constitute part or all of an offer or contract, the measurements are supplied for guidance only and as such must be considered incorrect, we have not tested any appliances, fittings, services or equipment or and we ask all potential buyers to check the working of any appliances and the measurements before committing to any expenses. Some properties may have been staged for marketing purposes using AI (artificial intelligence). For Money Laundering purposes we will request any potential buyer at offer stage to provide proof of Identity before negotiation takes place. Drakes Estate Agents do receive a small referral fee from some Conveyancing Solicitors & Mortgage Brokers which is on a case-by-case basis, and is subject to a minimum referral fee of £50.
- COUNCIL TAXA payment made to your local authority in order to pay for local services like schools, libraries, and refuse collection. The amount you pay depends on the value of the property.Read more about council Tax in our glossary page.
- Band: D
- PARKINGDetails of how and where vehicles can be parked, and any associated costs.Read more about parking in our glossary page.
- Garage,Off street
- GARDENA property has access to an outdoor space, which could be private or shared.
- Private garden
- ACCESSIBILITYHow a property has been adapted to meet the needs of vulnerable or disabled individuals.Read more about accessibility in our glossary page.
- Ask agent

Add an important place to see how long it'd take to get there from our property listings.
__mins driving to your place
Affordability


Notes
Staying secure when looking for property
Ensure you're up to date with our latest advice on how to avoid fraud or scams when looking for property online.
Visit our security centre to find out moreDisclaimer - Property reference S1891442. The information displayed about this property comprises a property advertisement. Rightmove.co.uk makes no warranty as to the accuracy or completeness of the advertisement or any linked or associated information, and Rightmove has no control over the content. This property advertisement does not constitute property particulars. The information is provided and maintained by Drakes Estate Agents, Hollywood. Please contact the selling agent or developer directly to obtain any information which may be available under the terms of The Energy Performance of Buildings (Certificates and Inspections) (England and Wales) Regulations 2007 or the Home Report if in relation to a residential property in Scotland.
*This is the average speed from the provider with the fastest broadband package available at this postcode. The average speed displayed is based on the download speeds of at least 50% of customers at peak time (8pm to 10pm). Fibre/cable services at the postcode are subject to availability and may differ between properties within a postcode. Speeds can be affected by a range of technical and environmental factors. The speed at the property may be lower than that listed above. You can check the estimated speed and confirm availability to a property prior to purchasing on the broadband provider's website. Providers may increase charges. The information is provided and maintained by Decision Technologies Limited. **This is indicative only and based on a 2-person household with multiple devices and simultaneous usage. Broadband performance is affected by multiple factors including number of occupants and devices, simultaneous usage, router range etc. For more information speak to your broadband provider.