

Copthorne Road, Felbridge, East Grinstead, Surrey, RH19

- PROPERTY TYPE
Equestrian Facility
- BEDROOMS
3
- SIZE
Ask agent
- TENUREDescribes how you own a property. There are different types of tenure - freehold, leasehold, and commonhold.Read more about tenure in our glossary page.
Freehold

Key features
- Exceptional, comprehensively equipped equestrian competition and training facility
- Three-bedroom bungalow
- Thirty-four stables arranged across three separate yards
- Two impressive main outdoor arenas
- Smart spectator pavilion with café facilities and views across both main arenas and the warm-up area
- Indoor arena with adjoining two-storey viewing and hospitality building
- Separate warm-up arena and an additional arena close to the bungalow
- Set in about 27.36 acres in total.
- EPC Rating = C
Description
Description
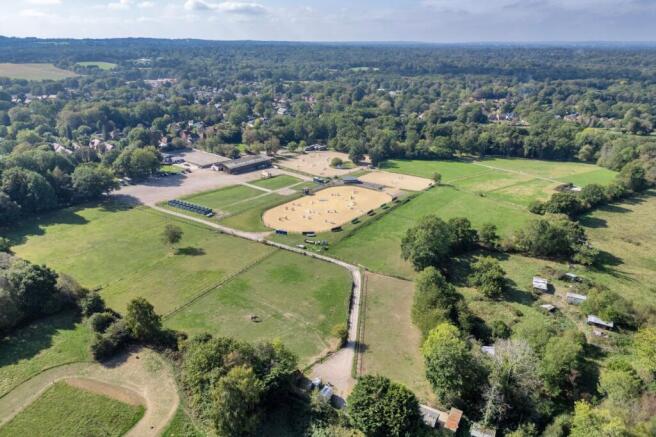
An exceptional and comprehensively equipped equestrian competition and training facility.
THE EQUESTRIAN FACILITIES
The property offers an array of impressive equestrian facilities, suited to a wide variety of equestrian disciplines and commercial uses. The facilities have been finished to a high standard and designed with practical usability in mind.
At the heart of the showground are two impressive main outdoor arenas, with a warm-up arena conveniently positioned between them. An additional arena lies closer to the bungalow, while a separate surfaced turnout area provides a useful facility for year-round turnout and exercise.
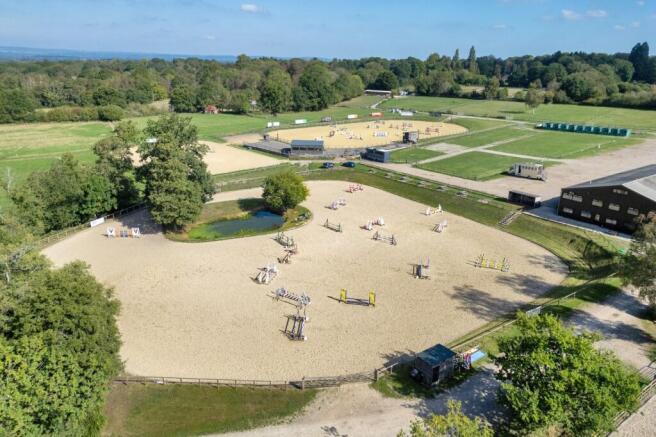
The two main arenas are known as the Bill Kear Arena and the Day Fibrewax® Arena. The impressive Day Fibrewax® Arena is the newer of the two and measures approximately 50 metres by 80 metres, with a Fibrewax surface. The attractive oval-shaped Bill Kear Arena measures approximately 70 metres by 60 metres at its widest points and incorporates a central pond within the ring. Both the Bill Kear Arena and the warm-up arena have a sand and fibre-mix surface.
The indoor school is accompanied by an adjoining two-storey viewing and hospitality building overlooking the main arenas. The building incorporates four WCs, a café and office accommodation on the ground floor, with a judges’ box on the first floor.
A further impressive spectator pavilion provides additional café facilities and panoramic views across both main arenas and the central warm-up arena.
Thirty-four stables are arranged across three separate yards, providing a practical degree of separation and flexibility. Close to the bungalow is an impressive light and well ventilated barn comprising 10 Victorian fronted stables, together with a well-built courtyard range of nine stables and a tack room. Elsewhere, a further yard provides six boxes and a tack room, with three additional timber stables positioned opposite, close to the surfaced turnout area. A separate yard, set along the north-eastern boundary and slightly apart from the principal facilities, contains a further six stables.
In addition, a useful barn provides storage for machinery, show jumps and associated equestrian equipment. At the centre of the showground is a substantial area of hardstanding, providing extensive lorry parking with scope for overflow parking when required.
THE BUNGALOW (72A COPTHORNE ROAD)
The property includes a well-proportioned, single-storey bungalow, approached through a gated entrance from the showground and set within its own garden with ample off road parking. The accommodation is arranged around spacious open plan kitchen and living area, with three bedrooms and a family bathroom. A useful study, utility room and separate WC complete the accommodation.
The bungalow is conveniently positioned close to the principal equestrian facilities, while retaining a defined residential setting.
GENERAL REMARKS
Method of Sale
The property is offered for sale by private treaty as a whole.
Option Agreement
South-east housebuilder Croudace have the benefit of an option agreement from 2024 over the whole property which could continue to 2036. Croudace are making representations to Tandridge District Council and have recently applied for a formal screening opinion to confirm if an Environmental Impact Assessment (EIA) is required in respect of a proposed residential development at the property.
Overage
The showground is being sold with overage. Should planning permission be granted on the property, the vendor will retain the right to receive 35% of the uplift in value for a period of 40 years, subject to the level of offer(s) received.
Business Rates
The property has a rateable value of £19,500.
Statutory Designations
The property lies within the Green Belt.
Planning
Prospective purchasers will need to make their own enquiries of the relevant Local Authorities with regard to the prospect of conversions, extensions and alternative uses.
Acreage: 27.36 Acres
Directions
Postcode
RH19 2NU
What3words
///roses.often.rather (best for directions)
Brochures
Web Details- COUNCIL TAXA payment made to your local authority in order to pay for local services like schools, libraries, and refuse collection. The amount you pay depends on the value of the property.Read more about council Tax in our glossary page.
- Band: A
- PARKINGDetails of how and where vehicles can be parked, and any associated costs.Read more about parking in our glossary page.
- Yes
- GARDENA property has access to an outdoor space, which could be private or shared.
- Yes
- ACCESSIBILITYHow a property has been adapted to meet the needs of vulnerable or disabled individuals.Read more about accessibility in our glossary page.
- Ask agent

Add an important place to see how long it'd take to get there from our property listings.
__mins driving to your place
Affordability


Notes
Staying secure when looking for property
Ensure you're up to date with our latest advice on how to avoid fraud or scams when looking for property online.
Visit our security centre to find out moreDisclaimer - Property reference MRU260030. The information displayed about this property comprises a property advertisement. Rightmove.co.uk makes no warranty as to the accuracy or completeness of the advertisement or any linked or associated information, and Rightmove has no control over the content. This property advertisement does not constitute property particulars. The information is provided and maintained by Savills Rural Sales, Sevenoaks. Please contact the selling agent or developer directly to obtain any information which may be available under the terms of The Energy Performance of Buildings (Certificates and Inspections) (England and Wales) Regulations 2007 or the Home Report if in relation to a residential property in Scotland.
*This is the average speed from the provider with the fastest broadband package available at this postcode. The average speed displayed is based on the download speeds of at least 50% of customers at peak time (8pm to 10pm). Fibre/cable services at the postcode are subject to availability and may differ between properties within a postcode. Speeds can be affected by a range of technical and environmental factors. The speed at the property may be lower than that listed above. You can check the estimated speed and confirm availability to a property prior to purchasing on the broadband provider's website. Providers may increase charges. The information is provided and maintained by Decision Technologies Limited. **This is indicative only and based on a 2-person household with multiple devices and simultaneous usage. Broadband performance is affected by multiple factors including number of occupants and devices, simultaneous usage, router range etc. For more information speak to your broadband provider.