
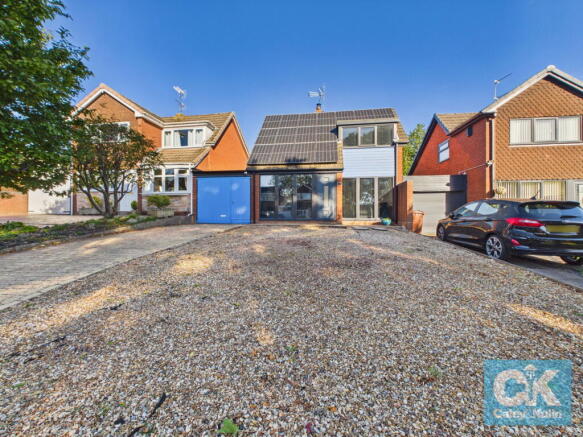
Fairoak Avenue, Parkside, Stafford, ST16 1LT

- PROPERTY TYPE
Detached
- BEDROOMS
2
- BATHROOMS
2
- SIZE
Ask agent
- TENUREDescribes how you own a property. There are different types of tenure - freehold, leasehold, and commonhold.Read more about tenure in our glossary page.
Ask agent
Key features
- Immaculately presented, move-in-ready detached family home
- Sought-after Parkside location with excellent amenities and transport connections
- Spacious, light-filled lounge with floor-to-ceiling windows and log burner
- Versatile dining room/home office with garden-facing patio doors
- Contemporary high-gloss kitchen with integrated appliances and breakfast bar
- Two generous double bedrooms, including convenient ground-floor accommodation
- Modern ground-floor shower room and stylish upstairs bathroom with illuminated bath
- Air conditioning throughout the home, including the garden shed
- Substantial driveway providing ample parking and access to tandem garage
- Beautifully maintained, private rear garden with patio, raised borders and water feature
Description
*** OUR OPENING TIMES ARE 9AM-9PM, 7 DAYS A WEEK! ***
*** 360 VIRTUAL TOUR AVAILABLE – CLICK THE LINK IN THE ADVERT ***
AN EXCEPTIONAL, MOVE-IN-READY, DETACHED FAMILY HOME, BEAUTIFULLY PRESENTED THROUGHOUT AND OFFERING STYLISH, VERSATILE ACCOMMODATION, A PRIVATE REAR GARDEN AND GENEROUS PARKING!
Occupying a desirable position in Parkside, Stafford, this impressive detached home effortlessly combines contemporary interiors with characterful features, creating a welcoming and stylish living environment ready for its next owners to enjoy. Immaculately presented throughout, the property offers thoughtfully arranged accommodation across two floors, with a wonderful balance of light-filled reception spaces, modern fittings and flexible rooms to suit the needs of modern family life. From the striking lounge with its floor-to-ceiling windows and feature log-burning stove to the sleek, contemporary kitchen and beautifully maintained rear garden, this is a home that offers both practicality and lifestyle appeal. Further benefits include two generous double bedrooms, a modern ground-floor shower room, an additional upstairs bathroom, air conditioning throughout and a substantial driveway providing parking for multiple vehicles alongside a tandem garage.
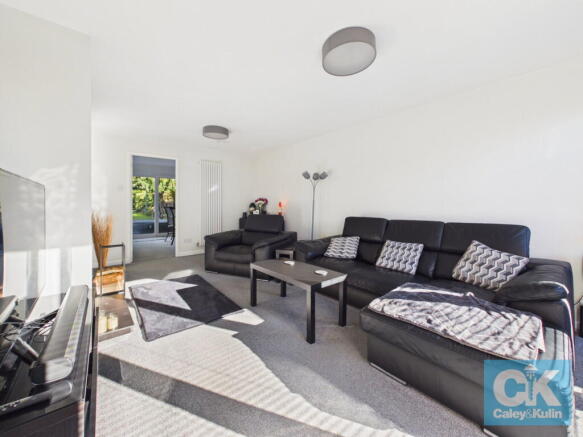
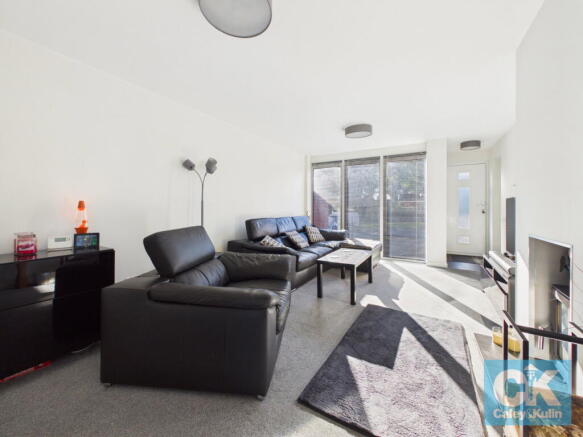
Upon entering the property, you are welcomed into a small entrance hall, which immediately leads through to the spacious lounge. This impressive reception room is a real highlight of the home, enjoying an abundance of natural light through its striking floor-to-ceiling windows, creating a bright and airy atmosphere that enhances the sense of space. A feature open chimney breast houses a log-burning stove, providing an attractive focal point and adding warmth and character to the contemporary surroundings. This is a wonderfully inviting space in which to unwind with family or entertain guests, with ample room for comfortable furnishings and a layout that lends itself perfectly to everyday living.
From the lounge, you move through to the dining room, a versatile additional reception space that offers excellent flexibility to suit a variety of lifestyles. Currently suitable for formal dining or entertaining, the room could equally be utilised as a home office, reading room or additional sitting area. Patio doors open directly onto the rear garden, allowing natural light to flow through and providing a seamless connection between the indoor and outdoor spaces. Whether hosting dinner with friends or enjoying a quieter space to work from home, this adaptable room is a valuable addition to the accommodation.
Positioned off the entrance hall, the contemporary kitchen has been finished to an excellent standard, featuring sleek, handle-less cabinetry with a high-gloss finish that creates a clean, modern aesthetic. Ample storage cupboards and generous worktop space provide a practical setting for preparing meals, while integrated appliances contribute to the streamlined appearance. A breakfast bar seating area offers the perfect spot for informal dining, a morning coffee or catching up with family while preparing meals. Combining style with functionality, this is a kitchen that caters equally well to busy weekday routines and relaxed weekend entertaining.
Also located on the ground floor is the second double bedroom, a particularly appealing feature that adds versatility to the home. Benefiting from full-height windows that allow plenty of natural light to enter, this well-proportioned room offers comfortable accommodation and could be ideal for guests, older children, extended family or those seeking convenient ground-floor sleeping arrangements. Alternatively, it could provide an excellent home office or hobby room, depending on individual requirements.
Completing the ground-floor accommodation is a modern shower room, finished in a contemporary style to provide a practical and convenient facility for residents and visitors alike.
Stairs rise to the first-floor landing, which benefits from a large storage cupboard, providing valuable space for household essentials, linen and other belongings while helping to keep the living areas clutter-free.
The principal bedroom is a generous double room, offering ample space for a substantial bed, bedside furniture and additional bedroom furnishings. Its comfortable proportions create a relaxing retreat away from the main living areas, while the overall presentation of the home ensures a cohesive, well-maintained feel throughout.
The first floor is further complemented by a modern bathroom, finished with contemporary fittings and offering a stylish space in which to unwind. A particularly attractive feature is the bath, which incorporates integrated lighting at its base, adding a distinctive touch and creating an appealing ambience for a relaxing evening soak.
An additional benefit throughout the property is the air conditioning, providing enhanced comfort during warmer weather. The system even extends to the outside garden shed, demonstrating the thoughtful attention to detail that makes this home stand out from the crowd.
To the front of the property, a substantial driveway provides generous off-road parking for multiple vehicles, making it ideal for households with several cars or for those who regularly welcome visiting family and friends. The driveway also provides access to the tandem garage, offering a valuable addition to the property.
The tandem garage provides useful enclosed space for vehicle storage, bicycles, gardening equipment and outdoor leisure items, while its extended layout offers potential for additional storage, a workshop area or space for hobbies, subject to individual requirements. Importantly, the garage also provides access through to the rear garden, adding further convenience and practicality.
The rear garden is a superb feature of the home, offering a generous, private outdoor space that has been beautifully maintained. Predominantly laid to lawn, the garden provides plenty of room for outdoor relaxation, family activities and enjoying the warmer months. A patio area creates an ideal setting for outdoor dining, summer barbecues or entertaining guests, while raised borders and a variety of established planting add colour, texture and interest throughout the space. A charming water feature enhances the garden's sense of tranquillity, creating a peaceful setting in which to sit back and unwind. The combination of lawn, patio and carefully considered planting offers a lovely balance between open space and established garden features, making this an inviting outdoor retreat for keen gardeners and those who simply enjoy spending time outside. With its private feel, attractive landscaping and generous proportions, the garden provides a wonderful extension of the home's living accommodation and is perfectly suited to both entertaining and quieter moments of relaxation.
The Location
Situated within the established residential area of Parkside, Stafford, the property enjoys a convenient setting for families, professionals and those looking to benefit from a well-connected Staffordshire town while retaining a comfortable residential environment.
Stafford town centre offers a variety of shopping facilities, supermarkets, independent retailers, cafés, restaurants and everyday amenities, alongside leisure facilities and services to cater for a range of needs. There are also schools and educational facilities in and around Stafford, making the area a practical choice for families. Local parks and green spaces provide opportunities to enjoy fresh air, walking and outdoor recreation, while the surrounding Staffordshire countryside offers further options for weekend outings and exploring the outdoors.
For commuters, Stafford benefits from excellent transport connections. Stafford railway station provides regular services to a range of destinations, including Birmingham, Manchester and London, making the town particularly appealing to those travelling for work or leisure. Road links are also a notable advantage, with convenient access to the M6 and major routes connecting Stafford to neighbouring towns and cities, including Stoke-on-Trent, Wolverhampton and Birmingham.
The combination of local amenities, educational facilities and transport links makes Parkside a practical and desirable location, whether you are establishing a family home, working locally or commuting further afield.
This is a superb opportunity to acquire an immaculately presented, move-in-ready, detached home that combines contemporary styling, characterful features and genuinely versatile living accommodation. The light-filled lounge with its floor-to-ceiling windows and log-burning stove, sleek gloss kitchen, flexible additional reception room and two generous double bedrooms are complemented by modern bathroom facilities, air conditioning throughout and excellent storage. Outside, the substantial driveway, tandem garage and beautifully maintained, private rear garden further enhance the appeal. Offering a wonderful balance of comfort, practicality and style in a convenient Stafford location, this is a home that has been thoughtfully maintained and is ready for its next owners to move straight in and enjoy. Early viewing is highly recommended to fully appreciate the quality, space and lifestyle this exceptional property has to offer.
*** Take a full tour of the property from the comfort of your home — simply click the 360° video tour link in this advert ***
Do you need a mortgage? Do you need a valuation on your current home? If so then a member of our British Property Gold Award Winning team can book you a free, no obligation appointment.
Our main areas include Cannock, Penkridge, Stafford, Wolverhampton and all surrounding areas.
Tenure - Freehold
Council Tax Band - C
EPC Rating - Awaited
Solar Panels - Owned by the current property owner.
Anti-Money Laundering (AML) & ID Checks
Once an offer is accepted on a property marketed by Caley & Kulin Ltd. We are required to complete verification checks on all buyers and to apply ongoing monitoring until the transaction is concluded.
Whilst this is the responsibility of Caley & Kulin Ltd. We use the third party services of Move Reports UK Ltd. To verify clients identity.
The cost of these checks is £30.00 including VAT per buyer.
This will not effect your credit history as it is not a credit check.
This is an up front cost and payable when an offer is agreed, prior to the memorandum of sale being issued. The charge is non-refundable.
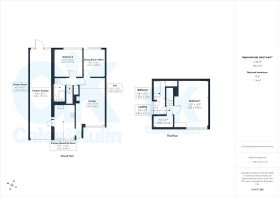
Ground Floor
Entrance Hall
Lounge - 3.58m x 5.43m (11'8" x 17'9")
Dining Room/Office - 2.61m x 3.09m (8'6" x 10'1")
Kitchen/Breakfast Room - 2.42m x 3.83m (7'11" x 12'6")
Inner Hall - 1.49m x 0.83m (4'10" x 2'8")
Bedroom Two - 3.47m x 3.15m (11'4" x 10'4")
Shower Room - 1.39m x 2.72m (4'6" x 8'11")
First Floor
Landing - 0.84m x 0.92m (2'9" x 3'0")
Bedroom One - 3.83m x 4.4m (12'6" x 14'5")
Bathroom - 1.38m x 3.18m (4'6" x 10'5")
Outside
Front
Tandem Garage - 2.65m x 10.11m (8'8" x 33'2")
Rear
- COUNCIL TAXA payment made to your local authority in order to pay for local services like schools, libraries, and refuse collection. The amount you pay depends on the value of the property.Read more about council Tax in our glossary page.
- Band: C
- PARKINGDetails of how and where vehicles can be parked, and any associated costs.Read more about parking in our glossary page.
- Garage,Driveway
- GARDENA property has access to an outdoor space, which could be private or shared.
- Private garden
- ACCESSIBILITYHow a property has been adapted to meet the needs of vulnerable or disabled individuals.Read more about accessibility in our glossary page.
- Ask agent

Add an important place to see how long it'd take to get there from our property listings.
__mins driving to your place
Affordability


Notes
Staying secure when looking for property
Ensure you're up to date with our latest advice on how to avoid fraud or scams when looking for property online.
Visit our security centre to find out moreDisclaimer - Property reference S1891456. The information displayed about this property comprises a property advertisement. Rightmove.co.uk makes no warranty as to the accuracy or completeness of the advertisement or any linked or associated information, and Rightmove has no control over the content. This property advertisement does not constitute property particulars. The information is provided and maintained by Caley & Kulin, Staffordshire. Please contact the selling agent or developer directly to obtain any information which may be available under the terms of The Energy Performance of Buildings (Certificates and Inspections) (England and Wales) Regulations 2007 or the Home Report if in relation to a residential property in Scotland.
*This is the average speed from the provider with the fastest broadband package available at this postcode. The average speed displayed is based on the download speeds of at least 50% of customers at peak time (8pm to 10pm). Fibre/cable services at the postcode are subject to availability and may differ between properties within a postcode. Speeds can be affected by a range of technical and environmental factors. The speed at the property may be lower than that listed above. You can check the estimated speed and confirm availability to a property prior to purchasing on the broadband provider's website. Providers may increase charges. The information is provided and maintained by Decision Technologies Limited. **This is indicative only and based on a 2-person household with multiple devices and simultaneous usage. Broadband performance is affected by multiple factors including number of occupants and devices, simultaneous usage, router range etc. For more information speak to your broadband provider.