
Riverside, Chelmsford

- PROPERTY TYPE
End of Terrace
- BEDROOMS
3
- BATHROOMS
2
- SIZE
1,249 sq ft
116 sq m
- TENUREDescribes how you own a property. There are different types of tenure - freehold, leasehold, and commonhold.Read more about tenure in our glossary page.
Freehold
Key features
- Beautifully renovated three-bedroom Victorian home combining period charm with contemporary design
- City centre setting, river walks nearby and station approximately ten minute walk away
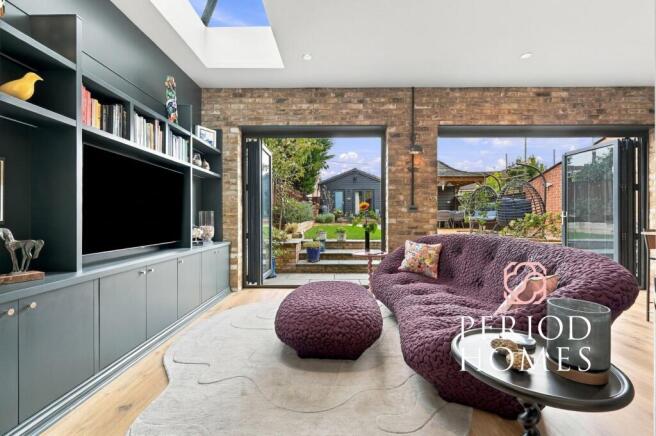
- Expansive open-plan kitchen, dining and family room with roof glazing and two sets of bi-fold doors
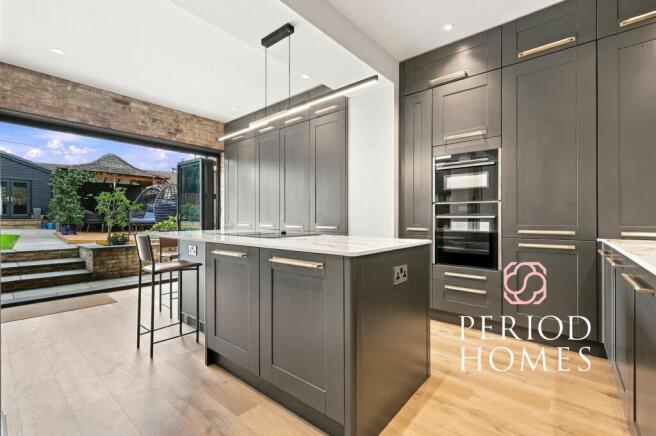
- Premium kitchen with Neff appliances, Dekton worktops and splashback, plus a substantial island breakfast bar
- Concealed utility cupboard with V-ZUG Adora washing machine and dryer
- Bay-fronted living room with wood-burning stove, complemented by integrated smart-home technology
- Stylish family bathroom, en suite shower room and adjoining dressing room with potential as a nursery
- Landscaped garden with paved terraces, decking and a timber gazebo for sheltered dining
- Separate garden office with sink and WC, plus useful adjoining storage
Description
Guide Price £700,000 - £750,000
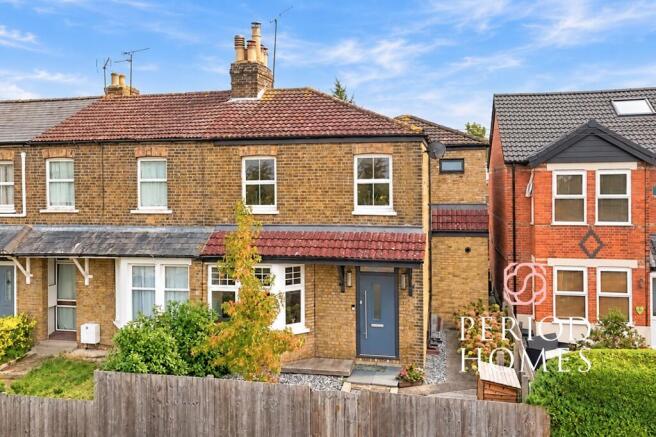
Victorian charm meets considered contemporary design at this beautifully renovated three-bedroom Victorian home, offered with the benefit of no onward chain. With shops and restaurants on the doorstep, river walks almost from the front door and Chelmsford station approximately a ten-minute walk away, the setting combines city convenience with outdoor space. Off-road parking for two cars adds to the appeal.
Behind its traditional brick façade and bay window, the interior has been finished to exacting standards, combining carefully chosen materials, confident colour schemes and high-quality fittings, interlaced with the character of the original house. Integrated smart-home technology adds a further contemporary touch.
The entrance hall features a spindle staircase and panelled doors, with a striking ground-floor cloakroom providing everyday practicality. To the front, the living room centres on a wood burning stove beneath a substantial timber mantel, while the bay window fills this inviting space with natural light.
The standout feature is the expansive open-plan kitchen, dining and family room. Generous cabinetry is complemented by striking Dekton worktops and splashback, Neff appliances and a substantial island breakfast bar, creating a sociable setting for cooking and entertaining. A discreet utility cupboard houses a V-ZUG Adora washing machine and a dryer.
Within the family area, fitted shelving and media cabinetry provide storage and display space. Exposed brickwork adds texture and warmth, while roof glazing and two sets of bi-fold doors draw in light and connect the interior with the garden.
Upstairs are three bedrooms, including a rear bedroom with fitted wardrobes and an en suite shower room. The front bedroom benefits from an adjoining dressing room (or potential nursery), and the third bedroom includes fitted wardrobes. The high-quality family bathroom continues the emphasis on carefully selected finishes.
The landscaped rear garden offers spaces for relaxing and entertaining, with paving, lawn, planted borders and a decked seating area incorporating a timber gazebo for sheltered outdoor dining.
A separate outbuilding contains a garden office with a sink and its own WC, alongside useful storage accessed via a roller shutter door. Providing a workspace away from the main house, it completes a thoughtfully renovated home that balances period appeal, modern comforts and a well-connected city centre lifestyle.
Anti-Money Laundering Checks and Legal Support:
A mandatory Anti-Money Laundering (AML) check is required on all buyers and sellers and is facilitated via our legal partner at a cost of £65 per property payable upon instruction. The service also provides access to an unlimited legal advice helpline staffed by qualified solicitors to assist with any questions you may have during your moving journey, and Mover Protection which is designed to help recoup certain costs if your sale or purchase should fail to complete through no fault of your own (terms and limits apply).
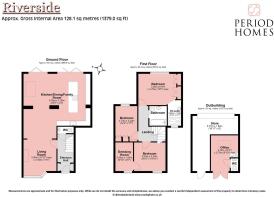
KITCHEN/SITTING ROOM
Dimensions: 7.01 x 6.86 (22'11" x 22'6").
FAMILY ROOM
Dimensions: 6.81m x 3.05m (22'4" x 10'0").
BEDROOM ONE
Dimensions: 4.72m x 2.95m (15'5" x 9'8").
BEDROOM TWO
Dimensions: 3.28m x 2.92m (10'9" x 9'6").
BEDROOM THREE
Dimensions: 3.78m x 2.31m (12'4" x 7'6").
WALK IN WARDROBE
Dimensions: 3.00m x 1.8m (9'10" x 5'10" ).
DETACHED GARAGE
Dimensions: 5.66m x 4.88m (18'6" x 16'0").
OFFICE VIA DETACHED GARAGE
Dimensions: 3.58m x 2.69m (11'8" x 8'9").
Garden
Landscaped garden with deck and covered Pergola
Front Garden
Ornamental, enclosed front garden with space for storage shed.
Brochures
Property Brochure- COUNCIL TAXA payment made to your local authority in order to pay for local services like schools, libraries, and refuse collection. The amount you pay depends on the value of the property.Read more about council Tax in our glossary page.
- Band: D
- PARKINGDetails of how and where vehicles can be parked, and any associated costs.Read more about parking in our glossary page.
- Yes
- GARDENA property has access to an outdoor space, which could be private or shared.
- Front garden,Private garden
- ACCESSIBILITYHow a property has been adapted to meet the needs of vulnerable or disabled individuals.Read more about accessibility in our glossary page.
- Ask agent
Energy performance certificate - ask agent
Riverside, Chelmsford

Add an important place to see how long it'd take to get there from our property listings.
__mins driving to your place
Affordability


Notes
Staying secure when looking for property
Ensure you're up to date with our latest advice on how to avoid fraud or scams when looking for property online.
Visit our security centre to find out moreDisclaimer - Property reference fea6de4d-a645-4e67-8816-4535b9e770d7. The information displayed about this property comprises a property advertisement. Rightmove.co.uk makes no warranty as to the accuracy or completeness of the advertisement or any linked or associated information, and Rightmove has no control over the content. This property advertisement does not constitute property particulars. The information is provided and maintained by Period Homes, Essex. Please contact the selling agent or developer directly to obtain any information which may be available under the terms of The Energy Performance of Buildings (Certificates and Inspections) (England and Wales) Regulations 2007 or the Home Report if in relation to a residential property in Scotland.
*This is the average speed from the provider with the fastest broadband package available at this postcode. The average speed displayed is based on the download speeds of at least 50% of customers at peak time (8pm to 10pm). Fibre/cable services at the postcode are subject to availability and may differ between properties within a postcode. Speeds can be affected by a range of technical and environmental factors. The speed at the property may be lower than that listed above. You can check the estimated speed and confirm availability to a property prior to purchasing on the broadband provider's website. Providers may increase charges. The information is provided and maintained by Decision Technologies Limited. **This is indicative only and based on a 2-person household with multiple devices and simultaneous usage. Broadband performance is affected by multiple factors including number of occupants and devices, simultaneous usage, router range etc. For more information speak to your broadband provider.