
Station Road, Furness Vale, SK23

- PROPERTY TYPE
Detached
- BEDROOMS
6
- BATHROOMS
8
- SIZE
3,057 sq ft
284 sq m
Key features
- Detached stone family home set in around two acres beside the canal
- Historic wharf with 11 moorings and separate access, providing an annual income
- Attached two-bedroom annexe with its own entrance, kitchen and lounge
- Six bedrooms and eight bathrooms in total
- Sauna, study and first-floor lounge with canal views
- Gas central heating and double glazing throughout
- Two building plots with lapsed planning consent
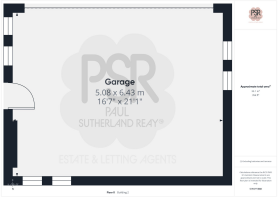
- Detached heated double garage and integral double garage
- Close to Excellent Transport Links
- EPC Rated: C
Description
Stanswood House
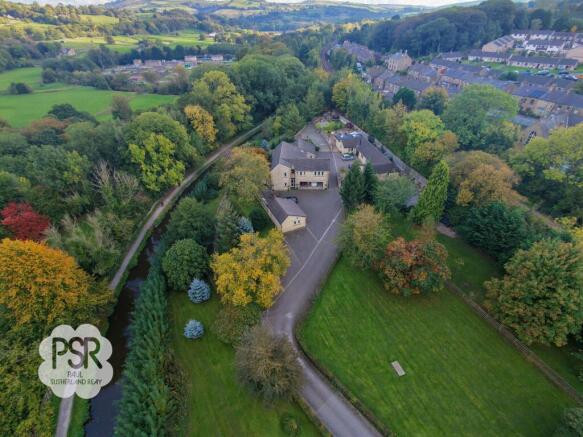
Stanswood House is a detached stone-built home set in around two acres beside the canal at Furness Vale. It was self-built by the current owners, who lived on a canal boat moored alongside while it went up, and it is now being sold for the first time. The name combines the family surnames, Stansfield and Collingwood.
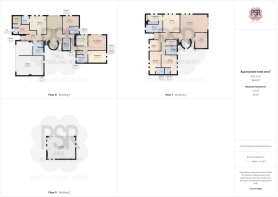
With about 3,057 sq ft of accommodation and six bedrooms, it offers a rare combination of features. These include a self-contained attached annexe with its own entrance, kitchen and two double bedrooms, which suits multi-generational living (it has housed several generations of the family over the years) or could be let on a holiday or long-term basis. There is also a historic private wharf with canal boats moored, providing a steady annual income, plus a sauna, a spiral staircase to a first-floor lounge with canal views, and land with previous planning consent for a further dwelling, subject to the necessary permissions. It suits a large family, a household that wants room to work from home, or a buyer looking for a property that can pay its way.
The house was designed by an architect and built with an engineer’s eye. The walls are insulated cavity construction with a 25mm air gap, and the ground floors use a Jetfloor insulated system, both well ahead of the building regulations of the time. The roof is tiled in Hardrow slate with lead valleys, and the stone is Redland Anstone with matching quoins, cills and lintels. The foundations are set into solid clay, and the footings alone took 72 cubic metres of concrete.
The original wooden front door opens from a red-tiled porch into the main house. The kitchen has quarry tiled flooring, oak units, a Belfast sink and a Rayburn Nouvelle range alongside a five-ring gas hob, and a serving hatch links it to the dining room. From the dining room, a spiral staircase rises to a first-floor lounge, a lovely room with canal views and sliding doors onto an iron balcony, with steps down to the courtyard. A sauna and walk-in shower room off the hallway is an unusual extra. It sits at the north-east corner of the house, where the first bricks were laid, and the family still calls it the Sauna Corner. A study or library with fitted shelving and a Velux window gives you a quiet place to work.
Upstairs, the principal bedroom has three windows, a dressing room with fitted wardrobes and its own bathroom with a bidet. Bedroom Three has an en-suite shower room, and Bedroom Four has a traditional en-suite with a Shanks wash basin and high-level WC, a nice period touch. A family bathroom serves the remaining bedroom. The attached annexe feels like a home in its own right, with a lounge opening onto the courtyard, a kitchen, a bathroom, a laundry room and two double bedrooms, one currently used as an office with an en-suite shower room.
Outside
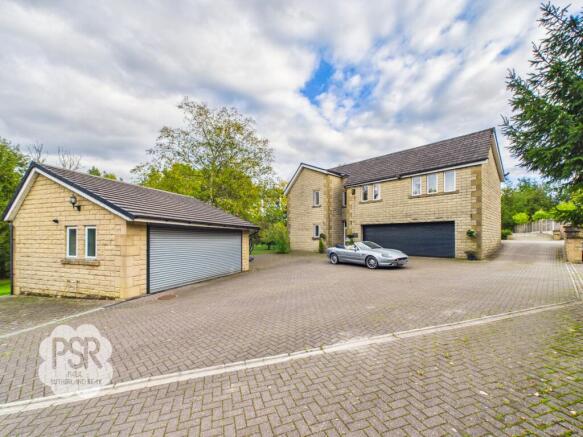
A gated entrance leads onto a long block-paved driveway that sweeps past the lawns to a spacious front courtyard with room for around ten vehicles. There is an integral double garage with a roller shutter door, and a separate double garage with underfloor heating, insulated walls and doors at either end. It works equally well for cars, storage or a workshop, and it keeps classic cars comfortable all year round. The house has gas central heating and double glazing throughout. The railway station and local amenities are close by, so the setting feels private but well connected. Three fully fenced lawns run along the front of the property towards the roadside and Canalside, with plenty of room for children, pets or summer gatherings. They include a copper beech planted in the early 1980s, now around thirty-five feet tall, and Leylandii planted in 1980 along the railway wall. To the rear, a banked garden has a separate rose garden, and a mature treeline slopes down to the canal. Paved courtyards wrap around the house, giving several distinct spots for outdoor dining, each with its own access into the house.
The wharf
A stone track leads to a gated, historic wharf with separate access and its own parking, water and essential utilities. Once used to load stone from a nearby quarry onto barges, it now has around ten canal boats moored. The boaters look after sections of the land, and the community has grown up around the wharf over several decades.
A viewing is highly advised to appreciate the setting and the character of this one-off home.
EPC Rating: C
Entrance Porch
A uPVC door opens into a characterful entrance porch with red tiled flooring and a chandelier ceiling light. The original wooden door leads through into the main house.
Entrance Hallway
Carpeted flooring, radiator and ceiling pendant light. Providing access to the main living accommodation.
Sauna / Cloakroom
A useful and well-appointed shower and sauna area featuring tiled flooring, LED strip lighting and a radiator. The room benefits from wooden seating and coat hooks, together with a walk-in tiled shower enclosure with chrome shower fittings and separate shower hose. Separate sauna room providing a private space for relaxation and wellbeing.
WC
Tiled flooring with fully tiled walls. Vanity unit with chrome mixer tap over, together with a low-level push-button flush WC with concealed cistern. Double-glazed uPVC window with privacy glass overlooking the front aspect.
Utility Room
This versatile room is accessed from both the hallway and garage. The room benefits from tiled walls and flooring, a double-glazed uPVC window overlooking the rear aspect, and a Belfast sink with chrome tap.
There is also a separate low-level WC and wash hand basin with chrome taps. Ceiling pendant lighting completes the room.
Kitchen
A characterful and well-equipped kitchen featuring quarry tiled flooring and pendant light fixtures. The kitchen is fitted with a range of oak base units with laminate worktops, incorporating a Belfast-style sink with chrome taps.
The room benefits from a Rayburn Nouvelle range cooker, five-ring gas hob with stainless steel extractor fan and brick-tiled splashback. There are three double-glazed uPVC windows overlooking the side aspect, providing plenty of natural light.
Further benefits include space and plumbing for a dishwasher, together with a serving hatch through to the dining room.
Pantry
Tiled-effect linoleum flooring, ceiling pendant light and useful shelving. Double-glazed uPVC window with privacy glass, together with a door providing access to the side elevation.
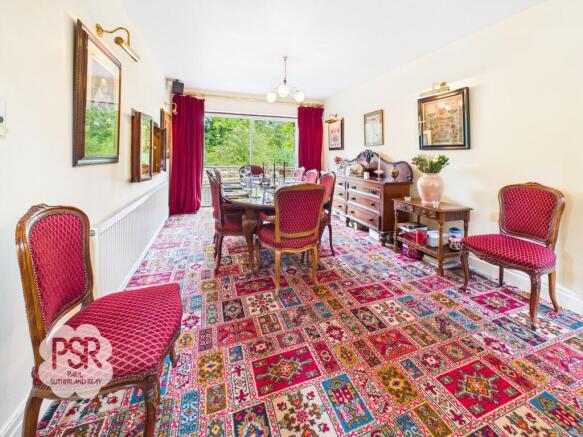
Dining Room
Carpeted flooring, double radiator and pendant ceiling light. The room benefits from wall-mounted lighting, a speaker system and a serving hatch through to the kitchen.
There are two double-glazed uPVC windows overlooking the rear aspect, together with a double-glazed uPVC sliding door providing access to the side elevation.
A particular feature of the room is the attractive spiral staircase, providing access up into the lounge.
Landing
Accessed from the dining room via an attractive feature spiral staircase. The immediate landing benefits from a pine-clad ceiling, carpeted flooring and wall-mounted lighting. Double-glazed uPVC window overlooking the side aspect provides natural light.
Lounge
A fabulous and spacious first-floor lounge featuring carpeted flooring, wall-mounted lighting and an integrated speaker system.
Double-glazed uPVC sliding doors open onto an attractive iron balcony, with steps leading down to the courtyard and annex. The lounge enjoys lovely views overlooking the canal.
Further natural light is provided by double-glazed uPVC windows to both side elevations.
Study / Library Room
Carpeted flooring, fitted shelving and LED lighting, complemented by a wooden double-glazed Velux window providing an abundance of natural light.
Upstairs Hallway
Carpeted flooring, ceiling pendant light and radiator. Double-glazed uPVC window overlooking the front elevation, providing plenty of natural light. Loft hatch providing access to the roof space.
Bedroom One
A spacious double bedroom featuring carpeted flooring, two pendant light fixtures and a radiator. Three double-glazed uPVC windows overlook the side aspect, providing excellent natural light. The room also benefits from an integrated speaker system.
Bedroom One Dressing Room
Carpeted flooring, fitted wardrobes, double radiator and pendant ceiling lights. Two double-glazed uPVC windows overlooking the side aspect provide plenty of natural light.
Bedroom One Bathroom
Part-carpeted and part-tiled flooring, with tiled walls and recessed ceiling spotlights. The bathroom benefits from an integrated speaker system and a double-glazed uPVC window with privacy glass overlooking the front aspect.
The suite comprises a panelled bath with a traditional central bath/shower mixer tap over, pedestal wash hand basin with chrome taps, bidet and low-level push-button flush WC. A single radiator completes the room.
Bedroom Two
Carpeted flooring, radiator and pendant ceiling light. Two double-glazed uPVC windows overlook the front aspect, providing plenty of natural light.
Airing Cupboard
Ceiling pendant light and shelving
Family Bathroom
The bathroom comprises a panelled bath with chrome mixer taps, shower over and glass shower screen, pedestal wash hand basin with chrome taps and low-level WC.
Additional features include a double-glazed uPVC window with privacy glass overlooking the side aspect, radiator and pendant ceiling light, part-carpeted and part-tiled flooring with tiled walls.
Bedroom Three
A bright and spacious bedroom featuring carpeted flooring, double radiator and pendant ceiling light. Three double-glazed uPVC windows overlook the front aspect, providing an abundance of natural light.
Bedroom Three En Suite
Fully tiled throughout, with pendant ceiling light. The suite comprises a low-level WC, pedestal wash hand basin with chrome taps, and a shower with chrome fittings and shower curtain.
Bedroom Four
A spacious double bedroom featuring carpeted flooring, pendant ceiling light and wall-mounted lighting. Three double-glazed uPVC windows overlook the rear aspect, providing excellent natural light, with a double radiator completing the room.
Bedroom Four En Suite
Fully tiled throughout and featuring a pendant ceiling light. The room benefits from a Shanks Patent wash hand basin with traditional brass taps and a charming traditional high-level WC.
Annexe Bedroom One
A well-proportioned double bedroom featuring carpeted flooring, radiator, pendant ceiling light and wall-mounted lighting. Two double-glazed uPVC windows overlook the rear aspect, providing plenty of natural light.
Annexe Bathroom
A fully tiled bathroom comprising a panelled bath with chrome fittings, pedestal wash hand basin with chrome taps, bidet with chrome taps and low-level WC.
The room benefits from a double-glazed uPVC window with privacy glass overlooking the side aspect, together with a single radiator and ceiling light.
Annexe Kitchen
Fitted with tiled flooring and pendant ceiling light. The kitchen features matching wooden wall and base units with laminate worktops, incorporating an integrated stainless steel sink with chrome taps. Tiled splashback and space for an under-counter fridge.
There is also space for a cooker with extractor hood over, together with two double-glazed uPVC windows overlooking the side aspect and a single radiator.
Annexe Lounge
A generously proportioned and versatile lounge featuring carpeted flooring, ceiling-mounted lighting and wall-mounted lighting. Double-glazed uPVC sliding doors provide direct access to the paved courtyard, creating an excellent space for entertaining and enjoying the outdoors.
Annexe Hallway and Staircase
Tiled flooring, radiator and ceiling light fitting. Double-glazed uPVC door with privacy glass providing access to the outside. Carpeted staircase leads down to the ground floor.
Annexe Bedroom Two / Office
A versatile double bedroom currently utilised as an office, featuring carpeted flooring, fitted wardrobe, radiator and ceiling light fixture. Double-glazed uPVC windows overlook the side aspect, providing plenty of natural light.
Annexe Bedroom Two En Suite
A well-appointed shower room featuring tiled flooring and tiled walls. The suite comprises a corner shower cubicle with chrome fittings, low-level push-button flush WC with concealed cistern and vanity wash hand basin with chrome taps and useful shelving beneath.
Further benefits include a double-glazed uPVC window with privacy glass overlooking the front aspect, ceiling spotlight fixture and chrome ladder-style radiator.
Annexe Laundry Room
Tiled flooring with pendant ceiling light and single radiator. Fitted with laminate worktops, base unit with cupboard and drawer, incorporating a stainless steel sink and drainer with chrome mixer taps.
The room benefits from space and plumbing for both a washing machine and tumble dryer, together with the central heating boiler.
Garden
Set within approximately two acres, Stanswood House enjoys a private, parkland-style setting, approached via a gated entrance and a long block-paved driveway that sweeps past the property. Three fully fenced lawned areas lie to the front, dotted with mature specimen trees, extending towards the roadside and canalside. They give plenty of room for children, pets or a paddock-style garden, with beautiful seasonal colour throughout the year.
Around the house, wrap-around paved courtyards create a series of distinct outdoor spaces, each with its own character. A stone-walled terrace with a seating area sits to the rear and links to the living spaces through sliding doors, while another large paved area to the side is well suited to a dining table or lounge set. An external staircase leads up to a first-floor balcony with sliding doors, which would make a lovely spot for morning coffee. Further courtyard space at the front provides additional seating and easy access to the garage and pa...
Communal Garden
A stone track leads down from the house to a gated, historic wharf, giving the property a rare and characterful extra. The wharf currently accommodates approximately 11 canal boats, moored along a peaceful stretch of canal with a tree-lined towpath and grassy banks. The boat owners maintain sections of the land themselves, so the area stays neat and well cared for, and the moorings provide a steady annual income for the vendor. Dedicated parking is available for boat owners, along with access to water and essential utilities. Whether you see it as an investment, a community on your doorstep or simply a lovely outlook, this part of the grounds adds something you won’t find on many family homes.
- COUNCIL TAXA payment made to your local authority in order to pay for local services like schools, libraries, and refuse collection. The amount you pay depends on the value of the property.Read more about council Tax in our glossary page.
- Band: D
- PARKINGDetails of how and where vehicles can be parked, and any associated costs.Read more about parking in our glossary page.
- Yes
- GARDENA property has access to an outdoor space, which could be private or shared.
- Private garden,Communal garden
- ACCESSIBILITYHow a property has been adapted to meet the needs of vulnerable or disabled individuals.Read more about accessibility in our glossary page.
- Ask agent
Station Road, Furness Vale, SK23

Add an important place to see how long it'd take to get there from our property listings.
__mins driving to your place
Affordability


Notes
Staying secure when looking for property
Ensure you're up to date with our latest advice on how to avoid fraud or scams when looking for property online.
Visit our security centre to find out moreDisclaimer - Property reference 97c618a1-e092-4937-8f05-5d0706183eae. The information displayed about this property comprises a property advertisement. Rightmove.co.uk makes no warranty as to the accuracy or completeness of the advertisement or any linked or associated information, and Rightmove has no control over the content. This property advertisement does not constitute property particulars. The information is provided and maintained by PSR, New Mills. Please contact the selling agent or developer directly to obtain any information which may be available under the terms of The Energy Performance of Buildings (Certificates and Inspections) (England and Wales) Regulations 2007 or the Home Report if in relation to a residential property in Scotland.
*This is the average speed from the provider with the fastest broadband package available at this postcode. The average speed displayed is based on the download speeds of at least 50% of customers at peak time (8pm to 10pm). Fibre/cable services at the postcode are subject to availability and may differ between properties within a postcode. Speeds can be affected by a range of technical and environmental factors. The speed at the property may be lower than that listed above. You can check the estimated speed and confirm availability to a property prior to purchasing on the broadband provider's website. Providers may increase charges. The information is provided and maintained by Decision Technologies Limited. **This is indicative only and based on a 2-person household with multiple devices and simultaneous usage. Broadband performance is affected by multiple factors including number of occupants and devices, simultaneous usage, router range etc. For more information speak to your broadband provider.