
Healaugh, Richmond, North Yorkshire

- PROPERTY TYPE
Detached
- BEDROOMS
7
- BATHROOMS
7
- SIZE
5,867 sq ft
545 sq m
- TENUREDescribes how you own a property. There are different types of tenure - freehold, leasehold, and commonhold.Read more about tenure in our glossary page.
Freehold
Key features
- Exceptional Position & Setting
- Comprehensive Architectural Restoration and reconfiguration
- Rare Scale and Prestige
- Exquisite Interior Craftsmanship
- Spectacular South-Facing Orangery
- Versatile High-End Accommodation
- 3-Bedroom Cottage (approaching 1st fix stage)
- Significant Additional Potential for conversion - planning permission for a Gym and Coach House ancillary accommodation
- Approx. 28 acres
Description
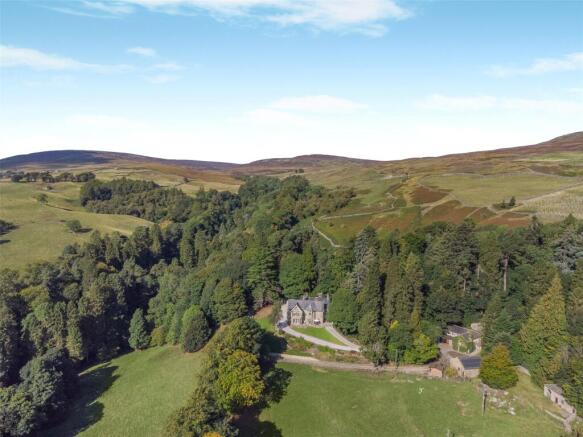
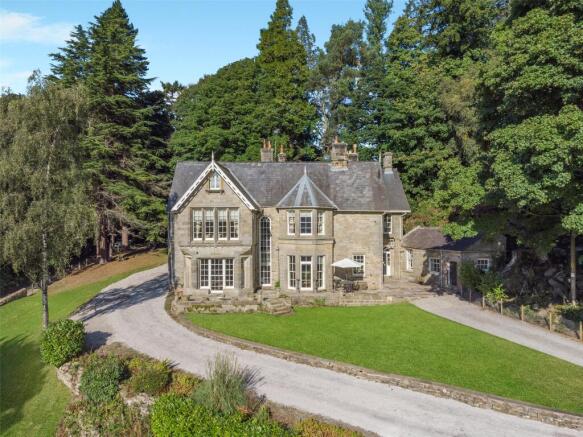
The surrounding gardens, woodland and fields create a remarkable relationship between the house and its landscape, with far-reaching views following the contours of the valley. With seven bedrooms, substantial traditional outbuildings and extensive grounds, Thiernswood Hall offers the uncommon combination of an important period house, considerable acreage and an extraordinary natural setting. Country houses of this scale, character and position are rare, making Thiernswood Hall a distinctive opportunity in one of the Dales’ most celebrated valleys.
During the current ownership, the Hall has undergone an extensive architectural reconfiguration and comprehensive restoration, transforming the way the house is approached, experienced and lived in. Circulation has been reconsidered, enclosed spaces opened up, roof areas reworked and principal rooms repositioned to create a lighter, more coherent and highly comfortable family home. A central ethic throughout has been to bring natural light and the surrounding landscape into the interiors, extending sightlines, enlarging openings and repositioning rooms to make better use of the bays, gardens and far-reaching views. Major interventions include an entirely new main staircase and reconfigured entrance, the transformation of a former formal reception room into the primary kitchen/dining/family Room, the substantial enlargement of the orangery, the reconfiguration of the principal bedroom suite and the creation of a dramatic double-height bedroom with mezzanine. The restoration has also included heritage double glazing throughout, comprehensive insulation and underfloor heating. Approximately 100-year-old reclaimed oak flooring extends throughout every room, complemented by individually sourced reclaimed original marble fireplaces, smart lighting system by Lutron, bespoke joinery, natural grasscloth and specialist wallcoverings. Fine silks, damasks and hand-finished passementerie feature in the bespoke window treatments, bringing richness and craftsmanship to the interiors while remaining sympathetic to the character of the house.
The Property
The reception and circulation spaces immediately reveal the extent of the transformation. Part of the former kitchen was repurposed to create a far more gracious entrance and reception area, introducing a sense of arrival that had previously been absent from the house. Decorative panelling and bespoke joinery give the space architectural definition, while its generous proportions allow it to function as an inviting place in which to pause and relax. One of several defining interventions is the newly installed primary staircase. The stair hall and landings were comprehensively reworked around a dramatic tall window, transformed from a simple rectangular window opening into an elegant arched feature with a substantial moulded surround.
Together with the sweeping timber handrail and traditional turned balusters, the tall window forms a major architectural focal point while bringing considerably more natural light into the centre of the house. The principal reception rooms are generous and inviting, with deep bays overlooking the gardens and reclaimed solid white marble period fireplaces selected for their scale and quality. The study, formerly enclosed and inward-looking, was opened to natural light and redesigned as a quiet room with attractive panelling.
Kitchen, dining and family room
The former reception room has been completely reimagined as the principal everyday kitchen creating a living space which has become the heart of this family home. Extending to approximately 24 feet in an L-shaped configuration, the room combines cooking, informal dining, entertaining and relaxed family living, with dual bay windows and exceptional countryside views. The bespoke kitchen by Stephen Neall Interiors of Harrogate has finely detailed off-white cabinetry, extensive storage, a substantial central island, solid marble worktops and a Lacanche range cooker. Integrated appliances include Gaggenau refrigeration and two Gaggenau dishwashers, together with a Belfast sink and hot water tap. Informal dining tables are positioned to take full advantage of the landscape, allowing breakfast, coffee or supper to be enjoyed while looking directly across the surrounding countryside.
The Orangery
Adjoining is a magnificent south-facing orangery, substantially enlarged from the former conservatory and now used as the formal dining room. Extensive glazing and a large roof lantern flood the room with natural light, while multiple glazed doors open directly towards the gardens. The dining table is positioned to enjoy the views, creating a more formal counterpart to the informal dining within the kitchen and making the orangery a particularly memorable entertaining space. With glazing on several sides, the gardens and countryside feel part of the room.
First floor
The principal bedroom suite has been completely redesigned and is yet another distinctive part of Thiernswood Hall. Elegant architectural arches link the bedroom with the adjoining dressing and bathing accommodation, creating long internal perspectives and a sense of architectural rhythm while allowing each area its own identity. The bedroom enjoys excellent natural light and far-reaching views to the south and west. Fabric-lined walls with decorative rope detailing and bespoke silk and damask window treatments give it a particularly refined character. Beyond lies a substantial dressing room with extensive fitted cabinetry. This is one of the Hall’s seven bedrooms but is presently used as a dressing room because the current owner does not require an additional bed; it could readily be returned to bedroom use. The bathing area centres on a hand-finished copper bath, while the principal shower room is lined in striking dark-veined marble with traditional brass fittings. If the dressing room were returned to bedroom use, the bathroom could serve both rooms in a Jack-and-Jill configuration (bed two). A further first-floor bedroom bed three is particularly attractive, with a deep bay window framing far-reaching views across the Hall’s own land and Swaledale beyond.
Elegant scenic toile wallcovering is complemented by elaborate bespoke curtains, pelmets and hand-finished passementerie. An arched doorway leads to the en-suite shower room, where traditional fittings are combined with a dark marble vanity and shower surround. It is a highly individual suite with both strong decorative character and an exceptional outlook. The bay itself makes the most of the room’s elevated position, while the layered curtains, pelmets and decorative trims demonstrate the same level of bespoke detailing found throughout the house.
One of the most architecturally striking transformations is the creation of the double-height mezzanine bedroom bed four, formed by opening up a formerly conventional bedroom into the full volume of the roof. A substantial mezzanine gallery was introduced above the bedroom and is reached by its own beautifully crafted bespoke staircase. Like the new principal staircase, this was conceived as an architectural feature in its own right rather than simply as a means of moving between levels. Its design and craftsmanship are integral to the room and give the ascent to the gallery a real sense of occasion. Exposed roof timbers emphasise the scale and height of the space, while a newly created circular window at mezzanine level frames a direct view into the surrounding woodland. The transformation also included the introduction of new French doors opening from the mezzanine onto a balcony, bringing further natural light into the upper level and creating another direct connection between the interior and the surrounding landscape. The gallery provides substantial additional living space, suitable as a library, study or private sitting area.
Second Floor
The second floor has a wonderfully individual character, with three bedrooms arranged within the upper roof structure, where steeply pitched ceilings, exposed timbers and changing roof lines give each room its own architectural identity. Bed five specialist wallcoverings follow the angles of the room, while bespoke fitted furniture has been carefully incorporated into the eaves of both the bedroom and its en-suite bathroom, making intelligent use of the changing roofline, the roof geometry is embraced rather than concealed. The en-suite itself is finished with traditional high end sanitaryware and brass fittings together with a separate glazed shower. A newly introduced circular window is a particularly distinctive feature, bringing additional natural light into the bathroom and adding architectural interest to the upper floor.
Bed six has a warm, soft character, with natural grasscloth wallcovering following the changing angles of the room. Elaborate bespoke silk window treatments, with shaped swags, tassel detailing and hand-finished passementerie, have been designed specifically around its unusual proportions. The roof line gives the room a cocooning quality while its generous proportions allow for substantial furniture and a comfortable seating area. The largest of the three bedrooms, bed seven, is altogether more dramatic. Arranged beneath the principal roof structure, it has an impressive sense of volume, with exposed timbers and long internal views through the room. The sleeping area sits beneath the apex of the roof and opens into a substantial additional area currently arranged for sitting and study, with a writing desk positioned beneath the gable window. Bespoke cabinetry has been incorporated discreetly into the room, making practical use of the eaves without detracting from its architectural character. A discreet kitchenette with sink and built-in refrigerator is incorporated within the cabinetry, giving the room an additional degree of independence and making it particularly well suited to guests or extended family.
The two bedrooms without their own en-suite share the second-floor house bathroom. The bedrooms are substantial, highly finished in their own right, with the exposed roof structure, bespoke decoration and carefully considered lighting giving this level a particularly atmospheric character. Across the first and second floors there are seven bedrooms in total, four with individual en-suite shower rooms. The bathrooms have been upgraded with high-quality traditional sanitaryware and fittings from Drummonds Bathrooms of London. There is also a ground floor cloak room with a marble Verde Drummonds sink.
Mains electricity and mains water together with
a historic spring-fed private water supply.
Private drainage.
Underfloor heating served by a substantial dedicated plant installation.
Starlink connectivity.
Security cameras.
Sixteen panel solar installation
Guest Cottage, Garaging and Outbuildings
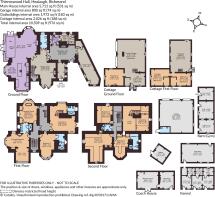
A substantial detached guest cottage of approximately 2,026 sq. ft / 188 sq. m is currently being converted and is approaching first-fix stage (October 2026), with the addition of a new roof and windows, leaving an incoming owner an excellent opportunity to put their own stamp on the final interior finishes. The accommodation has been deliberately designed with the bedrooms and garaging at ground-floor level and the principal open-plan sitting and kitchen accommodation above. Placing the living space on the upper floor allows it to take considerably greater advantage of the surrounding Swaledale views, while the interior follows the roofline to create a generous, vaulted living space with a greater sense of volume and light. The planned accommodation provides three en-suite bedrooms, together with the open-plan sitting/kitchen area and integrated garaging.
Across the courtyard is a triple garage of approximately 800 sq. ft / 74 sq. m with electrically operated doors and a gardener’s WC.
The Coach House has planning permission for one-bedroom ancillary accommodation; the former kennels have planning permission for a one-bedroom self-contained holiday let; and a further stone building has consent for private gym use.
The substantial Cow Barn offers further potential, subject to planning consents.
Gardens and Grounds
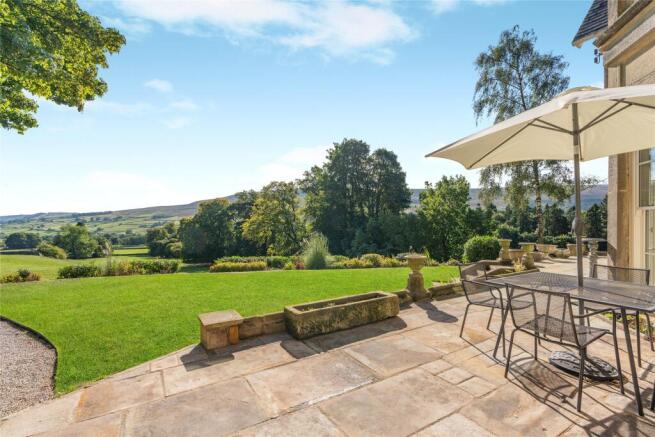
The Hall stands within approximately 28 acres of gardens and grounds. A long drive lined by magnificent, mature trees approaches the Hall through the grounds before arriving at the courtyard and garaging. The formal gardens include broad lawns, established borders planted with shrubs and flowering perennials, mature hedging and specimen trees, with far-reaching views across the Hall’s own land and the wider Swaledale landscape. Beyond the formal gardens, the land rises to the north through established mixed woodland towards the open moorland, while to the north-west it falls away through deciduous woodland towards Barney Beck.
The sound of the beck carries through the grounds and can also be heard from the house, adding to the remarkable sense of tranquillity and connection with the surrounding countryside.
The land includes two principal fields totalling approximately six acres together with a further field of approximately five acres to the south-west, enclosed in the traditional manner by maintained dry-stone walls. A timber stable and paddock provide useful equestrian potential, while a historic underground spring-fed reservoir provides an additional private water source alongside the mains connection.
Thiernswood Hall occupies a secluded position close to the hamlet of Healaugh within the Yorkshire Dales National Park. Reeth, less than two miles away, provides pubs, cafés, a post office, artisan shops and the Swaledale Museum around its picturesque village green. Richmond and Leyburn offer a wider range of shops, restaurants and leisure facilities. The surrounding landscape offers exceptional walking, cycling and riding.
The A1(M) is accessible via Richmond, while mainline rail services are available from Darlington and Northallerton, including regular fast services to London King’s Cross. Teesside International Airport is approximately one hour away, with Newcastle International and Leeds Bradford around one and a half hours away.
Brochures
Web DetailsParticulars- COUNCIL TAXA payment made to your local authority in order to pay for local services like schools, libraries, and refuse collection. The amount you pay depends on the value of the property.Read more about council Tax in our glossary page.
- Band: TBC
- PARKINGDetails of how and where vehicles can be parked, and any associated costs.Read more about parking in our glossary page.
- Yes
- GARDENA property has access to an outdoor space, which could be private or shared.
- Yes
- ACCESSIBILITYHow a property has been adapted to meet the needs of vulnerable or disabled individuals.Read more about accessibility in our glossary page.
- Ask agent
Energy performance certificate - ask agent

Add an important place to see how long it'd take to get there from our property listings.
__mins driving to your place
Affordability
About Strutt & Parker, Harrogate
Unit 9, Westgate House 5 Albert Street Harrogate HG1 1JX



Notes
Staying secure when looking for property
Ensure you're up to date with our latest advice on how to avoid fraud or scams when looking for property online.
Visit our security centre to find out moreDisclaimer - Property reference HRG260038. The information displayed about this property comprises a property advertisement. Rightmove.co.uk makes no warranty as to the accuracy or completeness of the advertisement or any linked or associated information, and Rightmove has no control over the content. This property advertisement does not constitute property particulars. The information is provided and maintained by Strutt & Parker, Harrogate. Please contact the selling agent or developer directly to obtain any information which may be available under the terms of The Energy Performance of Buildings (Certificates and Inspections) (England and Wales) Regulations 2007 or the Home Report if in relation to a residential property in Scotland.
*This is the average speed from the provider with the fastest broadband package available at this postcode. The average speed displayed is based on the download speeds of at least 50% of customers at peak time (8pm to 10pm). Fibre/cable services at the postcode are subject to availability and may differ between properties within a postcode. Speeds can be affected by a range of technical and environmental factors. The speed at the property may be lower than that listed above. You can check the estimated speed and confirm availability to a property prior to purchasing on the broadband provider's website. Providers may increase charges. The information is provided and maintained by Decision Technologies Limited. **This is indicative only and based on a 2-person household with multiple devices and simultaneous usage. Broadband performance is affected by multiple factors including number of occupants and devices, simultaneous usage, router range etc. For more information speak to your broadband provider.