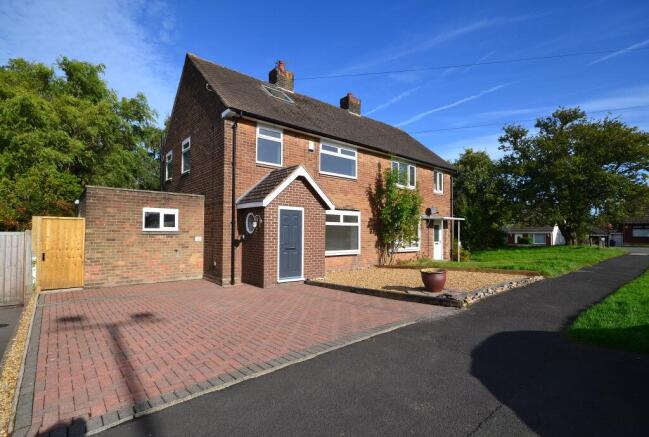
Greenside Avenue, Preston, Lancashire

- PROPERTY TYPE
Semi-Detached
- BEDROOMS
3
- BATHROOMS
2
- SIZE
904 sq ft
84 sq m
- TENUREDescribes how you own a property. There are different types of tenure - freehold, leasehold, and commonhold.Read more about tenure in our glossary page.
Freehold
Key features
- NEW CARPETS & NEW DECORATION
- LOUNGE WITH LARGE WINDOW
- DINING KITCHEN WITH PATIO DOORS TO REAR GARDEN
- UTILITY AND STORE ROOM
- THREE PIECE SHOWER ROOM & FAMILY BATHROOM
- THREE BEDROOMS WITH BUILT IN STORAGE
- GARDENS FRONT & REAR & BLOC PAVED DOUBLE DRIVEWAY
- FULLY BOARDED ATTIC WITH ELECTRICS AND ROOF WINDOW
- GARDEN SHED / WORKSHOP TO BOTTOM OF GARDEN
Description
Having recently had a revamp with NEW decoration, NEW flooring this property is waiting for a family to make it their home.
Internally the property benefits;
Entrance Vestibule
3’05 x 5’04
With composite entrance door, neutral decoration, double glazed window, light point, tiled floors and UPVC door leading to;
Entrance Hall
5’11 x 10’08
The entrance hall welcomes you home with neutral decoration, wood floors, spot lighting to ceiling and doors off to;
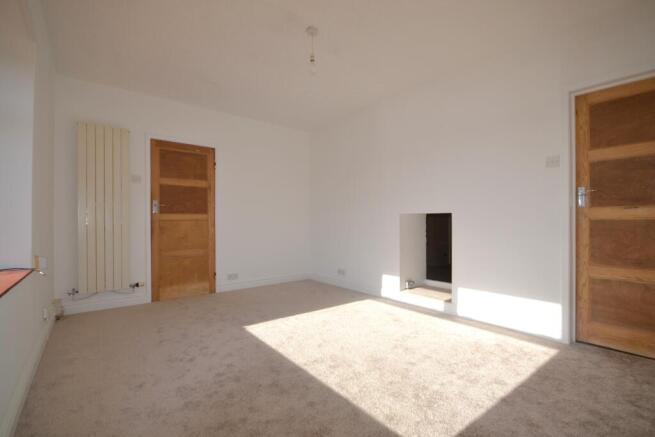
Reception
14’03 x 10’06
Positioned to the front of the property offering NEW carpets, large picture UPVC double glazed window, ceiling light point, central heating radiator, neutral decoration and or off to;
Dining Kitchen
20’07 x 10’08
Positioned to the rear of the property this dining kitchen is perfect space to entertain or even relax with a family meal. Offering, NEW light oak effect aqua laminate flooring, neutral decoration, UPVC double glazed patio doors with further UPVC double glazed windows to either side, centre ceiling light point with further spot lighting, central heating radiator and feature chimney. The kitchen area offers, spot lighting to ceiling, a range of wall and base units, black marble effect worktops with laminate splash back, stainless steel sink and drainer, electric oven and five burner gas hob wi5 extractor over, two UPVC double glazed widows door off to front hall and door off to;
Rear Hall
10’06 x 2’11
Access off the kitchen area with NEW light oak effect vinyl flooring, ceiling light point, cupboard housing electric consumer unit and meters, side UPVC entrance door, and doors off to;
Utility
6’04 x 5’07
The ample spaced utility offers, NEW light oak effect vinyl flooring, ceiling light point, rooms for washing machine, tumble dryer and more.
Shower Room
9’07 x 2’09
The three piece shower room offering white suite comprising, low level w.c, hand basin, shower cubicle with mixer shower, and bi fold door, light oak effect vinyl flooring, neutral decoration and UPVC double glazed window.
Store Cupboard
The store cupboard accessed off the rear hall, offering, exposed walls, concrete flooring.
Stairs and Landing
Stairs leading to first floor landing offering neutral decoration, ceiling light point, NEW neutral decoration carpets, neutral decoration, UPVC double glazed windows, stairs off to the attic and doors off to;
Bedroom One
13’10 x 10’06
Positioned to the front of the property offering, NEW neutral carpets, picture window flooding the room with natural light, ceiling light point, central heating radiator and cupboard.
Bedroom Two
13’10 x 8’08
Positioned to the front of the property offering, NEW neutral carpets, picture window flooding the room with natural light, ceiling light point, central heating radiator and two storage cupboards.
Bedroom Three
9’02 x 7’06
Postioned to the front of the property offering, NEW neutral carpets, UPVC double glazed window, neutral decoration, ceiling plot and central heating radiator.
Bathroom
5’00 x 6’03
Positioned to the rear of the property the three piece family bathroom comprises, neutral decaying, tiled walls, spot lighting to ceiling, panelled bath with shower over, shower screen, hand basin, w.c, vinyl flooring and UPVC double glazed frosted window.
Attic
Accessed via ladder steps, the attic room is fully boarded, ceiling light points, electrical sockets and roof window allowing excellent natural light.
Externally this property has lots to offer with double bloc paved driveway, pebbled area and pathways leading to front door and to side of property.
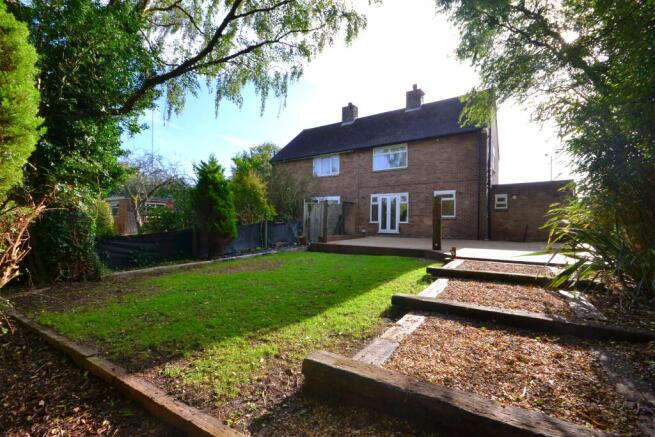
To the rear of the property is a spacious patio area perfect for the kids to play in winter or entraining guests on those summer evenings. Further are laid to lawn area, mature shrubbed borders, and steps leading down the large storage shed.
Anti Money Laundering
Estates agents in England are required to conduct anti money laundering (AML) checks in compliance with HM Revenue and Customs legislations. Checks must be completed before memorandum of sales can be issued.
Robinson Estates outsource the checks via the company Coadjute. A non refundable fee of £65 inclusive of vat will be charged per purchaser and is payable direct to Coadjute. Robinson Estates will receive some of the fee taken by Coadjute for our role in completing necessary checks. On completion of all checks we will then be able to complete and issue the memorandum of sale to all parties. For any clarification or further information please contact our office.
Care has been taken with these particulars but 100% accuracy cannot be guaranteed and do not form any part of a contract. Some particulars may be awaiting vendor approval. All measurements are approximate and taken at maximum points of a room. Fixtures, fittings and appliances have not been tested and cannot be guaranteed by Robinson Estates. Not all items in the photos are included in the sale. You may download, store and use the material/ advert for your own personal use and research. You may not republish, retransmit, redistribute or otherwise make the material/ advert available on any website, online service or bulletin board of your own or of any other party or make the same available in hard copy or in any other media without Robinson Estates express written consent. Robinson Estates copyright must remain on all reproductions of material taken from this advert. If you require further information please contact our offices
- COUNCIL TAXA payment made to your local authority in order to pay for local services like schools, libraries, and refuse collection. The amount you pay depends on the value of the property.Read more about council Tax in our glossary page.
- Band: B
- PARKINGDetails of how and where vehicles can be parked, and any associated costs.Read more about parking in our glossary page.
- On street,Driveway
- GARDENA property has access to an outdoor space, which could be private or shared.
- Front garden,Patio,Enclosed garden,Rear garden,Back garden
- ACCESSIBILITYHow a property has been adapted to meet the needs of vulnerable or disabled individuals.Read more about accessibility in our glossary page.
- Ground floor,No wheelchair access

Add an important place to see how long it'd take to get there from our property listings.
__mins driving to your place
Affordability

Notes
Staying secure when looking for property
Ensure you're up to date with our latest advice on how to avoid fraud or scams when looking for property online.
Visit our security centre to find out moreDisclaimer - Property reference GS4BR. The information displayed about this property comprises a property advertisement. Rightmove.co.uk makes no warranty as to the accuracy or completeness of the advertisement or any linked or associated information, and Rightmove has no control over the content. This property advertisement does not constitute property particulars. The information is provided and maintained by Robinson Estates, Chorley. Please contact the selling agent or developer directly to obtain any information which may be available under the terms of The Energy Performance of Buildings (Certificates and Inspections) (England and Wales) Regulations 2007 or the Home Report if in relation to a residential property in Scotland.
*This is the average speed from the provider with the fastest broadband package available at this postcode. The average speed displayed is based on the download speeds of at least 50% of customers at peak time (8pm to 10pm). Fibre/cable services at the postcode are subject to availability and may differ between properties within a postcode. Speeds can be affected by a range of technical and environmental factors. The speed at the property may be lower than that listed above. You can check the estimated speed and confirm availability to a property prior to purchasing on the broadband provider's website. Providers may increase charges. The information is provided and maintained by Decision Technologies Limited. **This is indicative only and based on a 2-person household with multiple devices and simultaneous usage. Broadband performance is affected by multiple factors including number of occupants and devices, simultaneous usage, router range etc. For more information speak to your broadband provider.