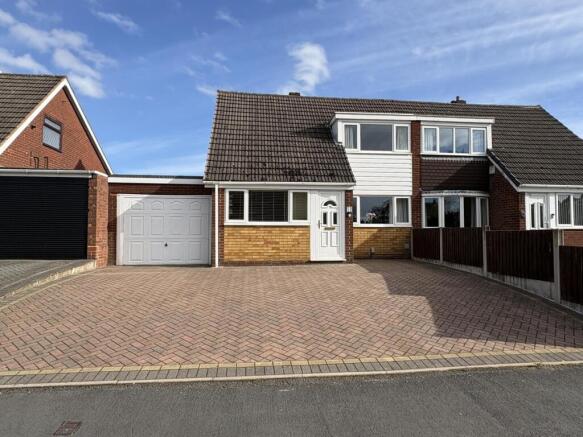
Woodland Way, Burntwood

- PROPERTY TYPE
House
- BEDROOMS
3
- BATHROOMS
1
- SIZE
Ask agent
- TENUREDescribes how you own a property. There are different types of tenure - freehold, leasehold, and commonhold.Read more about tenure in our glossary page.
Ask agent
Key features
- A spacious three bedroom dorma style family home
- Lounge & Dining Room
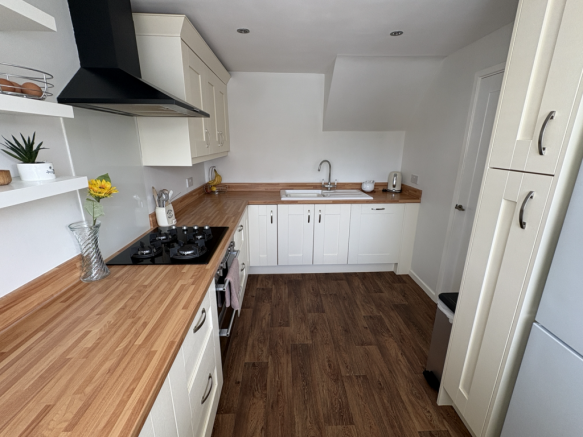
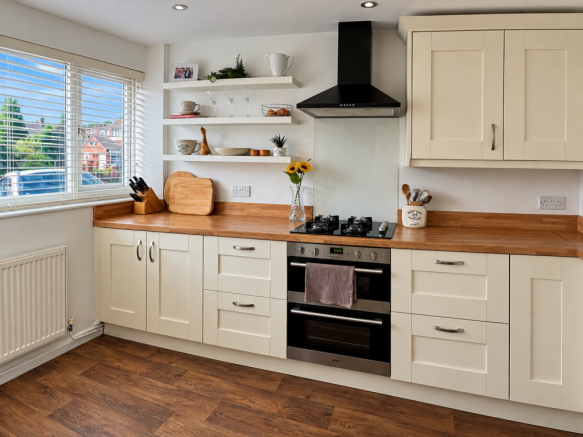
- Modern style kitchen
- Two first floor bedrooms and one ground floor bedroom/versatile room
- Close to schools, amenities, bus routes and commuter routes
- Utility space, Guest Toilet and fabulous sized garage
- Great-sized garden
- Off Road parking
- Epc C & council tax band C
Description
Conveniently located, this home is in close proximity to local schools, making it an excellent choice for families with children. Additionally, the nearby amenities ensure that daily needs are easily met, while the accessible bus routes and commuter links provide excellent connectivity for those who travel for work or leisure.
Being modern throughout and of a good size.
This property is not just a house; it is a place where memories can be made and cherished. With its appealing features and prime location, it is a must-see for anyone looking to settle in Burntwood. Do not miss the chance to make this lovely house your new home.
Entrance Porch - Having a double glazed entrance door from the driveway and a further door into:
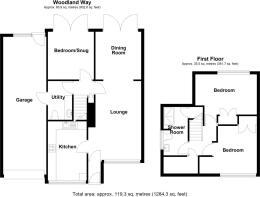
Lounge - 16'12" x 11'7" - Having a double glazed window to the fore and a radiator.
Dining Room - 10'4" x 8'11" - Having double glazed French doors leading out to the rear garden and a radiator.
Modern Fitted Kitchen - Having wall mounted and base units, roll top preparation surfaces,
Inner Hallway - Having stairs leading off to the first floor accomodation, useful storage cupboard and doors off too:
Downstairs Bedroom Three/Versatile Room - 10'1" 10' - Having double glazed French doors leading out to the rear garden and a radiator.
Utility/Guest W.C - 12'11" x 8'2" - Having a low level flush W.C, wash hand basin, space for appliances, door to the garage and a heated towel rail.
Bedroom One - 13'7" x 8'9" to wardrobe - Having a built in wardrobe, radaitor annd a double glazed window to the rear.
Bedroom Two - 12'4" x 8'3" - Having a double glazed window to the rear, radaitor and a built in wardrobe.
Shower Room - 10'7" x 4'9" - Having a low level flush W.C, wash hand basin set into a vanity unit, seperate shower, heated towel rail, use airing cupboard, loft hatch, extractor and an obscure double glazed window to the rear.
Landing - Having a fabulous storage cupboard with lighting and housing the worcester combi boiler. 2.37m x 1.11m
Garage - 30'12" x 9'9" - Being of a fabulous size having lighting, power point, housing the electric meter, metal up and over door to the fore and a double glazed window to the rear and a double glazed door leading out to the rear garden.
Disclaimer - Due to legislation we are required to carry out anti money laundering checks on all potential buyers and their giftors at a non-refundable fee of £48 INC of VAT and £12 INC VAT for a Ofsi sanctions check.
We endeavour to make our details as accurate as possible and hold no liability for any mis-guidance which may occur.
VIEWING: Strictly via Chariot Estates on TENURE: Freehold E-MAIL: WEBSITE:
Brochures
Woodland Way, Burntwood- COUNCIL TAXA payment made to your local authority in order to pay for local services like schools, libraries, and refuse collection. The amount you pay depends on the value of the property.Read more about council Tax in our glossary page.
- Band: C
- PARKINGDetails of how and where vehicles can be parked, and any associated costs.Read more about parking in our glossary page.
- Yes
- GARDENA property has access to an outdoor space, which could be private or shared.
- Yes
- ACCESSIBILITYHow a property has been adapted to meet the needs of vulnerable or disabled individuals.Read more about accessibility in our glossary page.
- Ask agent
Woodland Way, Burntwood

Add an important place to see how long it'd take to get there from our property listings.
__mins driving to your place
Affordability
About Chariot Estates, Burntwood
9A Cannock Road, Chase Terrace, Burntwood, WS7 1JS



Notes
Staying secure when looking for property
Ensure you're up to date with our latest advice on how to avoid fraud or scams when looking for property online.
Visit our security centre to find out moreDisclaimer - Property reference 34998943. The information displayed about this property comprises a property advertisement. Rightmove.co.uk makes no warranty as to the accuracy or completeness of the advertisement or any linked or associated information, and Rightmove has no control over the content. This property advertisement does not constitute property particulars. The information is provided and maintained by Chariot Estates, Burntwood. Please contact the selling agent or developer directly to obtain any information which may be available under the terms of The Energy Performance of Buildings (Certificates and Inspections) (England and Wales) Regulations 2007 or the Home Report if in relation to a residential property in Scotland.
*This is the average speed from the provider with the fastest broadband package available at this postcode. The average speed displayed is based on the download speeds of at least 50% of customers at peak time (8pm to 10pm). Fibre/cable services at the postcode are subject to availability and may differ between properties within a postcode. Speeds can be affected by a range of technical and environmental factors. The speed at the property may be lower than that listed above. You can check the estimated speed and confirm availability to a property prior to purchasing on the broadband provider's website. Providers may increase charges. The information is provided and maintained by Decision Technologies Limited. **This is indicative only and based on a 2-person household with multiple devices and simultaneous usage. Broadband performance is affected by multiple factors including number of occupants and devices, simultaneous usage, router range etc. For more information speak to your broadband provider.