Grayling, Malthouse Lane, Atcham, Shrewsbury, SY5 6QE

Letting details
- Let available date:
- 02/11/2026
- Deposit:
- £3,173A deposit provides security for a landlord against damage, or unpaid rent by a tenant.Read more about deposit in our glossary page.
- Furnish type:
- Unfurnished
- Council Tax:
- Ask agent
- PROPERTY TYPE
Barn Conversion
- BEDROOMS
3
- BATHROOMS
3
- SIZE
Ask agent
Key features
- Newly developed semi-detached barn conversion
- Exclusive gated courtyard location in highly desirable rural village
- Beautifully presented throughout with meticulous attention to detail
- Statement, double aspect, full-height Crittall style feature windows and doors to front and rear
- Bespoke dining kitchen with Electric Rangemaster cooker and integrated dishwasher
- Living room with feature inset multifuel stove
- Three double bedrooms, two ensuite with additional shower room
- Garden laid to lawn with spacious patio area, all with extensive views
- Parking for two cars and additional storage unit
- Located on the outskirts of Shrewsbury with excellent transport links
Description
Distances - Shrewsbury 4.3 miles | Telford 10.3 miles | Wolverhampton 26.5 miles | Birmingham 43 miles | Chester 43.2 miles | Birmingham Airport 55.6 miles
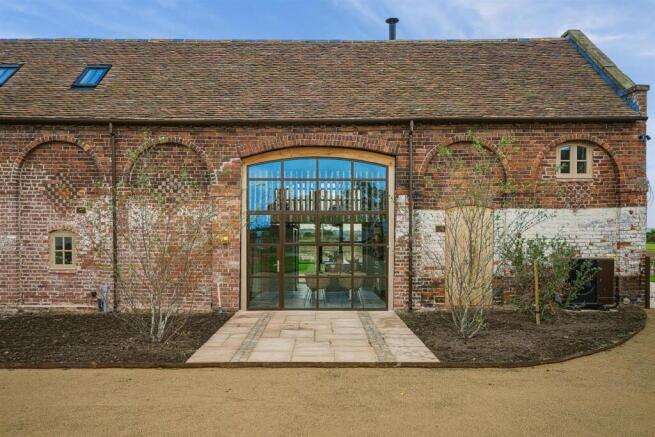
Description - Positioned within a private courtyard setting, this beautiful semi-detached barn conversion combines character, contemporary architecture and sophisticated interior design to create a truly unique home. Thoughtfully designed throughout, the property offers stylish and versatile accommodation arranged over two floors, with striking architectural features creating an exceptional sense of space.
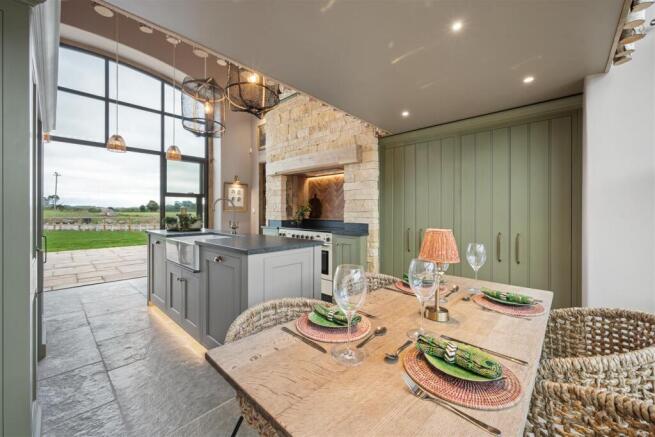
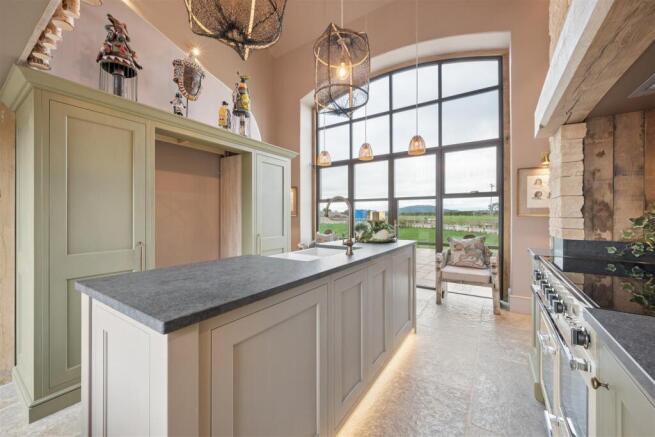
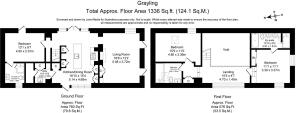
At the heart of the home lies a spectacular double-height dining kitchen, featuring floor-to-ceiling Crittall-style windows and double doors opening onto a generous patio. These impressive glazed elevations flood the space with natural light while framing uninterrupted views across the surrounding countryside. The bespoke handmade kitchen is complemented by a central island incorporating a double-bowl Belfast sink, integrated dishwasher, full-height pantry cupboards and a freestanding Rangemaster Professional electric cooker. A separate utility room provides additional storage and dedicated space for laundry facilities, cleverly configured to accommodate a vertically stacked washer and dryer.
Leading from the dining kitchen, the comfortable living room is finished in a palette of warm neutrals and centred around a feature inset multifuel stove. Bespoke built-in cabinetry to one side provides a stylish and practical solution for housing an entertainment system.
The first bedroom is located on the ground floor providing flexible multi-generational living or perfect for those seeking convenient single-level accommodation. Beautifully presented, the bedroom benefits from private access to the rear garden alongside a well-appointed ensuite, with large shower and feature LED sensor lighting.
The galleried first-floor landing is a striking architectural feature in its own right, with solid wood flooring and lined by silver birch spindle balustrade. Overlooking the double-height kitchen, it provides an impressive vantage point from which to appreciate the natural light, dramatic proportions and far-reaching rural views through the expansive windows. A hidden storage cupboard provides useful additional space for household essentials.
The principal bedroom offers generous proportions and excellent built-in storage, including a large wardrobe with hanging space and additional cupboards above. Its characterful ensuite bathroom features a full-length bath, separate walk-in shower and double vanity unit, complemented by natural stone finishes and neutral tiling.
The third double bedroom showcases vaulted ceilings with exposed, restored beams and is well served by a bright shower room, complete with walk in shower, heated towel rail and large vanity unit.
Gardens & Grounds - The property is approached via a private central courtyard, where a focal olive tree and thoughtfully arranged seating area create an attractive and welcoming first impression. The barn’s impressive double-height glazing and dual-aspect design maximise natural light, with a single entrance door to the front and double doors opening onto the rear patio.
Parking is accessed via a private track running along the rear and side of the property, with a flagstone pathway leading through the garden, predominantly laid to lawn and complemented by a large patio, perfect for alfresco dining. The wraparound rural views offer an uninterrupted panorama of the beautiful surrounding countryside with The Wrekin providing a striking focal point.
A secure storage unit is situated just a short walk across the courtyard. Benefitting from both lighting and power sockets, this versatile space offers excellent potential for use as a workshop or practical storage area.
Services - Mains water and electricity, Air Source Heat Pump fired hot water and central heating.
Internet Connection: Superfast / 80Mbps Highest available download speed and 20Mbps Highest available upload speed (Ofcom) Other high speed internet connections may be available.
Mobile Phone Reception: Indoor: Likely / Outdoor: Likely (Ofcom)
EPC rating: C
Shropshire Council Tax Band: TBC
Viewing - Strictly by prior appointment with the Agents Larch Property
Location - From Shrewsbury, take the A5 eastbound towards Telford. At the Emstrey roundabout, take the exit signposted for Atcham and continue along the B4380 towards Atcham. On entering the village, continue past The Mytton & Mermaid and take Malthouse Lane on the right. Continue along Malthouse Lane, where Grayling will be found at the end of the lane.
W3W ///hires.results.duck
Terms & Conditions - Viewings strictly by appointment with Larch Property on .
Available early November
Assured Periodic Tenancy agreement.
The landlord would prefer a long-term tenancy.
Rent to be paid monthly in advance.
Security Deposit is equal to five weeks rent, payable upon the signing of the agreement.
A Holding Deposit equal to one week’s rent will be requested to remove the property from the market on agreeing terms between parties to place the property ‘Let Agreed’ and will therefore be held for the applicant. This holding deposit will act towards the first month’s rent on occupying the property.
Brochures
Grayling, Malthouse Lane, Atcham, Shrewsbury, SY5- COUNCIL TAXA payment made to your local authority in order to pay for local services like schools, libraries, and refuse collection. The amount you pay depends on the value of the property.Read more about council Tax in our glossary page.
- Ask agent
- LISTED PROPERTYA property designated as being of architectural or historical interest, with additional obligations imposed upon the owner.Read more about listed properties in our glossary page.
- Listed
- PARKINGDetails of how and where vehicles can be parked, and any associated costs.Read more about parking in our glossary page.
- Yes
- GARDENA property has access to an outdoor space, which could be private or shared.
- Yes
- ACCESSIBILITYHow a property has been adapted to meet the needs of vulnerable or disabled individuals.Read more about accessibility in our glossary page.
- Ask agent

Add an important place to see how long it'd take to get there from our property listings.
__mins driving to your place
About Larch Property, Preston On Severn
Franks Barn, Preston On Severn, Uffington, SY4 4TB


Notes
Staying secure when looking for property
Ensure you're up to date with our latest advice on how to avoid fraud or scams when looking for property online.
Visit our security centre to find out moreDisclaimer - Property reference 34998958. The information displayed about this property comprises a property advertisement. Rightmove.co.uk makes no warranty as to the accuracy or completeness of the advertisement or any linked or associated information, and Rightmove has no control over the content. This property advertisement does not constitute property particulars. The information is provided and maintained by Larch Property, Preston On Severn. Please contact the selling agent or developer directly to obtain any information which may be available under the terms of The Energy Performance of Buildings (Certificates and Inspections) (England and Wales) Regulations 2007 or the Home Report if in relation to a residential property in Scotland.
*This is the average speed from the provider with the fastest broadband package available at this postcode. The average speed displayed is based on the download speeds of at least 50% of customers at peak time (8pm to 10pm). Fibre/cable services at the postcode are subject to availability and may differ between properties within a postcode. Speeds can be affected by a range of technical and environmental factors. The speed at the property may be lower than that listed above. You can check the estimated speed and confirm availability to a property prior to purchasing on the broadband provider's website. Providers may increase charges. The information is provided and maintained by Decision Technologies Limited. **This is indicative only and based on a 2-person household with multiple devices and simultaneous usage. Broadband performance is affected by multiple factors including number of occupants and devices, simultaneous usage, router range etc. For more information speak to your broadband provider.