
Blythe Road, London W14

- PROPERTY TYPE
Detached
- BEDROOMS
6
- BATHROOMS
4
- SIZE
4,401 sq ft
409 sq m
- TENUREDescribes how you own a property. There are different types of tenure - freehold, leasehold, and commonhold.Read more about tenure in our glossary page.
Freehold
Key features
- 6 bedrooms
- 4 reception rooms
- 4 bathrooms
- Detached
Description
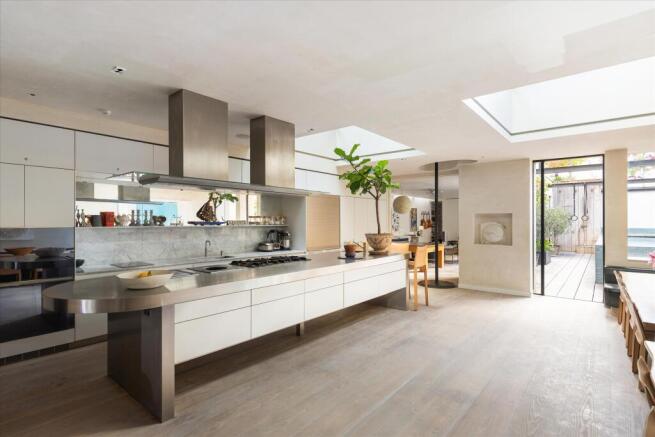
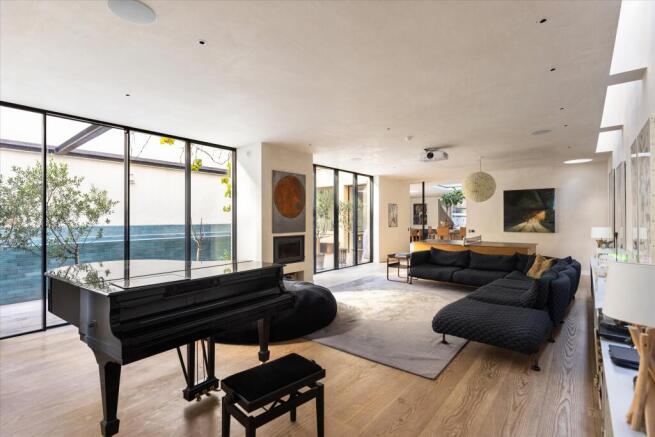
Finished to an impeccable standard throughout, the house features a restrained and elegant material palette, including smooth plaster-finished walls and wide-plank Dinesen timber flooring. Flooded with natural light, the home offers a remarkable sense of space, enhanced by a series of playful architectural elements, including a fireman's pole connecting the upper floors to the kitchen and a bespoke internal slide.
At the heart of the house lies a spectacular kitchen and dining space. Illuminated by two impressive roof lights and expansive floor-to-ceiling glazing, the room centres around a five-metre stainless steel Bulthaup island. A generous banquette provides seating for up to 30 guests, while a professional-grade Electrolux Grand Cuisine installation includes a gas hob, combination oven, blast chiller, sear hob, surround induction zone and precision vacuum sealer.
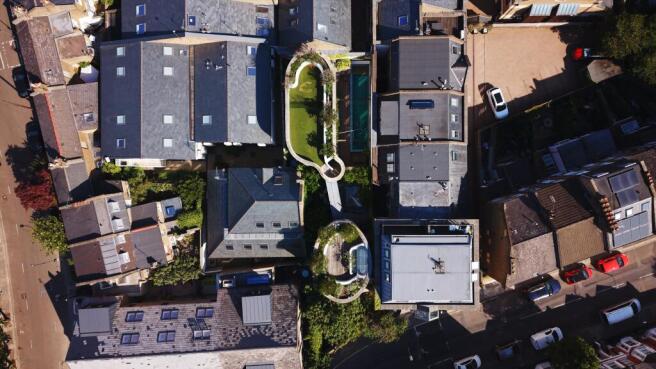
The impressive reception room opens via French doors onto a beautifully landscaped terrace, where a fully tiled swimming pool is insulated and heated to approximately 30°C, creating an exceptional space for entertaining and family life.
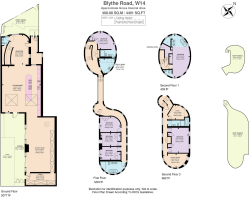
The first floor comprises four bedrooms, including one with an en suite bathroom, together with a family bathroom and utility room. Occupying much of the second floor, the principal suite benefits from a luxurious marble roll-top bath and separate WC. A further bedroom, an additional family bathroom, a study and a second reception room, ideal as a playroom or family room, complete the upper level.
Further benefits include two roof terraces, underfloor heating, triple glazing, secure gated off-street parking and a high specification throughout.
*The Computer Generated Images shown are for illustrative purposes only and not to be relied upon.
Ideally positioned in the heart of Brook Green, Blythe Road offers a rare combination of village-like charm and outstanding connectivity. Residents enjoy a vibrant selection of independent cafés, boutiques and green spaces, whilst being moments from renowned theatres, restaurants and excellent transport links, providing swift access to Central London by Tube, bus and cycle routes.
Brochures
The Round House - BrMore Details- COUNCIL TAXA payment made to your local authority in order to pay for local services like schools, libraries, and refuse collection. The amount you pay depends on the value of the property.Read more about council Tax in our glossary page.
- Band: H
- PARKINGDetails of how and where vehicles can be parked, and any associated costs.Read more about parking in our glossary page.
- Yes
- GARDENA property has access to an outdoor space, which could be private or shared.
- Ask agent
- ACCESSIBILITYHow a property has been adapted to meet the needs of vulnerable or disabled individuals.Read more about accessibility in our glossary page.
- Ask agent

Add an important place to see how long it'd take to get there from our property listings.
__mins driving to your place
Affordability




Notes
Staying secure when looking for property
Ensure you're up to date with our latest advice on how to avoid fraud or scams when looking for property online.
Visit our security centre to find out moreDisclaimer - Property reference NGH012305457. The information displayed about this property comprises a property advertisement. Rightmove.co.uk makes no warranty as to the accuracy or completeness of the advertisement or any linked or associated information, and Rightmove has no control over the content. This property advertisement does not constitute property particulars. The information is provided and maintained by Knight Frank, Notting Hill. Please contact the selling agent or developer directly to obtain any information which may be available under the terms of The Energy Performance of Buildings (Certificates and Inspections) (England and Wales) Regulations 2007 or the Home Report if in relation to a residential property in Scotland.
*This is the average speed from the provider with the fastest broadband package available at this postcode. The average speed displayed is based on the download speeds of at least 50% of customers at peak time (8pm to 10pm). Fibre/cable services at the postcode are subject to availability and may differ between properties within a postcode. Speeds can be affected by a range of technical and environmental factors. The speed at the property may be lower than that listed above. You can check the estimated speed and confirm availability to a property prior to purchasing on the broadband provider's website. Providers may increase charges. The information is provided and maintained by Decision Technologies Limited. **This is indicative only and based on a 2-person household with multiple devices and simultaneous usage. Broadband performance is affected by multiple factors including number of occupants and devices, simultaneous usage, router range etc. For more information speak to your broadband provider.