
Scrayingham

Letting details
- Let available date:
- 06/11/2026
- Deposit:
- £1,384A deposit provides security for a landlord against damage, or unpaid rent by a tenant.Read more about deposit in our glossary page.
- Furnish type:
- Unfurnished
- Council Tax:
- Ask agent
- PROPERTY TYPE
Semi-Detached
- BEDROOMS
3
- BATHROOMS
1
- SIZE
Ask agent
Key features
- Rural Semi-Detached Cottage
- 3 Bedrooms
- 2 Reception Rooms
- Bathroom
- Walled Garden
- Large garden areas extending to 3 sides of the house
- Council tax band C
- Available early November
Description
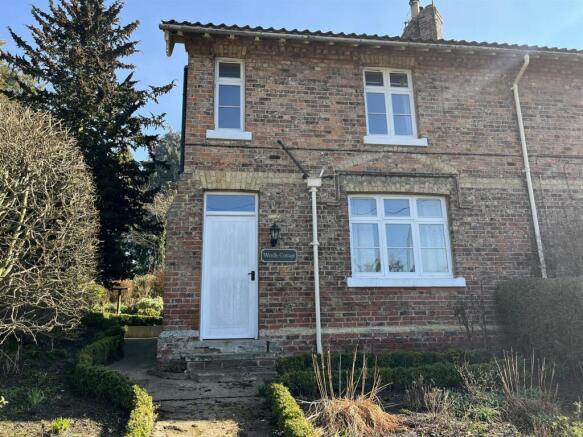
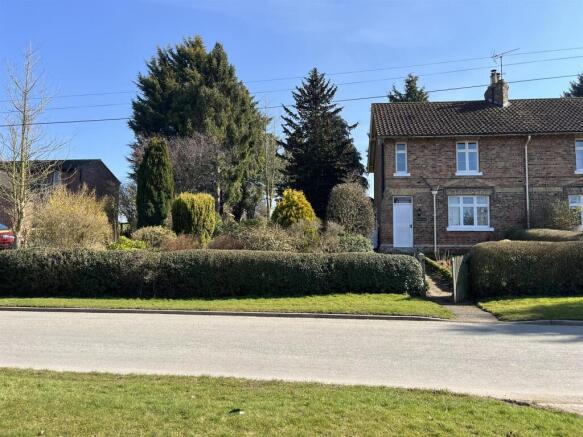
The property is situated in the Village of Scrayingham approximately 4 miles from Stamford Bridge and 12 miles from York and 8 miles from Malton. Scrayingham is an attractive quiet village with a church, village hall and riding school/livery yard. Wardle Cottage is a semi-detached period property of brick construction.
No smokers. Pets considered. Available early November.
Front Lobby - Solid insulated timber front door with double glazed fan light over. Opens to lobby entrance with staircase and window to north. Overhead light. Smoke detector.
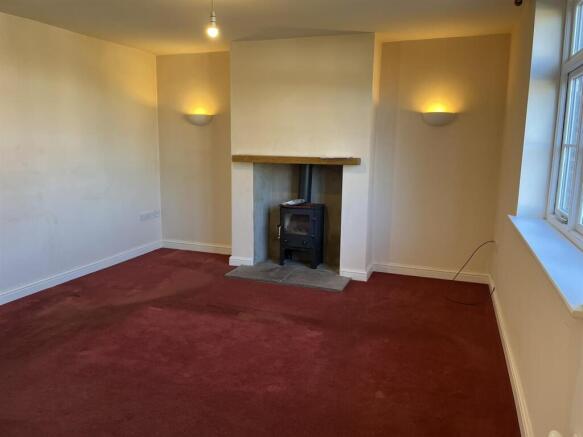
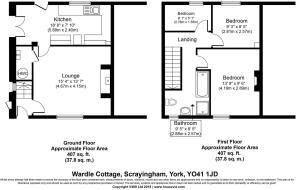
Sitting Room - 4.67m x 4.15m (15'3" x 13'7") - Window west. Recessed fireplace with Little Thurlow multifuel stove. Timber mantelpiece. 3 wall uplighters. 1 overhead light. 14 power sockets. 2 TV aerial points. Thermostat. Smoke detector and carbon monoxide detector. Insulated concrete floor with underfloor heating.
Understairs Cupboard - 2m x 0.87m (6'6" x 2'10" ) - Insulated hot water cylinder. Ecodan underfloor heating air source heat pump controls and pressure vessels and 2 circuit manifold. Electricity distribution board. Overhead light.
Kitchen/Diner - 6.9m x 2.4m (22'7" x 7'10" ) - Window to east. UPVC insulated back door with small obscured glazing window and letter box. Double patio doors to north. 5 original ceiling hooks. Kitchen base units all with work surface over incorporating a 1 ½ bowl 1000mm kitchen sink unit; 250mm base unit; 600mm space for washing machine with connection points; 500mm under sink cupboard; 900mm corner unit; 3 drawer stack unit; 2nd 900mm corner unit, 250mm base unit, 600mm space for cooker; 250mm base unit and a 600mm base unit. Cooker extractor hood with light. Wall units including 2 x 560mm and 2 x 260mm with two under unit lights. Splashback tiling to all work surface and behind the cooker with 4 courses of tiles. 12 downlighters. Heat detector. 17 power sockets. TV Aerial. Thermostat. Ceramic tile flooring over insulated concrete floor with underfloor heating.
First Floor -
Landing - 15 step original staircase to landing. Double radiator. Loft access. Smoke detector. 2 overhead lights. 2 power sockets. Thermostat. Matching 4 panel timber painted doors lead into all the rooms. Polished original floorboards.
Main Bedroom - 4.195m x 2.89m (13'9" x 9'5") - Window to west. Old black painted iron Victorian feature fireplace (blocked off and not to be used) with mantelpiece. Double radiator. 8 power points. TV aerial points. Overhead light. Polished original floorboards.
Bedroom 2 - 2.81m x 2.57m (9'2" x 8'5" ) - Window to east. Double radiator. 6 power points. TV aerial point. 1 overhead light. Polished original floorboards.
Bedroom 3 - 2.765m x 1.55m (9'0" x 5'1" ) - Window to east. Double radiator. 6 power points. TV aerial point. 1 overhead light. Polished original floorboards.
Bathroom - 2.875m x 2.575m (9'5" x 8'5") - Window to west with obscured glazing. Bath with 2 courses of large white tile splashback. Aqualisa shower with mermaid board and sliding door screen on 1000mm x 750mm shower tray. Wash hand basin with two large white tile splashback. WC. Heated towel rail. Extractor fan. Shaver point. 4 inset low voltage spot lights. Polished original floorboards.
Garden/Outside - Coach light by back door and front door.
Pair coach lights by patio doors.
External electric meter cupboard by front door.
Sandstone paving patio approx. 3m x 3m partly occupied by Air Source Heat Pump.
Concrete area at the back door with outside tap and all draining to a trapped gully.
An outbuilding reached by an approx. 14m concrete path from the back door. This is dated but the Tenant is free to retain, remove or replace. The Landlord will not repair or replace it.
Large garden areas extending to 3 sides of the house incorporating a range of trees, shrubs and flowering plants.
A parking area to the rear of the shed will facilitate 3 cars and a turning space. The drive leads round the Old Cowhouse and Rose Cottage and is shared. It must not be obstructed at any time.
There is a large area of mainly grass to the east of the main garden. It was gardened commercially for many decades by the previous Tenant but has largely been laid to grass now although some landscaping will be taking place to tidy up the remains of old sheds and greenhouses, etc and facilitate their new parking and drive. It extends to c. 0.55 acres and so is too small for grazing. A pond in the north east corner usually dries up in dry times.
Services - Electricity - mains. External meter cabinet at front. Reads ………..on …………….
Sewerage – shared septic tank. Tail pipe to mains drainage and Yorkshire Water’s Ecological Wastewater Treatment Scheme.
Water – mains. Currently unmetered.
Gas - none.
Heating – Ecodan 5kw air source heat pump. Underfloor heating throughout ground floor with approximately 5 radiators to first floor each with thermostatic valves. 1 wood burning stove provides additional/ backup heat sources.
Telephone – no line connected.
Broadband – Previous Tenant did not have broadband but fibre broadband is connected to the house next door. Beeline Broadland ( can connect up to 40Mbps.
Council Tax – C (c. £2,150.00 in 2026/27)
EPC – band C 72 in December 2018.
Floor coverings- all kitchen/dining room area has ceramic tile flooring. All of the first floor is sanded, polished and lacquered floor boards. It is important that nothing is done to damage or paint those although tenants may fit their own carpeting or rugs over it as preferred. A red fitted carpet on the stairs and in the sitting room was new in 2018, has been professionally shampooed and is available for the new Tenant. They will be expected to leave similar quality carpeting professionally cleaned when they depart but may remove/replace it in the meantime.
Condition - This traditional brick and blue slate property with overhung eaves was built in the 19th century as part of a pair of semi-detached cottages. The property has been fully insulated and modernised in November 2018, rewired and replumbed incorporating under floor heating to the ground floor and radiators to the first floor, all connected to an air source heat pump. Insulated doors and double glazed windows were installed (timber to the front (west) and UPVC to the north and rear (east)). Oak style kitchen units and a 5kw wood burning stove installed new in 2018.
All internal doors are traditional 4 panel timber doors which match throughout on each floor. The whole of the first floor have had the original floor boards repaired, sanded and varnished and any floor coverings put over these must not damage them.
The whole property has been redecorated in magnolia and white in November 2018 and the kitchen and sitting room redecorated in April 2025 and touch ups done as needed.
Schools And Education - The educational facilities in the Ryedale District are generally good. We have endeavoured to look into the local schools that are within the Aldby Park Estate catchment area. This property’s location means that the default schools are as follows -
Primary Education
Leavening
Secondary Education
Norton College, Malton
To see a full OFSTED report on a particular educational establishment, please go to Inspection Reports section within the website. This is public information and it will give you the full information you require.
Extra Land - There is a large area of mainly grass to the east of the main garden. It may be possible for this space to be made available to the tenant if desired. If interested please state so on application form. It was gardened commercially for many decades by a previous Tenant but has largely been laid to grass now although some landscaping has taken place to tidy up the remains of old sheds and greenhouses, etc and facilitate their new parking and drive. It extends to c. 0.55 acres and so is too small for grazing. A pond in the north east corner usually dries up in dry times. It may be used to build 2 bungalows in the years to come.
Hudson Moody is a member of RICS - Client Money Protection (Ref: 023761), Propertymark (Ref: C0003303) & The Tenancy Deposit Scheme (Ref: G03903). More details can be found on our website.
Brochures
ScrayinghamBrochure- COUNCIL TAXA payment made to your local authority in order to pay for local services like schools, libraries, and refuse collection. The amount you pay depends on the value of the property.Read more about council Tax in our glossary page.
- Band: C
- PARKINGDetails of how and where vehicles can be parked, and any associated costs.Read more about parking in our glossary page.
- Yes
- GARDENA property has access to an outdoor space, which could be private or shared.
- Yes
- ACCESSIBILITYHow a property has been adapted to meet the needs of vulnerable or disabled individuals.Read more about accessibility in our glossary page.
- Ask agent

Add an important place to see how long it'd take to get there from our property listings.
__mins driving to your place



Notes
Staying secure when looking for property
Ensure you're up to date with our latest advice on how to avoid fraud or scams when looking for property online.
Visit our security centre to find out moreDisclaimer - Property reference 34999051. The information displayed about this property comprises a property advertisement. Rightmove.co.uk makes no warranty as to the accuracy or completeness of the advertisement or any linked or associated information, and Rightmove has no control over the content. This property advertisement does not constitute property particulars. The information is provided and maintained by Hudson Moody, York City Centre. Please contact the selling agent or developer directly to obtain any information which may be available under the terms of The Energy Performance of Buildings (Certificates and Inspections) (England and Wales) Regulations 2007 or the Home Report if in relation to a residential property in Scotland.
*This is the average speed from the provider with the fastest broadband package available at this postcode. The average speed displayed is based on the download speeds of at least 50% of customers at peak time (8pm to 10pm). Fibre/cable services at the postcode are subject to availability and may differ between properties within a postcode. Speeds can be affected by a range of technical and environmental factors. The speed at the property may be lower than that listed above. You can check the estimated speed and confirm availability to a property prior to purchasing on the broadband provider's website. Providers may increase charges. The information is provided and maintained by Decision Technologies Limited. **This is indicative only and based on a 2-person household with multiple devices and simultaneous usage. Broadband performance is affected by multiple factors including number of occupants and devices, simultaneous usage, router range etc. For more information speak to your broadband provider.