Burgundy, Yonne, Brosses, France

- PROPERTY TYPE
House
- BEDROOMS
4
- BATHROOMS
1
- SIZE
1,453 sq ft
135 sq m
Key features
- Garden
- Fiber optic
- Electric central heating boiler
- Hamlet property
- Private parking
- Electricity on site
- Garage
- Good condition
- Detached
- Character property
Description
The entrance door opens directly into the living room, which has a large open fireplace incorporating a bread oven, a beamed ceiling, a door leading directly to the rear garden and an open staircase to the main bedroom. A separate door leads through to the kitchen.
The galley-style kitchen has a gas hob and could benefit from refurbishment. A large front-facing window lets in plenty of natural light. Stairs in the kitchen lead up to the landing, and a door opens into a separate lobby area. Subject to planning consent, this area could be opened up to form part of the kitchen.
The lobby has a rear-facing window and a door to the workshop, and another door opposite leading to the double garage.
Two windows bring light into the workshop from the rear and side garden areas.
The garage has space for two vehicles and contains the hot-water tank.
Upstairs, three bedrooms, a shower room and a separate WC lead off the landing.
Bedroom two has a window overlooking the rear garden.
Bedroom three is a larger square room overlooking the front of the property.
Bedroom four has a door opening onto the garden and a staircase leading up to the main bedroom.
The main bedroom is a large L-shaped room with windows overlooking the front and side of the house. It has two doors: one to the staircase leading down to the living room, and the other into bedroom four.
Outside, the private rear garden is bordered by hedging. Steps lead down from the garden to the separate cellar, which has recently been cleared.
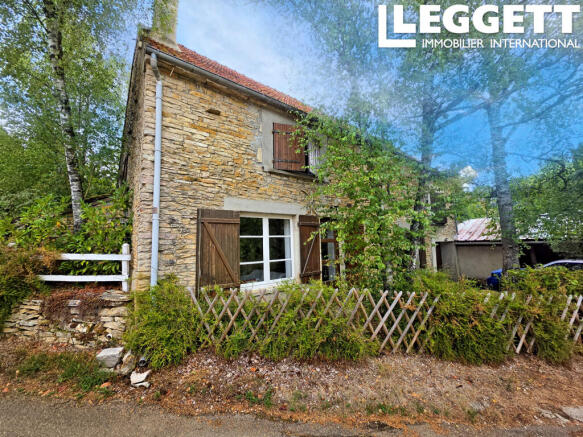
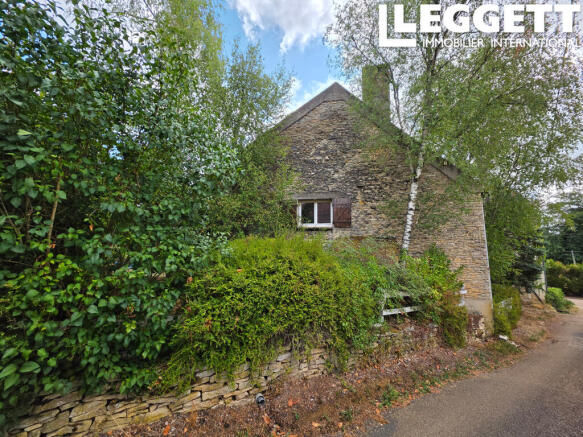
At the front of the property, a woodland-style garden has steps leading up to the house. There is also a driveway parking space for one vehicle in front of the double garage, and a covered area for storing wood.
Across the road, a separate plot of land has a large storage shed for additional firewood. One side of the plot is bordered by a stream.
The area is very quiet, with little to no traffic.
Although spacious, the home has a lovely, cosy atmosphere, with Pamment tiles throughout the downstairs living room and kitchen. It could benefit from some updating and the addition of a heating system; currently, the only heating is from the main open fire in the living room. The property is habitable and, with a little well-deserved TLC, could make a wonderful second home or family home for someone looking for a place in the countryside.
Local amenities, including a grocery shop, post office, pharmacy and railway station, are available in Châtel-Censoir, approximately 6 km away. Paris is around 2.40 hrs by road.
Room measurements
Living room: 33 m², 6 m × 6 m
Kitchen: 11.45 m², 6 m × 1.90 m
Lobby: 7.70 m², 3.8 m × 2 m
Garage: 39 m², 3.90 m × 10 m
Workshop: 19 m², 5.60 m × 3.40 m
Bedroom one (main bedroom): 27 m², L-shaped, 5.6 m × 4.8 m
Bedroom two: 15.50 m², 5 m × 3.1 m
Bedroom three: 20 m², 5 m × 4 m
Bedroom four: 20 m², 5.6 m × 3.3 m
All measurements are approximate and provided for guidance only.
Brochures
Brochure 1Burgundy, Yonne, Brosses, France

NEAREST AIRPORTS
Distances are straight line measurements- Longvic(International)68.1 miles
Advice on buying French property
Learn everything you need to know to successfully find and buy a property in France.
Notes
This is a property advertisement provided and maintained by Leggett Immobilier, France (reference A48294SAL89) and does not constitute property particulars. Whilst we require advertisers to act with best practice and provide accurate information, we can only publish advertisements in good faith and have not verified any claims or statements or inspected any of the properties, locations or opportunities promoted. Rightmove does not own or control and is not responsible for the properties, opportunities, website content, products or services provided or promoted by third parties and makes no warranties or representations as to the accuracy, completeness, legality, performance or suitability of any of the foregoing. We therefore accept no liability arising from any reliance made by any reader or person to whom this information is made available to. You must perform your own research and seek independent professional advice before making any decision to purchase or invest in overseas property.