
Gartconnell Drive, Bearsden

- PROPERTY TYPE
Detached
- BEDROOMS
5
- BATHROOMS
4
- SIZE
Ask agent
- TENUREDescribes how you own a property. There are different types of tenure - freehold, leasehold, and commonhold.Read more about tenure in our glossary page.
Freehold
Description
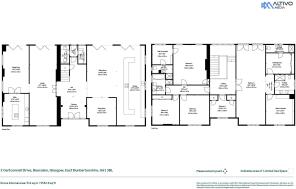
• Substantial layout across nine principal apartments, floor space of approx. 5,532.6 ft²
• A property perfectly suited to larger families
• Incredibly private setting, gated entry
• Large, entirely level south facing garden to rear
• Plenty off street parking
An incredibly spacious and cleverly designed Art Deco style villa located amidst Bearsden’s exclusive Gartconnell Drive, this exquisite property has significantly evolved from original form and will appeal to larger families looking for a statement home that meets seamlessly with the demands of modern living and delivers a seamless marriage of peace, privacy and convenience.
Set behind a broad gated frontage and extending to an impressive approximately 5,532 sq ft (514 sq m), No.22 Gartconnell Drive is a house of quite remarkable scale. The accommodation has been designed around modern family life, combining large formal reception rooms with an outstanding open-plan kitchen and family space, five principal bedrooms and particularly impressive private gardens.
Summary of Accommodation
- Entrance vestibule
- Impressive reception hall
- Cloakroom/WC
- Formal lounge, approximately 39'10" in length
- Formal dining room
- Outstanding open-plan kitchen/sitting room, approximately 45'2" x 25'8" at widest points
- Additional dining room
- Large utility room
- Principal bedroom suite with substantial walk-in wardrobe/dressing room and en suite bathroom
- Bedroom two with walk-in wardrobe and en suite
- Three further bedrooms
- Family bathroom
- Additional dressing room with en suite
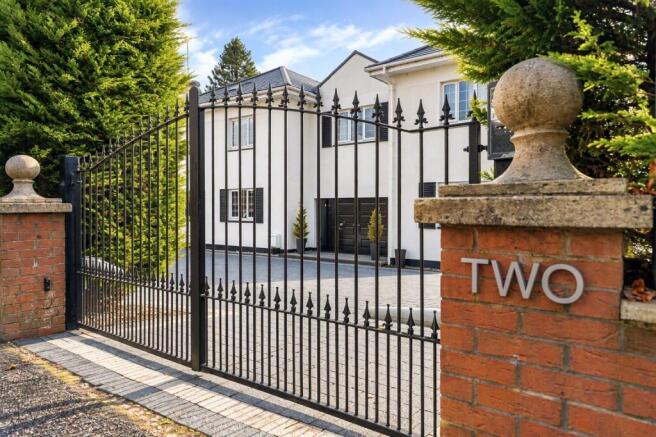
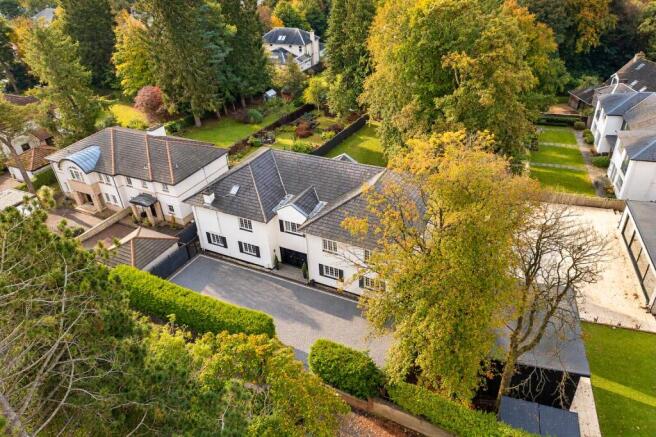
The house has a striking white-rendered exterior and is approached through wrought-iron gates onto an extensive mono blocked driveway providing excellent off-street parking. The scale of the property becomes immediately apparent on entering, with a broad and welcoming reception hall providing an impressive introduction to the accommodation and access to the principal ground-floor apartments.
Central to the house is the magnificent kitchen and sitting room, a quite exceptional open-plan space which measures approximately 45'2" x 25'8" at its widest points. Designed very much as the everyday heart of the home, the kitchen incorporates an extensive arrangement of contemporary cabinetry together with a vast peninsula/breakfasting area that provides a natural divide between the kitchen and informal sitting space. Multiple sets of glazed doors connect the room directly with the rear terrace and gardens, creating a superb relationship between the house and its outside space.
Complementing this is a sizeable formal lounge extending to approximately 39'10" in length, again with doors opening to the rear garden, together with a separate formal dining room. A further dining room positioned adjacent to the kitchen provides considerable flexibility and could equally suit a variety of uses depending upon individual requirements.
Practical accommodation is equally well considered, with a large utility room, cloakroom/WC and additional ancillary accommodation completing the ground-floor arrangement.
A broad staircase rises to the first-floor landing, from where the bedroom accommodation is arranged.
The principal bedroom suite is particularly impressive. The bedroom itself is of superb proportions, approximately 39'10" in length, and is complemented by a large walk-in wardrobe/dressing room and a generous en suite bathroom.
There are four further bedrooms, with the accommodation offering excellent flexibility for both family and guests. Bedroom two benefits from its own walk-in wardrobe and en suite shower room, while bedrooms three, four and five are all comfortably proportioned. A family bathroom serves the remaining bedrooms. There is also an additional dressing room with en suite facilities, providing further useful ancillary space.
Gardens
The grounds are undoubtedly another major feature the property
To the front, mature hedging provides screening from the road, with gated access opening onto the exceptionally broad driveway and parking area.
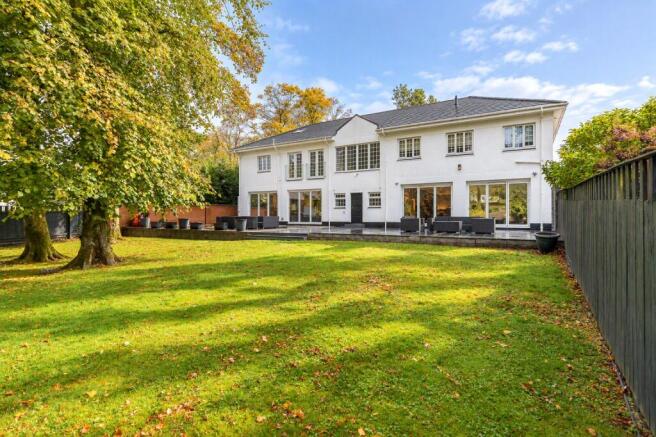
The south facing rear garden is particularly impressive in both its scale and maturity. Immediately outside the house is an extensive contemporary terrace, accessed directly from several of the principal reception spaces and providing a superb setting for outdoor dining and entertaining.
Beyond, the garden opens to a very substantial expanse of lawn. Mature specimen trees give the garden an established, almost park-like character and provide an attractive leafy backdrop to the house, while the scale of the plot gives a notable sense of privacy and space rarely found in combination with accommodation of this size.
Situation
Gartconnell Drive is a highly regarded residential address within Bearsden, characterised by substantial individual homes, mature gardens and an established leafy setting.
Bearsden remains one of Greater Glasgow's most sought-after residential suburbs, offering an excellent combination of established amenities and convenient access to Glasgow. Bearsden Cross provides a good selection of independent shops, cafés and services, with further facilities available throughout Bearsden and neighbouring Milngavie. The district is also well served for sporting and recreational pursuits, with a number of golf clubs, leisure facilities, parks and woodland walks within easy reach.
For families, Bearsden is particularly well regarded for its schooling, with a strong selection of primary and secondary provision within the area. Bearsden railway station provides regular services to Glasgow's West End and city centre, while the area's road connections make it convenient for commuting throughout Greater Glasgow and further afield.
SAT NAV : G61 3BL
Images are for illustrative purposed only.
EPC : BAND C
COUNIL TAX : BAND G
TENURE : FREEHOLD
EPC Rating: C
Council Tax Band: G
- COUNCIL TAXA payment made to your local authority in order to pay for local services like schools, libraries, and refuse collection. The amount you pay depends on the value of the property.Read more about council Tax in our glossary page.
- Band: G
- PARKINGDetails of how and where vehicles can be parked, and any associated costs.Read more about parking in our glossary page.
- Driveway
- GARDENA property has access to an outdoor space, which could be private or shared.
- Yes
- ACCESSIBILITYHow a property has been adapted to meet the needs of vulnerable or disabled individuals.Read more about accessibility in our glossary page.
- Ask agent
Gartconnell Drive, Bearsden

Add an important place to see how long it'd take to get there from our property listings.
__mins driving to your place
Affordability



Notes
Staying secure when looking for property
Ensure you're up to date with our latest advice on how to avoid fraud or scams when looking for property online.
Visit our security centre to find out moreDisclaimer - Property reference BXL260512. The information displayed about this property comprises a property advertisement. Rightmove.co.uk makes no warranty as to the accuracy or completeness of the advertisement or any linked or associated information, and Rightmove has no control over the content. This property advertisement does not constitute property particulars. The information is provided and maintained by Rettie, Bearsden. Please contact the selling agent or developer directly to obtain any information which may be available under the terms of The Energy Performance of Buildings (Certificates and Inspections) (England and Wales) Regulations 2007 or the Home Report if in relation to a residential property in Scotland.
*This is the average speed from the provider with the fastest broadband package available at this postcode. The average speed displayed is based on the download speeds of at least 50% of customers at peak time (8pm to 10pm). Fibre/cable services at the postcode are subject to availability and may differ between properties within a postcode. Speeds can be affected by a range of technical and environmental factors. The speed at the property may be lower than that listed above. You can check the estimated speed and confirm availability to a property prior to purchasing on the broadband provider's website. Providers may increase charges. The information is provided and maintained by Decision Technologies Limited. **This is indicative only and based on a 2-person household with multiple devices and simultaneous usage. Broadband performance is affected by multiple factors including number of occupants and devices, simultaneous usage, router range etc. For more information speak to your broadband provider.