
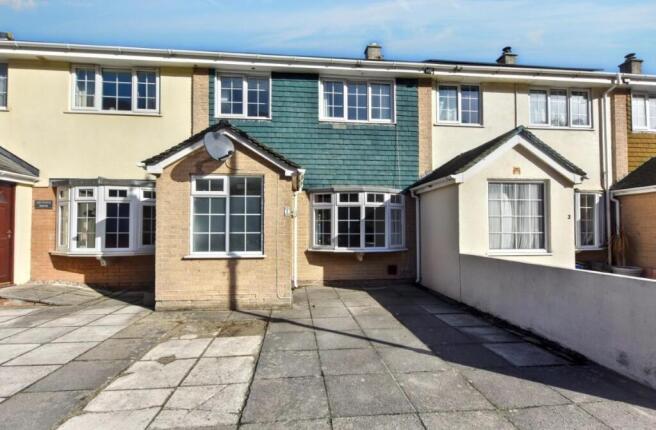


Chynance, Portreath, Redruth

- PROPERTY TYPE
Terraced
- BEDROOMS
3
- BATHROOMS
1
- SIZE
851 sq ft
79 sq m
- TENUREDescribes how you own a property. There are different types of tenure - freehold, leasehold, and commonhold.Read more about tenure in our glossary page.
Freehold

Key features
- Modern Terraced House
- Coastal Village Location
- 3 Bedrooms
- Lounge
- Fitted Kitchen/Diner
- Entrance Porch
- Double Glazing & Electric Heating
- Parking To The Front
- Enclosed Rear Garden
- No Onward Chain
Description
Situated just a few minutes walk from the beach, we are delighted to bring to market this three bedroomed mid terrace property, presenting a fabulous opportunity for family living in the heart of the North Cornish coastal village of Portreath. Offering good sized family accommodation, on entry, there is a generous and very useful entrance porch, which offers a considerable amount of storage, both low level and with two full height cupboards, all behind a frosted glazed window that helps maintain a good level of privacy. A door opens into a very good sized lounge/living room which has the added bonus of an open fire set within a slate fireplace and hearth. From here, a door opens into the kitchen/diner with a fitted kitchen presented in a U-shaped format. There are integrated cooking appliances in the shape of an electric hob, an oven and grill plus a built-in extractor hood over. The dining area has plenty of space for a dining table and chairs and from here, access is given to the rear garden via sliding patio doors. Returning to the lounge, stairs lead to the first floor where there are three bedrooms, two to the front of the property and one to the rear. Bedroom 1 at the front has a considerable amount of storage space. There is a wall to wall wardrobe with vanity desk along with a further separate full height built-in wardrobe. Bedroom 2 at the rear also benefits from a built-in wardrobe whilst Bedroom 3, which is at the front of the property, has a range of wall mounted eye level storage cupboards. All three bedrooms are complemented by a family bathroom with electric shower over the bath.
Externally, to the front, there is a slabbed driveway that can accommodate parking for one vehicle. The rear garden is accessed via patio doors from the dining area. Here, there is a manageable, primarily laid to lawn area with fenced borders all around and pleasant views looking upwards towards other properties that overlook the village.
In terms of location, the local beach can be reached in a very short walk where there is a fish and chip shop with restaurant. The famous South West coastal path is also very close by whilst there are many other local beaches along the north coast within easy reach. The local primary school is very convenient, within a fifteen minute walk of the property. Portreath itself also offers two public houses, cafes and a bakery. In addition, there is a parade of local shops including a convenience store with Post Office within an approximate five minute walk of the property. Further afield, Camborne and Redruth town centres are equidistant and can be reached in less than fifteen minutes by car. Tehidy Woods is less than ten minutes by car but can also be reached on foot via public footpaths. Tehidy Park Golf Club is also around five minutes away by car.
Wooden front door with a decorative obscure single glazed panel opens to:
Entrance Porch - Reverse L shaped with low level built-in storage cupboards to two sides. Upvc double glazed partially frosted casement window to the front aspect. Full height storage cupboard with a high level storage cupboard and a further full height storage cupboard. Casement glazed door to:
Lounge - 4.77m x 4.49m (15'7" x 14'8") - Upvc casement style bay window behind a deep sill overlooking the front aspect. Open joist ceiling and a recessed open fire in a slate fireplace with a slate hearth. Shelved alcove with built-in storage below and a Sunhouse night storage heater. Stairs to the first floor. Door to:
Kitchen/Diner - 4.88m x 2.98m (16'0" x 9'9") - Fitted in a U shaped format with eye level storage cupboards and base level storage cupboards and drawers. Roll edge work surfaces and tiled splash backs. Integrated Hotpoint electric hob, an integrated Logik oven and grill below and an integrated extractor hood over. Single sink and drainer below a upvc casement style double glazed window overlooking the rear garden and aspect. Space and plumbing for a washing machine and space for a tumble dryer. Space for an undercounter fridge and space for a tall fridge/freezer. Mains heat alarm, a Creda night storage heater and upvc double glazed patio doors open out to the rear patio.
First Floor -
Landing - L shaped with a loft access hatch and a mains smoke alarm. Door opens to a full height storage cupboard housing a hot water cylinder with slatted shelving above.
Bedroom 1 - 2.88m x 3.53m (9'5" x 11'6") - Upvc casement style double glazed window overlooking the front aspect. Full length built-in wardrobe with an abundance of hanging space and shelved storage. Further built-in wardrobe with hanging space and shelving storage.
Bedroom 2 - 2.38m x 3.20m (7'9" x 10'5") - Upvc casement style double glazed window to the rear overlooking the rear garden with a sea view and far reaching views up to properties overlooking the village. Low level built-in storage cupboard with roll edge worktop. Door opens to a built-in wardrobe with hanging space and shelved storage.
Bedroom 3 - 1.77m x 2.66m (5'9" x 8'8") - Upvc casement style double glazed window overlooking the front aspect. Three eye level storage cupboards.
Bathroom - 2.28m x 1.62m (7'5" x 5'3") - Partially tiled with a low level wc and a wash hand basin with a tiled splash back. Bath with a Mira Sprint electric shower over. Two upvc obscure double glazed windows to the rear aspect.
Outside - To the front there is a low maintenance slabbed driveway providing parking for one vehicle and is open to one side with a walled border to the other. Outside light. To the rear sliding patio doors lead out to a hard standing rear patio. There is a laid to lawn area with a slate border and a rear border of mature bushes. There are also fenced borders all round.
Directions - From Redruth take the main road all the way into Portreath. Go around the left and right hand bends, proceed straight past the diagonal car parking spaces which are on the left and just before Portreath Beach car park, the property will be found on the right hand side.
Agents Note - TENURE; Freehold.
COUNCIL TAX BAND: C.
Services - Mains drainage, mains water, mains electricity and electric heating.
Broadband highest available download speeds - Standard 15 Mpbs, Superfast 80 Mpbs, Ultrafast 1800 Mpbs (sourced from Ofcom).
Mobile signal -
EE - Good outdoor, Three - Good outdoor & variable indoor, O2 - Good outdoor & indoor, Vodafone - Good outdoor & indoor (sourced from Ofcom).
Brochures
Chynance, Portreath, RedruthBrochure- COUNCIL TAXA payment made to your local authority in order to pay for local services like schools, libraries, and refuse collection. The amount you pay depends on the value of the property.Read more about council Tax in our glossary page.
- Band: C
- PARKINGDetails of how and where vehicles can be parked, and any associated costs.Read more about parking in our glossary page.
- Driveway
- GARDENA property has access to an outdoor space, which could be private or shared.
- Yes
- ACCESSIBILITYHow a property has been adapted to meet the needs of vulnerable or disabled individuals.Read more about accessibility in our glossary page.
- Ask agent
Chynance, Portreath, Redruth

Add an important place to see how long it'd take to get there from our property listings.
__mins driving to your place
Affordability


Notes
Staying secure when looking for property
Ensure you're up to date with our latest advice on how to avoid fraud or scams when looking for property online.
Visit our security centre to find out moreDisclaimer - Property reference 34999072. The information displayed about this property comprises a property advertisement. Rightmove.co.uk makes no warranty as to the accuracy or completeness of the advertisement or any linked or associated information, and Rightmove has no control over the content. This property advertisement does not constitute property particulars. The information is provided and maintained by Bill Bannister Estate Agents, Redruth. Please contact the selling agent or developer directly to obtain any information which may be available under the terms of The Energy Performance of Buildings (Certificates and Inspections) (England and Wales) Regulations 2007 or the Home Report if in relation to a residential property in Scotland.
*This is the average speed from the provider with the fastest broadband package available at this postcode. The average speed displayed is based on the download speeds of at least 50% of customers at peak time (8pm to 10pm). Fibre/cable services at the postcode are subject to availability and may differ between properties within a postcode. Speeds can be affected by a range of technical and environmental factors. The speed at the property may be lower than that listed above. You can check the estimated speed and confirm availability to a property prior to purchasing on the broadband provider's website. Providers may increase charges. The information is provided and maintained by Decision Technologies Limited. **This is indicative only and based on a 2-person household with multiple devices and simultaneous usage. Broadband performance is affected by multiple factors including number of occupants and devices, simultaneous usage, router range etc. For more information speak to your broadband provider.