
Bayleaf Lane, Barton-Upon-Humber, North Lincolnshire, DN18

- PROPERTY TYPE
End of Terrace
- BEDROOMS
2
- BATHROOMS
1
- SIZE
Ask agent
- TENUREDescribes how you own a property. There are different types of tenure - freehold, leasehold, and commonhold.Read more about tenure in our glossary page.
Freehold
Key features
- An attractively priced first step onto the ladder, downsize or investment opportunity.
- Built by Keigar Homes, with very well-presented interiors ready to make your own.
- Two double bedrooms offer space for a couple, young family or visiting guests.
- Relax after work in the bright, welcoming lounge with its calm, neutral décor.
- Enjoy everyday meals in the kitchen diner, with French doors opening onto the garden.
- Spend weekends relaxing in the easy-care rear garden with artificial lawn and patio.
- Off-road parking brings everyday convenience, with gated access to the side.
- A modern shower room and separate downstairs WC help busy mornings run smoothly.
Description
Step Inside:-
Built by Keigar Homes, this appealing two-bedroom property combines a practical layout with a welcoming finish, making it an excellent choice for buyers seeking a home that is easy to settle into and straightforward to maintain. For a professional couple, young family or someone looking to downsize, there is a pleasing balance of comfortable living space and manageable upkeep.
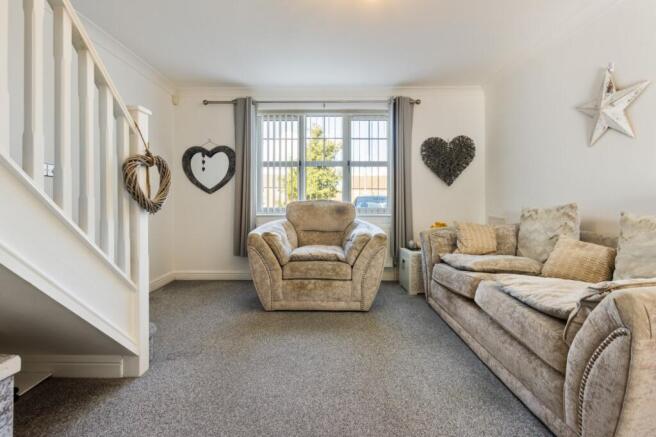
The side entrance opens into a hallway with a handy downstairs WC. To the front, the lounge is a bright and comfortable retreat, with a generous window, soft neutral décor and a carpeted finish. There is space to arrange seating for evenings together, while the staircase rises to the first floor and the area beneath provides useful room for shelving or occasional furniture.
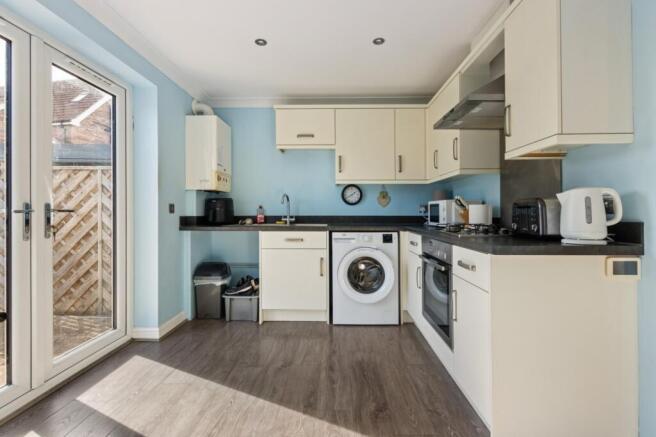
Across the rear, the kitchen diner creates a sociable setting for cooking and everyday meals. Cream cabinetry is complemented by contrasting worktops and wood-effect flooring, with a built-in oven, gas hob and extractor alongside space for freestanding appliances. French doors bring in natural light and open directly onto the patio, making it easy to take breakfast outside or extend a relaxed evening into the garden.
Upstairs, two double bedrooms give the accommodation flexibility beyond a typical starter home. The rear bedroom features sliding-door wardrobes, while the front bedroom includes a useful storage cupboard. Whether needed for a child, overnight guests or a combination of sleeping and working space, the second bedroom offers options as your needs change.
A neatly presented shower room completes the first floor, with a glazed shower enclosure, white basin and WC, complemented by light wall tiling.
Step Outside:-
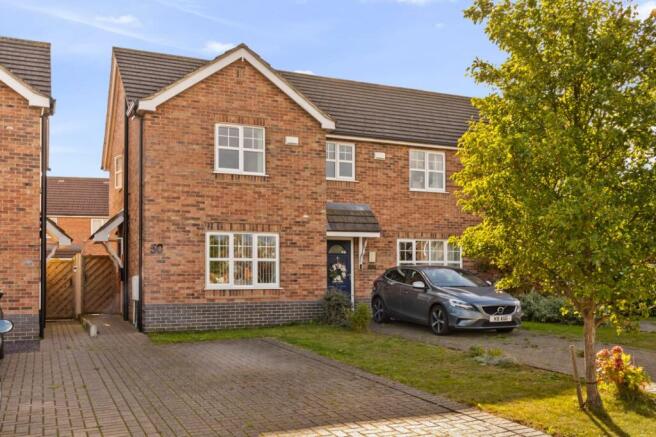
The attractive brick frontage is complemented by a lawned garden and block-paved off-road parking, with a pathway leading to the side entrance and gated access through to the rear.
The enclosed rear garden is particularly well suited to a busy lifestyle. Artificial lawn keeps regular mowing off the weekend list, while a paved patio directly outside the kitchen provides space for outdoor seating and summer meals. Timber fencing defines the boundaries, and the garden offers room for pots, play and relaxation without the demands of a large plot.
It is an outdoor space to enjoy after work or at the weekend, with an easy connection to the kitchen that makes entertaining friends and everyday family life feel effortless.
Location:-
Situated on Bayleaf Lane in Barton-upon-Humber, the property combines a residential setting with the convenience of an established market town. Barton offers shops, cafés, supermarkets and schooling, providing the essentials for day-to-day life.
The Humber Bridge and A15 offer connections towards Hull, Scunthorpe and the M180, making the town a practical base for commuters. The Humber foreshore and surrounding countryside also provide opportunities to get outdoors, balancing working-week convenience with space to unwind.
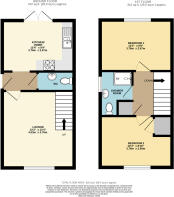
ENTRANCE
WC
LOUNGE
13' 3" x 12' 4" (4.04m x 3.76m)
KITCHEN-DINER
12' 4" x 8' 9" (3.76m x 2.67m)
FIRST FLOOR LANDING
BEDROOM 1
12' 4" x 8' 9" (3.76m x 2.67m)
BEDROOM 2
12' 4" x 8' 10" (3.76m x 2.7m)
SHOWER ROOM
AGENTS NOTE TO BUYERS
Prospective purchasers are advised that, in addition to the purchase price, further costs may be incurred when buying a property. These can include, but are not limited to, Stamp Duty Land Tax (SDLT), legal and conveyancing fees, survey costs, and mortgage arrangement fees. Buyers should ensure they seek appropriate financial advice and budget accordingly.
Brochures
Particulars- COUNCIL TAXA payment made to your local authority in order to pay for local services like schools, libraries, and refuse collection. The amount you pay depends on the value of the property.Read more about council Tax in our glossary page.
- Band: B
- PARKINGDetails of how and where vehicles can be parked, and any associated costs.Read more about parking in our glossary page.
- Driveway,Off street
- GARDENA property has access to an outdoor space, which could be private or shared.
- Yes
- ACCESSIBILITYHow a property has been adapted to meet the needs of vulnerable or disabled individuals.Read more about accessibility in our glossary page.
- Ask agent
Bayleaf Lane, Barton-Upon-Humber, North Lincolnshire, DN18

Add an important place to see how long it'd take to get there from our property listings.
__mins driving to your place
Affordability




Notes
Staying secure when looking for property
Ensure you're up to date with our latest advice on how to avoid fraud or scams when looking for property online.
Visit our security centre to find out moreDisclaimer - Property reference BAS260257. The information displayed about this property comprises a property advertisement. Rightmove.co.uk makes no warranty as to the accuracy or completeness of the advertisement or any linked or associated information, and Rightmove has no control over the content. This property advertisement does not constitute property particulars. The information is provided and maintained by DDM Residential, Barton. Please contact the selling agent or developer directly to obtain any information which may be available under the terms of The Energy Performance of Buildings (Certificates and Inspections) (England and Wales) Regulations 2007 or the Home Report if in relation to a residential property in Scotland.
*This is the average speed from the provider with the fastest broadband package available at this postcode. The average speed displayed is based on the download speeds of at least 50% of customers at peak time (8pm to 10pm). Fibre/cable services at the postcode are subject to availability and may differ between properties within a postcode. Speeds can be affected by a range of technical and environmental factors. The speed at the property may be lower than that listed above. You can check the estimated speed and confirm availability to a property prior to purchasing on the broadband provider's website. Providers may increase charges. The information is provided and maintained by Decision Technologies Limited. **This is indicative only and based on a 2-person household with multiple devices and simultaneous usage. Broadband performance is affected by multiple factors including number of occupants and devices, simultaneous usage, router range etc. For more information speak to your broadband provider.