
Elderbrook Close, Hesketh Bank, PR4

- PROPERTY TYPE
Detached
- BEDROOMS
4
- BATHROOMS
2
- SIZE
1,884 sq ft
175 sq m
- TENUREDescribes how you own a property. There are different types of tenure - freehold, leasehold, and commonhold.Read more about tenure in our glossary page.
Freehold
Key features
- Impressive & Spacious Executive Detached House
- Four Double Bedrooms (Principal Bedroom With En-Suite)
- Extended To The Rear
- Separate Living Room & Family Room
- Open Plan Kitchen/Dining Area with Separate Utility Room
- Downstairs Cloakroom/WC
- Large rear Garden With Patio & Lawn
- High Standard Of Finish Throughout
- Sought After Location & Position
- Double Driveway, EV Charging Point & Garage
Description
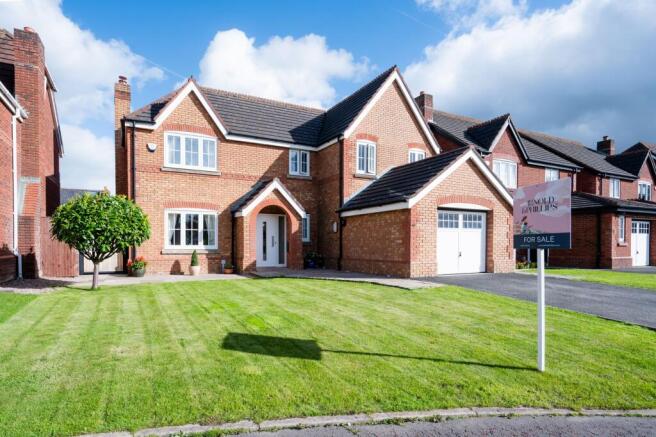
Arnold and Phillips are delighted to present this beautifully presented four-bedroom detached family home on Elderbrook Close in Hesketh Bank, offering an impressive amount of versatile living space, a thoughtfully arranged layout and the convenience of a home that is ready to move straight into. Situated on a quiet residential estate, this is a property that has plenty to offer buyers looking for room to grow, space to work from home and comfortable surroundings in which to settle for the long term. With four double bedrooms, an en-suite to the principal bedroom, a separate family bathroom and a superb ground-floor extension that provides several possibilities for modern family life, there is a great deal to appreciate here. The combination of a generous kitchen and dining room, a separate lounge, a dedicated utility room and additional family accommodation means that the property has been arranged with everyday practicality firmly in mind. Add in the garage, enclosed rear garden and convenient position within Hesketh Bank, and you have a home that deserves to be viewed in person.
Approaching the property, the front garden provides a neat introduction, and a double driveway provides ample parking for two large cars, while the garage makes an immediately useful addition to the overall offering. For a family household, having a garage can make a real difference, whether you need somewhere to keep a vehicle, store bicycles and outdoor equipment or organise the many belongings that accumulate over time. It also provides useful potential for buyers who appreciate having additional storage away from the main living areas, subject to their requirements. The property also benefits from an Anderson EV charging point which has been installed to the side of the property. The property's detached design is another appealing feature, offering a sense of independence and a layout that makes the most of the available accommodation. Positioned within a quiet estate, Elderbrook Close is well suited to buyers who value a residential setting, particularly those hoping to establish a long-term home where the needs of a growing household can be comfortably accommodated.
Stepping inside, the entrance hall introduces the ground-floor layout and provides access to a conveniently positioned separate WC. This is a particularly practical feature in a busy family home, making everyday routines easier and providing facilities for visitors without the need to head upstairs. It is a small detail that can make a noticeable difference to how smoothly a household operates, especially when several people are getting ready at the same time or friends and family come to visit.
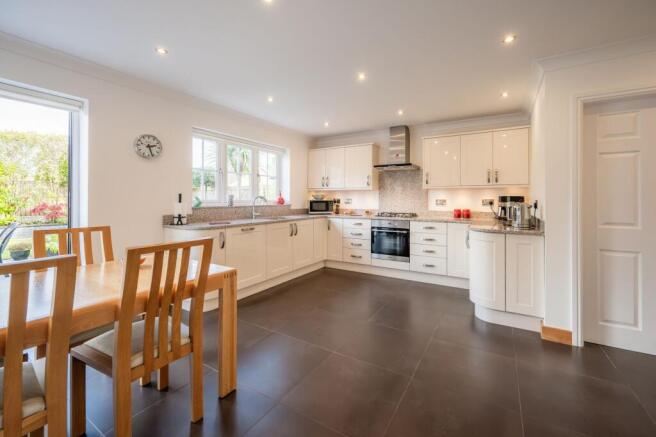
The large kitchen and dining room is one of the key spaces within the property, bringing together the practical requirements of cooking and the everyday pleasure of sitting down to eat. Its generous proportions allow the room to serve as more than simply a place to prepare meals, offering the opportunity to establish a dedicated dining area where the family can gather throughout the week. Whether you envisage relaxed breakfasts before the school run, children working on homework at the table or longer meals with friends and relatives, this is a room that lends itself to a sociable and adaptable lifestyle. The kitchen area includes a range of integrated appliances, including Miele larder fridge, larder freezer, and electric oven. Bi-folding doors open directly onto the rear garden, creating a convenient connection between the indoor dining space and the outdoor areas. In warmer weather, it becomes easy to step outside with a drink, take meals onto the patio or keep an eye on the garden while going about your day. For anyone who enjoys entertaining, this relationship between the kitchen, dining area and garden is a particularly useful feature.
Just off the kitchen, the separate utility room adds another layer of practicality. Keeping laundry and associated household tasks in a dedicated space can help the main kitchen remain organised, particularly in a home where family life is often centred around food preparation and shared meals. It also provides an area for managing everyday chores without allowing them to dominate the principal living space. For busy households, the benefit of this arrangement is straightforward: the kitchen can remain focused on cooking and socialising, while the more functional side of running a home has its own place.
The separate lounge offers a welcome alternative to the sociable kitchen and dining room, giving the household somewhere to retreat for a quieter part of the day. With a dedicated reception room of this size, there is scope to arrange comfortable seating around family film nights, relaxing evenings or informal visits with friends. Having this room separate from the main kitchen and dining area means that different activities can take place at the same time without everyone needing to share a single space. It is a layout that works particularly well for families with children of different ages, or for households who appreciate being able to switch between a lively communal setting and a more relaxed environment.
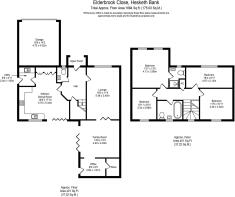
Leading on from the lounge, the stunning extension is a particularly noteworthy feature and adds an extra dimension to the ground-floor accommodation. Already arranged for use as a family room and office, with the benefit of a separate store room, it offers the sort of flexibility that is increasingly valuable to modern buyers. The family room can provide an additional place for everyday relaxation, children's activities or hobbies, helping to keep the main lounge available for other uses. Meanwhile, the office creates an opportunity to establish a dedicated working environment at home, which can be particularly useful for those who work remotely or need a quiet place to manage household administration. The inclusion of a store room is another welcome detail, providing space to organise items that might otherwise occupy cupboards or living areas.
What makes this extension especially appealing is the ability to tailor it to your own circumstances. Perhaps you need a place where children can play while adults spend time in the lounge, or a separate work area that allows you to close the door on the working day. You may simply want additional room for hobbies, exercise or entertaining. The existing arrangement already demonstrates how the space can accommodate more than one purpose, while leaving scope for a future owner to adapt it as their needs evolve. For buyers who are comparing detached homes, this additional flexibility could prove just as important as the bedroom count, particularly when considering how a property will work several years down the line.
Moving upstairs, the property continues to impress with four double bedrooms, providing a generous level of accommodation for a family home. Having four rooms of double-bedroom proportions offers considerably more flexibility than a layout in which the additional bedrooms are limited in size. The rooms can be arranged to suit different stages of family life, whether you need bedrooms for children, space for visiting relatives or a room that can double as a guest bedroom when required. For buyers who regularly work from home, the additional bedroom also presents another potential option for a study, subject to the household's sleeping arrangements. Equally, those planning for a growing family may appreciate the opportunity to allocate each child their own room while retaining space for guests.
The principal bedroom benefits from its own en-suite, providing a valuable degree of privacy and convenience. Having a dedicated bathroom attached to the main bedroom can make mornings more straightforward, particularly when the rest of the household is preparing for the day. It also gives the principal bedroom a more self-contained feel, offering a little separation from the shared family facilities. The remaining bedrooms are served by a separate family bathroom, completing the first-floor arrangement and providing practical facilities for the household. With four double bedrooms and two bathrooms serving different needs, the layout is well suited to a busy family, helping to make day-to-day routines more manageable.
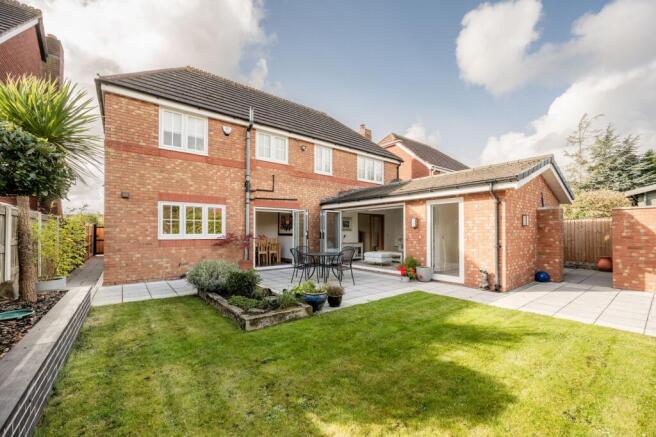
Externally, the fully enclosed rear garden provides a private-feeling outdoor area with several distinct elements to make use of. The patio offers a practical place for outdoor seating, giving you somewhere to enjoy a morning coffee, spend time with friends or sit down for a meal when the weather is pleasant. Beyond this, the lawn provides a different type of space, whether you have children who need room to play, enjoy gardening or simply prefer having a green area to look out onto. The paved storage area adds another useful feature, offering space for garden equipment and other outdoor essentials, depending on your needs. Having these areas arranged for different purposes gives the garden a practical balance, allowing you to enjoy the outdoor space without every part needing to serve the same function.
For families, the enclosed layout is an important point to consider when assessing how the garden will work for everyday use. It creates a defined outdoor area that can be arranged around your own preferences, from outdoor seating and planting to keeping a section of lawn open. The direct connection from the kitchen and dining room through the Bi-fold doors also makes the garden easy to incorporate into daily life, rather than treating it as a space used only on special occasions. Combined with the garage to the front, the property offers useful external accommodation for both leisure and storage.
Hesketh Bank provides an appealing setting for buyers looking for a residential community within West Lancashire. The village and surrounding area offer access to local everyday amenities, with shops and services available in the wider neighbourhood to help with the practicalities of day-to-day living. Families will want to explore the nearby schools and childcare provision to establish which options best suit their requirements, while local facilities and green spaces provide opportunities to enjoy time outdoors. The surrounding area also offers access to neighbouring villages and towns, broadening the choice of shopping, leisure and other amenities available within reach of home.
For commuters, those travelling for work and families who regularly visit other parts of the region, the local road network and public transport connections are worth exploring in relation to your usual destinations. Hesketh Bank's position within West Lancashire provides a base from which to plan journeys to nearby towns and wider employment centres, although the most convenient routes and journey times will depend on where you need to travel. It is always worth checking the nearest transport services and timings during your property search, alongside the location of the schools, shops and other facilities that matter most to your household.
Ultimately, this is a home that offers the space and versatility many families hope to find when searching for a long-term property. The four double bedrooms provide excellent flexibility upstairs, while the ground floor combines a generous kitchen and dining room, a separate lounge and an impressive extension that already accommodates family living, working from home and storage. The utility room and separate WC add practical touches, the en-suite brings extra convenience to the principal bedroom, and the enclosed garden and double garage complete a well-rounded package. Beautifully presented throughout and ready to move into, the property offers an opportunity to settle into a substantial detached home without the immediate need to undertake major improvements. If you are looking for a family property where different generations, routines and interests can comfortably coexist, this home on Elderbrook Close is well worth arranging a viewing to appreciate the layout and flexibility for yourself.
Tenure: We understand the property to be Freehold, however prospective purchasers should seek to obtain verification of this from their solicitor. Council Tax Band E.
Disclaimer
Every care has been taken with the preparation of these property details but they are for general guidance only and complete accuracy cannot be guaranteed. If there is any point, which is of particular importance professional verification should be sought. These property details do not constitute a contract or part of a contract. We are not qualified to verify tenure of property. Prospective purchasers should seek to obtain verification of tenure from their solicitor. The mention of any appliances, fixtures or fittings does not imply they are in working order. Photographs are reproduced for general information and it cannot be inferred that any item shown is included in the sale. All dimensions are approximate.
- COUNCIL TAXA payment made to your local authority in order to pay for local services like schools, libraries, and refuse collection. The amount you pay depends on the value of the property.Read more about council Tax in our glossary page.
- Band: E
- PARKINGDetails of how and where vehicles can be parked, and any associated costs.Read more about parking in our glossary page.
- Yes
- GARDENA property has access to an outdoor space, which could be private or shared.
- Private garden
- ACCESSIBILITYHow a property has been adapted to meet the needs of vulnerable or disabled individuals.Read more about accessibility in our glossary page.
- Ask agent
Energy performance certificate - ask agent

Add an important place to see how long it'd take to get there from our property listings.
__mins driving to your place
Affordability


Notes
Staying secure when looking for property
Ensure you're up to date with our latest advice on how to avoid fraud or scams when looking for property online.
Visit our security centre to find out moreDisclaimer - Property reference fec8cace-d4d9-4762-8d6b-d8250e06ccf5. The information displayed about this property comprises a property advertisement. Rightmove.co.uk makes no warranty as to the accuracy or completeness of the advertisement or any linked or associated information, and Rightmove has no control over the content. This property advertisement does not constitute property particulars. The information is provided and maintained by Arnold & Phillips, Ormskirk. Please contact the selling agent or developer directly to obtain any information which may be available under the terms of The Energy Performance of Buildings (Certificates and Inspections) (England and Wales) Regulations 2007 or the Home Report if in relation to a residential property in Scotland.
*This is the average speed from the provider with the fastest broadband package available at this postcode. The average speed displayed is based on the download speeds of at least 50% of customers at peak time (8pm to 10pm). Fibre/cable services at the postcode are subject to availability and may differ between properties within a postcode. Speeds can be affected by a range of technical and environmental factors. The speed at the property may be lower than that listed above. You can check the estimated speed and confirm availability to a property prior to purchasing on the broadband provider's website. Providers may increase charges. The information is provided and maintained by Decision Technologies Limited. **This is indicative only and based on a 2-person household with multiple devices and simultaneous usage. Broadband performance is affected by multiple factors including number of occupants and devices, simultaneous usage, router range etc. For more information speak to your broadband provider.