
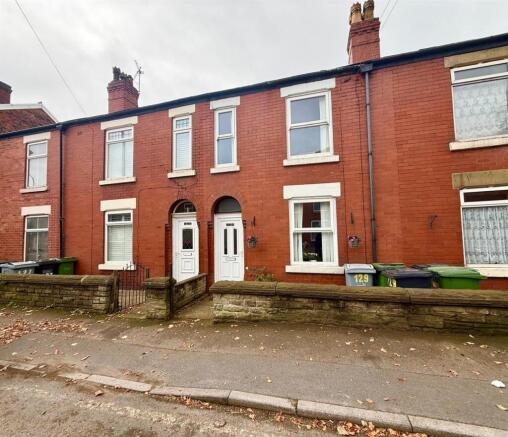
Chester Road, Macclesfield

- PROPERTY TYPE
Terraced
- BEDROOMS
3
- BATHROOMS
1
- SIZE
Ask agent
- TENUREDescribes how you own a property. There are different types of tenure - freehold, leasehold, and commonhold.Read more about tenure in our glossary page.
Freehold
Key features
- RED BRICK PERIOD PROPERTY
- RETAINING MANY ORIGINAL FEATURES
- CLOSE TO LOCAL SCHOOLS, TOWN CENTRE AND EXCELLENT TRANSPORT LINKS
- TWO RECEPTION ROOMS
- EPC RATING TBC AND COUCNIL TAX BAND C
- THREE BEDROOMS
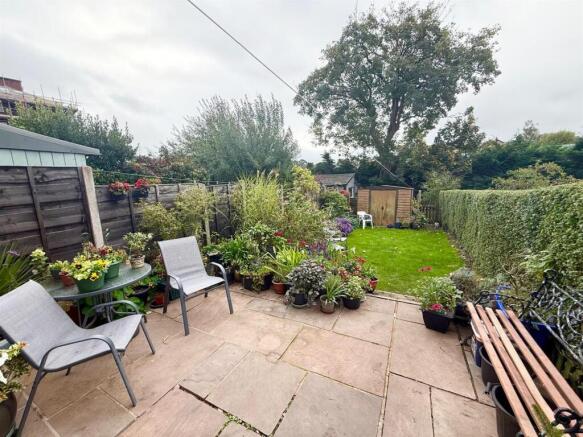
- WELL MAINTAINED SOUTHERLY FACING GARDEN
Description
While the property would benefit from some cosmetic updating, it offers an exciting opportunity for purchasers to create a home tailored to their own tastes and style. The accommodation in brief comprises; a porch, entrance hallway, living room featuring a fireplace, separate dining room, kitchen and cellar. To the first floor are two double bedrooms both benefiting from fitted wardrobes, a further single bedroom and a family bathroom. Externally, the property is set back from the road behind a front garden, complemented by an attractive stone wall. To the rear, the mature Southerly facing garden provides a wonderful outdoor space, ideal for both entertaining and relaxation. A generous stone patio offers the perfect setting for enjoying al fresco dining with family and friends or making the most of the sunshine. Beyond, a well maintained lawn is bordered by established shrubs and hedging creating an attractive established setting. Further enhancing the garden is an additional enclosed and secluded area beyond the lawn, offering excellent potential for a private retreat. The rear garden enjoys a good degree of privacy making it a particularly appealing feature of the property.
Location - Set in Cheshire's plains, on the fringe of the Peak District National Park, Macclesfield combines the old with the new. Originally a medieval town, Macclesfield became the country's 'Silk' capital in the 1750's, whilst it still retains that heritage, in recent years it has grown to become a thriving business centre. Macclesfield is a modern shopping centre with a range of leisure facilities to suit most tastes. There is a popular monthly Treacle Market which is a bustling Arts, Antiques, Crafts, Food and Drink Market, held on the cobbles of the town centre with around 140 stalls of exceptional food and drink, unique crafts and vintage and information from the Macclesfield community. There are many independent and state primary and secondary schools. The access points of the North West Motorway network system, Manchester International Airport and some of Cheshire's finest countryside are close at hand. Intercity rail links to London Euston and Manchester Piccadilly can be found at Macclesfield and Wilmslow railway stations as well as commuter rail links to the local business centres.
Directions - Leaving Macclesfield along Chester Road (A537) and continuing over the roundabout at the junction with The Regency Hospital on the right, continue just over the roundabout where the property will be found on the left hand side.
Porch - Inset mat. Cloaks hanging space.
Entrance Hallway - High cornice ceilings. Dado rail. Corbel. Deep skirting boards. Staircase to first floor landing. Laminate floor. Radiator.
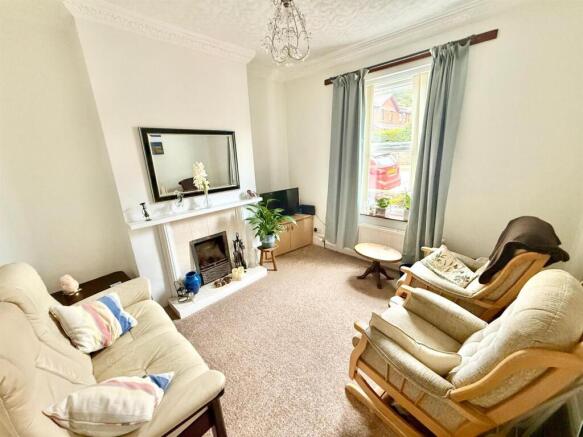
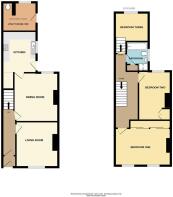
Living Room - 3.66m x 3.43m (12'0 x 11'3) - Feature fireplace. High cornice ceiling. Ceiling rose. Double glazed window to the front aspect. Radiator.
Dining Room - 3.96m x 3.53m (13'0 x 11'7) - High ceiling and deep skirting boards. Double glazed window to the rear aspect. Radiator.
Kitchen - 3.35m x 2.69m (11'0 x 8'10) - Fitted with a range of base units with work surfaces over and matching wall mounted cupboards. Stainless steel sink unit with mixer tap and drainer. Tiled returns. Space for a cooker, fridge/freezer and dishwasher. Double glazed window and door to the side aspect.
Cellar - Useful storage space.
Stairs To The First Floor - Access to the loft space via a pull down ladder.
Bedroom One - 4.60m x 3.05m (15'1 x 10'0) - Double bedroom with feature fireplace. Fitted wardrobes with sliding doors. Ceiling coving, ceiling rose and dado rail. Two double glazed windows to the front aspect. Radiator.
Bedroom Two - 3.96m x 2.49m (13'0 x 8'2) - Double bedroom with feature fireplace. Fitted wardrobe. Fitted shelves. Double glazed window to the rear aspect. Radiator.
Bedroom Three - 2.74m x 2.29m (9'0 x 7'6) - Steps down to bedroom three with double glazed window to the rear aspect. Radiator.
Bathroom - Fitted with a panelled bath, separate shower enclosure, push button low level WC and pedestal wash hand basin. Tiled walls. Built in storage cupboard. Double glazed window to the side aspect. Radiator.
Outside -
Utility/Wc - 2.84m x 2.29m (9'4 x 7'6) - Low level WC. Space for a washing machine and additional appliances. Double glazed window to the rear and side aspect.
Southerly Facing Garden - To the rear, the mature Southerly facing garden provides a wonderful outdoor space, ideal for both entertaining and relaxation. A generous stone patio offers the perfect setting for enjoying al fresco dining with family and friends or making the most of the sunshine. Beyond, a well maintained lawn is bordered by established shrubs and hedging creating an attractive established setting. Further enhancing the garden is an additional enclosed and secluded area beyond the lawn, offering excellent potential for a private retreat. The rear garden enjoys a good degree of privacy making it a particularly appealing feature of the property.
Tenure - The vendor has advised us that the property is Freehold and that the council tax is band C.
We would advise any prospective buyer to confirm these details with their legal representative.
Agent Notes - The vendor has advised that the property was underpinned in 1985.
Anti Money Laundering - Note - To be able to sell or purchase a property in the United Kingdom all agents have a legal requirement to conduct Identity checks on all customers involved in the transaction to fulfil their obligations under Anti Money Laundering regulations. We outsource this check to a third party and a charge will apply. Ask the branch for further details.
Brochures
Chester Road, MacclesfieldJF Website- COUNCIL TAXA payment made to your local authority in order to pay for local services like schools, libraries, and refuse collection. The amount you pay depends on the value of the property.Read more about council Tax in our glossary page.
- Band: C
- PARKINGDetails of how and where vehicles can be parked, and any associated costs.Read more about parking in our glossary page.
- Ask agent
- GARDENA property has access to an outdoor space, which could be private or shared.
- Yes
- ACCESSIBILITYHow a property has been adapted to meet the needs of vulnerable or disabled individuals.Read more about accessibility in our glossary page.
- Ask agent
Energy performance certificate - ask agent

Add an important place to see how long it'd take to get there from our property listings.
__mins driving to your place
Affordability




Notes
Staying secure when looking for property
Ensure you're up to date with our latest advice on how to avoid fraud or scams when looking for property online.
Visit our security centre to find out moreDisclaimer - Property reference 34999129. The information displayed about this property comprises a property advertisement. Rightmove.co.uk makes no warranty as to the accuracy or completeness of the advertisement or any linked or associated information, and Rightmove has no control over the content. This property advertisement does not constitute property particulars. The information is provided and maintained by Jordan Fishwick, Macclesfield. Please contact the selling agent or developer directly to obtain any information which may be available under the terms of The Energy Performance of Buildings (Certificates and Inspections) (England and Wales) Regulations 2007 or the Home Report if in relation to a residential property in Scotland.
*This is the average speed from the provider with the fastest broadband package available at this postcode. The average speed displayed is based on the download speeds of at least 50% of customers at peak time (8pm to 10pm). Fibre/cable services at the postcode are subject to availability and may differ between properties within a postcode. Speeds can be affected by a range of technical and environmental factors. The speed at the property may be lower than that listed above. You can check the estimated speed and confirm availability to a property prior to purchasing on the broadband provider's website. Providers may increase charges. The information is provided and maintained by Decision Technologies Limited. **This is indicative only and based on a 2-person household with multiple devices and simultaneous usage. Broadband performance is affected by multiple factors including number of occupants and devices, simultaneous usage, router range etc. For more information speak to your broadband provider.