
Mawson Road, Cambridge

- PROPERTY TYPE
Terraced
- BEDROOMS
3
- BATHROOMS
2
- SIZE
1,403 sq ft
130 sq m
- TENUREDescribes how you own a property. There are different types of tenure - freehold, leasehold, and commonhold.Read more about tenure in our glossary page.
Freehold
Key features
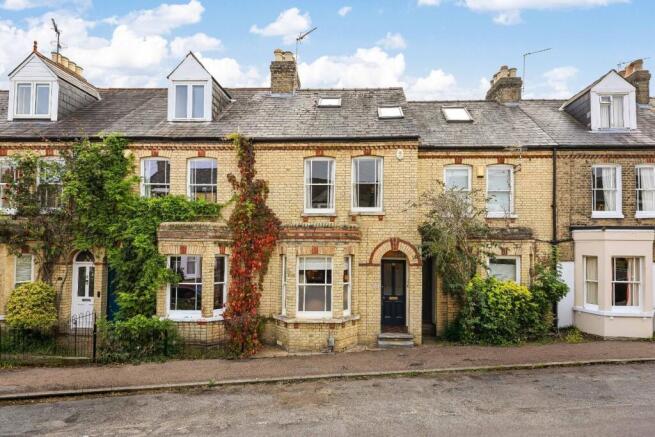
- Handsome, Victorian terraced home.
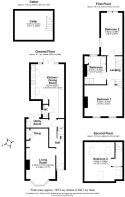
- 3 bedrooms, 1.5 bathrooms
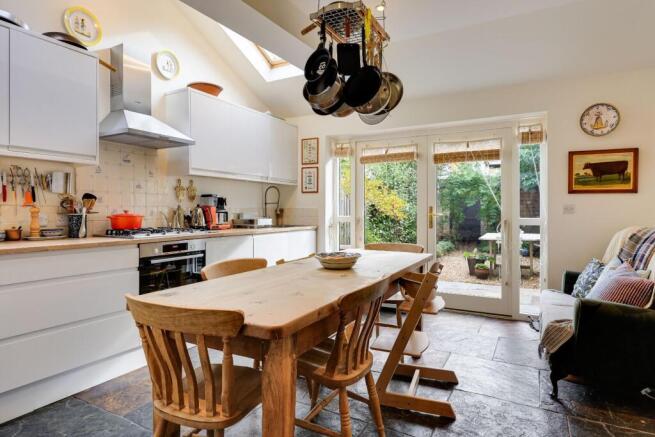
- Kitchen/ diner opening to garden
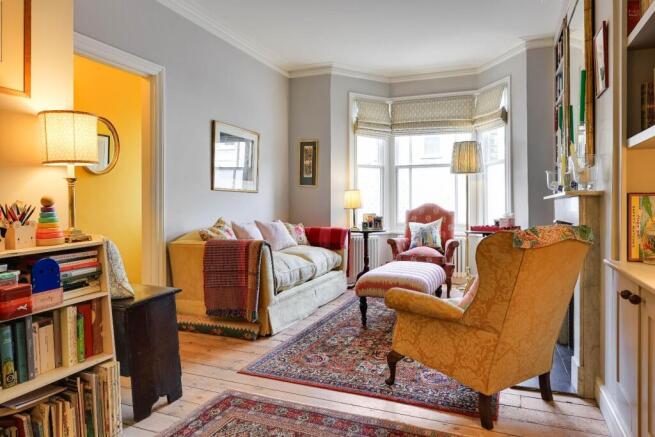
- Large bay-windowed reception room and snug
- 1402.1 sqft / 130.3 sqm
- Plot size - approx 0.03 acres
- Cellar and converted attic
- Resident's permit parking
- Gas-fired heating to radiators and underfloor
- Prime city location
Description
The property has been thoughtfully improved and lovingly maintained, retaining a wealth of period character whilst providing the comfort and practicality required for modern family life. Features include attractive sash windows, exposed timber floorboards, decorative cornicing, original-style fireplaces and a charming bay-fronted sitting room, all complemented by tasteful décor and an abundance of natural light.
As you step up into the property, the welcoming entrance hall immediately sets the tone for the property and the period features that will be found. The elegant sitting room to the front of the house is a beautifully proportioned room featuring an attractive bay window, a period-style fireplace with marble surround, bespoke fitted shelving and cabinetry, and exposed wooden flooring. A separate snug provides an additional, flexible reception space, ideal as a playroom, reading room or home office.
To the rear, the impressive kitchen/dining room forms the heart of the home. Light, spacious and particularly well suited to everyday family life and entertaining, it features an extensive range of contemporary fitted units, timber work surfaces, integrated appliances and a generous dining area complemented by natural stone flooring. Rooflights and glazed French doors with sidelights allow natural light to flood the room, whilst providing an attractive outlook and direct access to the rear garden. A separate utility room and ground-floor cloakroom complete the accommodation on this level.
On the first floor are two well-proportioned bedrooms and a spacious family bathroom. The principal bedroom is a particularly appealing room, with twin sash windows, an attractive fireplace and ample space for bedroom furniture. The second bedroom is another generous room, enjoying good natural light and offering flexibility for family or guest accommodation.
The family bathroom is attractively appointed, featuring a freestanding roll-top bath, a separate glazed shower enclosure, a pedestal washbasin, WC, heated towel rail and a built-in cupboard all complemented by painted panelling and timber flooring.
A further staircase rises to the second floor, where a charming third bedroom occupies the converted roof space. With exposed brickwork, sloping ceilings and rooflights, this distinctive room enjoys excellent natural light and would serve equally well as a bedroom, studio or home office.
The property also benefits from a useful cellar, providing valuable additional storage space.
Outside, the enclosed rear garden offers a delightful and relatively private setting in which to relax or entertain. Landscaped with a combination of gravel, paved seating areas, established shrubs and mature planting, it provides an attractive, manageable outdoor space. The garden is accessed directly from the kitchen/dining room, creating a natural connection between the indoor and outdoor living areas.
Location - Mawson Road is in a popular and convenient location, situated off Mill Road between Glisson and Tenison Road, close to the city centre (Market Square is 1 mile), railway station (0.5 miles) and many of the facilities offered by the University.
There is plenty of local shopping and eateries available on Mill Road and Hills Road whilst the city centre is less than 1 mile away with its combination of ancient and modern buildings, winding lanes, excellent choice of schools and wide range of shopping facilities.
There are several excellent schools and nurseries available within walking distance, both state and independent. Most notably is the Ofsted rated 'outstanding', Parkside Community College, which is 0.5 miles away.
Tenure - Freehold
Services - Main services connected include: water, electricity, gas and mains drainage.
Statutory Authorities - Cambridge City Council.
Council Tax Band - E
Fixtures And Fittings - Unless specifically mentioned in these particulars, all fixtures and fittings are expressly excluded from the sale of the freehold /leasehold interest.
Viewing - Strictly by appointment through the vendor’s sole agents, Redmayne Arnold and Harris.
Brochures
Brochure.pdfProperty InformationBrochure- COUNCIL TAXA payment made to your local authority in order to pay for local services like schools, libraries, and refuse collection. The amount you pay depends on the value of the property.Read more about council Tax in our glossary page.
- Band: E
- PARKINGDetails of how and where vehicles can be parked, and any associated costs.Read more about parking in our glossary page.
- Permit
- GARDENA property has access to an outdoor space, which could be private or shared.
- Yes
- ACCESSIBILITYHow a property has been adapted to meet the needs of vulnerable or disabled individuals.Read more about accessibility in our glossary page.
- Ask agent
Mawson Road, Cambridge

Add an important place to see how long it'd take to get there from our property listings.
__mins driving to your place
Affordability

About Redmayne Arnold & Harris, Cambridge
Generator, 42 Newmarket Road, Cambridge, CB5 8EP



Notes
Staying secure when looking for property
Ensure you're up to date with our latest advice on how to avoid fraud or scams when looking for property online.
Visit our security centre to find out moreDisclaimer - Property reference 34999141. The information displayed about this property comprises a property advertisement. Rightmove.co.uk makes no warranty as to the accuracy or completeness of the advertisement or any linked or associated information, and Rightmove has no control over the content. This property advertisement does not constitute property particulars. The information is provided and maintained by Redmayne Arnold & Harris, Cambridge. Please contact the selling agent or developer directly to obtain any information which may be available under the terms of The Energy Performance of Buildings (Certificates and Inspections) (England and Wales) Regulations 2007 or the Home Report if in relation to a residential property in Scotland.
*This is the average speed from the provider with the fastest broadband package available at this postcode. The average speed displayed is based on the download speeds of at least 50% of customers at peak time (8pm to 10pm). Fibre/cable services at the postcode are subject to availability and may differ between properties within a postcode. Speeds can be affected by a range of technical and environmental factors. The speed at the property may be lower than that listed above. You can check the estimated speed and confirm availability to a property prior to purchasing on the broadband provider's website. Providers may increase charges. The information is provided and maintained by Decision Technologies Limited. **This is indicative only and based on a 2-person household with multiple devices and simultaneous usage. Broadband performance is affected by multiple factors including number of occupants and devices, simultaneous usage, router range etc. For more information speak to your broadband provider.