
Bracken Grove, Haslingden, Rossendale, BB4

- PROPERTY TYPE
Semi-Detached
- BEDROOMS
3
- BATHROOMS
1
- SIZE
Ask agent
- TENUREDescribes how you own a property. There are different types of tenure - freehold, leasehold, and commonhold.Read more about tenure in our glossary page.
Freehold
Key features
- THREE-BEDROOM NO CHAIN FAMILY HOME
- SOUGHT-AFTER RESIDENTIAL LOCATION
- SPACIOUS LIVING AND DINING ROOM
- CONSERVATORY OVERLOOKING REAR GARDEN
- LARGE PRIVATE ENCLOSED REAR GARDEN
- STUNNING VIEWS TOWARDS MUSBURY TOR
- BLOCK-PAVED DRIVEWAY AND ATTACHED GARAGE
- TENURE FREEHOLD
- EPC
- COUNCIL TAX BAND C.
Description
FROM THE VALUER. ‘Situated within this highly sought-after residential location, this smartly presented THREE-BEDROOM SEMI-DETACHED FAMILY HOME occupies a generous private plot, enjoying impressive views towards Musbury Tor. Offering well-proportioned accommodation, a spacious living and dining room, lean-to conservatory, attached garage and substantial enclosed rear garden, this appealing property is ideally suited to families seeking both comfortable living space and excellent outdoor space. With its attractive kerb appeal, private setting and stunning outlook, early viewing is strongly recommended to fully appreciate all that this lovely home has to offer’
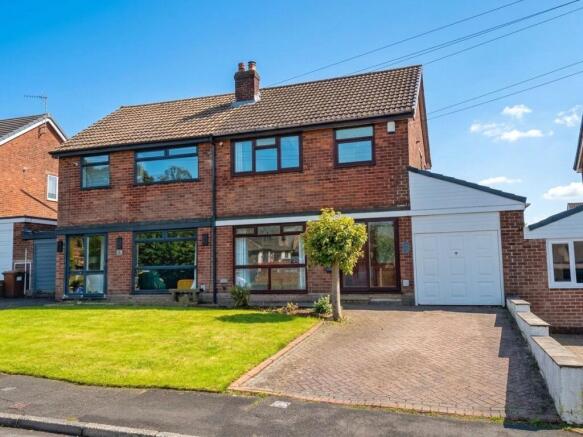
Approached via a neatly manicured front lawn, the property immediately creates a favourable first impression. A generous block-paved driveway provides valuable off-road parking and leads to the attached garage, combining practicality with an attractive frontage. The entrance porch, fitted with a sliding door, opens into a spacious reception hallway, offering a welcoming introduction to the home and useful space for coats, shoes and everyday essentials.
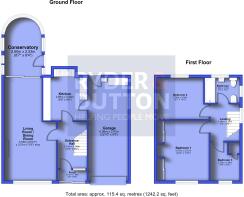
The principal living accommodation is arranged around a spacious living and dining room, providing a versatile family environment with ample room for comfortable seating and a dedicated dining area. This well-proportioned reception room offers an inviting setting for relaxing with family, entertaining friends or enjoying meals together. The room further benefits from access into a lean-to conservatory, which extends the living space and provides a pleasant vantage and access point from which to admire the extensive rear garden.
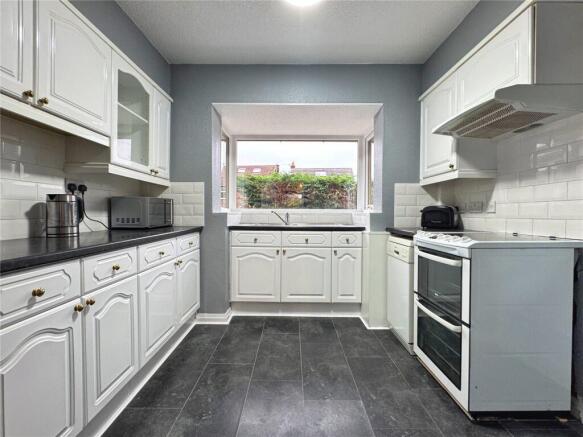
The kitchen is fitted with a good range of wall and base units, providing useful storage alongside generous food preparation surfaces. With a practical layout designed to accommodate the demands of everyday family life, the kitchen also benefits from a pedestrian door giving direct access to the garage, adding to the property's overall convenience.
The attached garage offers further flexibility, with the rear section providing useful utility facilities. This area is plumbed for a washing machine and incorporates a wash-hand basin, creating a practical space for laundry and additional household storage. The garage also offers further storage potential and additional parking, making it a valuable feature for families requiring space for vehicles, equipment and everyday belongings.
Moving to the first floor, the landing leads to THREE WELL-PROPORTIONED BEDROOMS, offering comfortable accommodation for families, couples or those requiring additional space for guests or home working. The principal bedroom and third bedroom are positioned to the front of the property, while the second bedroom enjoys a pleasant outlook over the attractive rear garden.
Completing the first-floor accommodation is a spacious FOUR-PIECE FAMILY BATHROOM, comprising a panelled bath with shower over, wash-hand basin, WC and bidet. The inclusion of a separate bidet provides an additional practical feature, while the bathroom's layout caters well to the needs of a busy household.
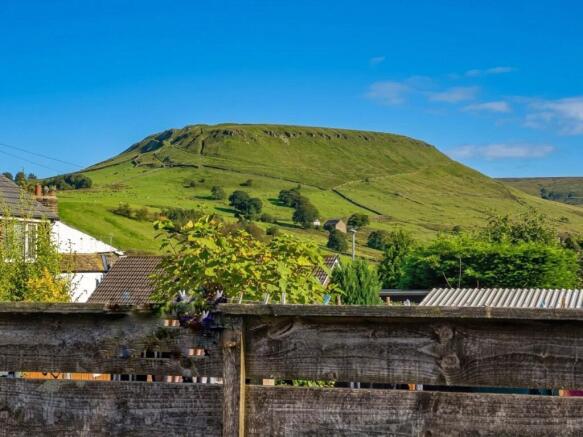
Externally, the property truly comes into its own, with a substantial, enclosed and private rear garden providing an excellent outdoor setting for family life. Offering generous space for outdoor dining, entertaining, gardening and relaxation, the garden provides an attractive extension of the internal accommodation during the warmer months. The private setting is further enhanced by the remarkable views towards Musbury Tor, creating a wonderful backdrop to enjoy throughout the seasons. Combined with the generous plot, driveway and garage, the outside space is a significant attraction of this appealing family home.
Location Bracken Grove is situated in a popular residential area of Haslingden, within the Rossendale Valley, an established community offering a balance of everyday amenities, local services and access to the surrounding Lancashire countryside. The area provides access to shops, supermarkets, schools and leisure facilities in Haslingden and the neighbouring towns of Rawtenstall and Helmshore. For commuters, the location benefits from access to the A56, providing connections towards the M66 and onward motorway network for journeys towards Manchester, Bury and beyond.
Anti-Money Laundering (AML) Checks - As part of making an offer, we’re required by law to complete Anti-Money Laundering (AML) checks to confirm the identity of all purchasers. To cover the cost of this process, a fee of £60 inc VAT per buyer is payable when your offer is accepted. This is a standard requirement for all buyers and helps us ensure your offer can be progressed as quickly and smoothly as possible.
Brochures
Web DetailsParticulars- COUNCIL TAXA payment made to your local authority in order to pay for local services like schools, libraries, and refuse collection. The amount you pay depends on the value of the property.Read more about council Tax in our glossary page.
- Band: C
- PARKINGDetails of how and where vehicles can be parked, and any associated costs.Read more about parking in our glossary page.
- Garage,Covered,Driveway,Off street
- GARDENA property has access to an outdoor space, which could be private or shared.
- Yes
- ACCESSIBILITYHow a property has been adapted to meet the needs of vulnerable or disabled individuals.Read more about accessibility in our glossary page.
- Ask agent
Energy performance certificate - ask agent
Bracken Grove, Haslingden, Rossendale, BB4

Add an important place to see how long it'd take to get there from our property listings.
__mins driving to your place
Affordability

About Ryder & Dutton, Rawtenstall & Rossendale
68 Bank Street, Rawtenstall, BB4 8EG

Notes
Staying secure when looking for property
Ensure you're up to date with our latest advice on how to avoid fraud or scams when looking for property online.
Visit our security centre to find out moreDisclaimer - Property reference RAW260631. The information displayed about this property comprises a property advertisement. Rightmove.co.uk makes no warranty as to the accuracy or completeness of the advertisement or any linked or associated information, and Rightmove has no control over the content. This property advertisement does not constitute property particulars. The information is provided and maintained by Ryder & Dutton, Rawtenstall & Rossendale. Please contact the selling agent or developer directly to obtain any information which may be available under the terms of The Energy Performance of Buildings (Certificates and Inspections) (England and Wales) Regulations 2007 or the Home Report if in relation to a residential property in Scotland.
*This is the average speed from the provider with the fastest broadband package available at this postcode. The average speed displayed is based on the download speeds of at least 50% of customers at peak time (8pm to 10pm). Fibre/cable services at the postcode are subject to availability and may differ between properties within a postcode. Speeds can be affected by a range of technical and environmental factors. The speed at the property may be lower than that listed above. You can check the estimated speed and confirm availability to a property prior to purchasing on the broadband provider's website. Providers may increase charges. The information is provided and maintained by Decision Technologies Limited. **This is indicative only and based on a 2-person household with multiple devices and simultaneous usage. Broadband performance is affected by multiple factors including number of occupants and devices, simultaneous usage, router range etc. For more information speak to your broadband provider.