
Lymington Road, Highcliffe, Christchurch, BH23

- PROPERTY TYPE
Apartment
- BEDROOMS
2
- BATHROOMS
2
- SIZE
Ask agent
Key features
- Two-bedroom ground-floor apartment
- Within walking distance of the beach & Highcliffe village centre
- Approximately 915 sq ft
- Finished to a high standard throughout
- Landscaped communal gardens
- Allocated parking
- No onward chain
Description
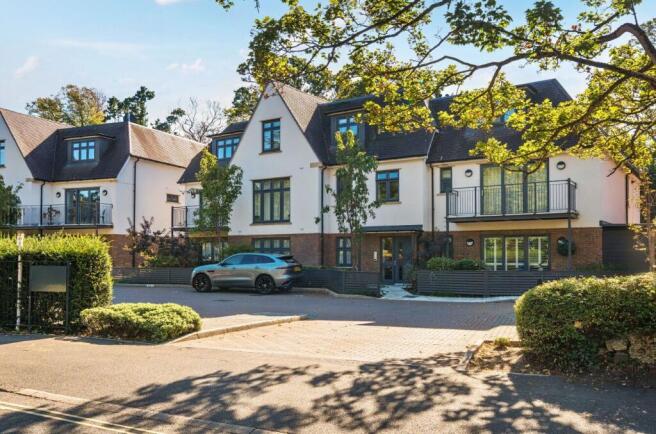
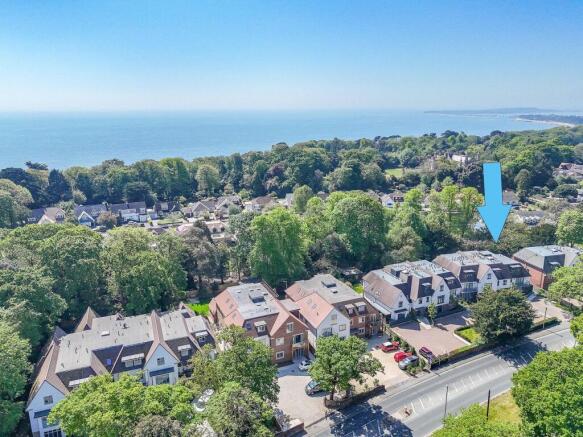
Set in a highly desirable position in Highcliffe, within walking distance of the beach, Highcliffe village centre, Highcliffe Castle and the nearby trailway, this beautifully presented two-bedroom, two-bathroom ground-floor apartment offers generous contemporary accommodation of approximately 915 sq ft. Built in 2021 and finished to a high standard throughout, the property also benefits from a private south-facing terrace overlooking landscaped communal gardens, together with allocated parking. No onward chain.
The Situation
Highcliffe on Sea (or simply Highcliffe) sits on a high bluff above a beautiful stretch of sand and shingle beach. This small leafy coastal town, straddling the Dorset/Hampshire border, is best known for Highcliffe Castle, an ornate early Victorian mansion, once home to Mr Selfridge and now an events venue. Its grounds enjoy outstanding views across Christchurch Bay towards. the Isle of Wight while footpaths head off to a wooded nature reserve or zig-zag down to the beach.
Highcliffe is ideal for those searching for a relaxed yet smart seaside lifestyle. A high street of useful independent shops includes a bakery, family butcher and gourmet grocery. Highcliffe also nurtures a foodie reputation with an annual food festival and tasty selection of cafes, gastropubs and restaurants.
Mainline railway stations are found nearby at Hinton Admiral and New Milton with services to London Waterloo in two hours.
The Property
The apartment is approached through smart communal areas and occupies an appealing ground-floor position, with its principal accommodation enjoying a particularly good connection to the outside space.
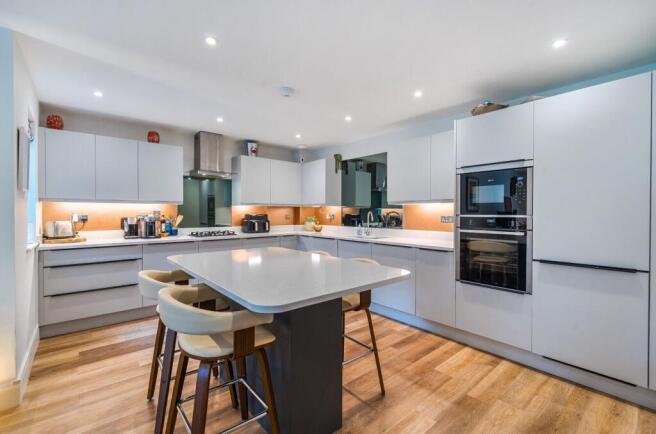
At the heart of the apartment is an impressive open-plan kitchen, dining and living room, arranged as a spacious and sociable main living area with clearly defined zones for cooking, dining and relaxing. Sliding patio doors draw in plenty of natural light and open directly onto the principal terrace and communal garden outlook.
The kitchen is fitted in a contemporary style with an excellent range of wall and base cabinetry, complemented by quartz work surfaces and a substantial central island unit. The island provides additional preparation space as well as a natural focal point to the room and an informal place to sit and dine. A comprehensive range of integrated appliances is neatly incorporated within the cabinetry, helping to maintain the clean, streamlined appearance of the kitchen. Its open-plan arrangement allows the kitchen to connect naturally with both the dining and seating areas, making the space particularly well suited to entertaining.
The living area itself has ample room for comfortable seating and opens through wide sliding doors onto a private patio/terrace, creating an attractive extension of the accommodation during the warmer months.
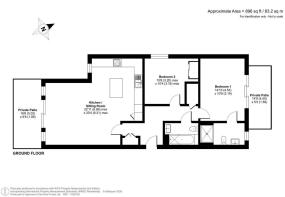
The principal bedroom is a generous double with bespoke fitted wardrobes, an en-suite shower room and direct access onto its own separate patio/terrace area, providing a second private outdoor space.
The second bedroom is also a comfortable double and is served by a separate bathroom, making the arrangement ideal for visiting family or guests. Both the bathroom and en-suite are finished in a contemporary style with quality sanitary ware and tiling.
The apartment has been maintained to an excellent standard, with a neutral decorative scheme, Karndean flooring through the principal areas, solid internal doors and gas-fired central heating.
Grounds & Gardens
A particular feature of the apartment is the two separate patio/terrace areas, both of which enjoy an attractive outlook across the landscaped communal gardens. The main terrace is accessed from the living area, while the principal bedroom opens onto a further private outdoor space.
The development also provides an allocated parking space, together with visitor parking, cycle storage and a communal bin store.
Additional Information:
Tenure: Leasehold
Lease Term: 125 years
Lease Term Remaining: 120 years remaining
Service Charge: £1,980 per annum
Ground Rent: £175 per annum
Council Tax Band: D
Energy Performance Rating: B Current: 85 Potential: 85
All mains services connected
Heating: Gas central heating
Property Construction: Traditional brick and block
Flood Risk: Very low
Parking: One allocated parking space
The apartment further benefits from NHBC warranty, with 5 years remaining.
Restrictive Covenants: Short term rentals not permitted, nor parking of commercial vehicles.
Broadband: FFTC Fibre-optic cable to the cabinet, then to the property.
Ultrafast broadband with speeds of up to 5500 Mbps is available at the property (Ofcom).
Mobile Signal/Coverage: No known issues, please check with your provider for further clarity.
Brochures
Brochure 1- COUNCIL TAXA payment made to your local authority in order to pay for local services like schools, libraries, and refuse collection. The amount you pay depends on the value of the property.Read more about council Tax in our glossary page.
- Band: D
- PARKINGDetails of how and where vehicles can be parked, and any associated costs.Read more about parking in our glossary page.
- Allocated
- GARDENA property has access to an outdoor space, which could be private or shared.
- Yes
- ACCESSIBILITYHow a property has been adapted to meet the needs of vulnerable or disabled individuals.Read more about accessibility in our glossary page.
- Ask agent

Add an important place to see how long it'd take to get there from our property listings.
__mins driving to your place
Affordability

About Spencers, Highcliffe
368-370 Lymington Road, Highcliffe, Christchurch, BH23 5EZ


Notes
Staying secure when looking for property
Ensure you're up to date with our latest advice on how to avoid fraud or scams when looking for property online.
Visit our security centre to find out moreDisclaimer - Property reference 31047922. The information displayed about this property comprises a property advertisement. Rightmove.co.uk makes no warranty as to the accuracy or completeness of the advertisement or any linked or associated information, and Rightmove has no control over the content. This property advertisement does not constitute property particulars. The information is provided and maintained by Spencers, Highcliffe. Please contact the selling agent or developer directly to obtain any information which may be available under the terms of The Energy Performance of Buildings (Certificates and Inspections) (England and Wales) Regulations 2007 or the Home Report if in relation to a residential property in Scotland.
*This is the average speed from the provider with the fastest broadband package available at this postcode. The average speed displayed is based on the download speeds of at least 50% of customers at peak time (8pm to 10pm). Fibre/cable services at the postcode are subject to availability and may differ between properties within a postcode. Speeds can be affected by a range of technical and environmental factors. The speed at the property may be lower than that listed above. You can check the estimated speed and confirm availability to a property prior to purchasing on the broadband provider's website. Providers may increase charges. The information is provided and maintained by Decision Technologies Limited. **This is indicative only and based on a 2-person household with multiple devices and simultaneous usage. Broadband performance is affected by multiple factors including number of occupants and devices, simultaneous usage, router range etc. For more information speak to your broadband provider.