
Oaklands Avenue, Saltdean, BN2

- PROPERTY TYPE
Detached
- BEDROOMS
6
- BATHROOMS
3
- SIZE
2,308 sq ft
214 sq m
- TENUREDescribes how you own a property. There are different types of tenure - freehold, leasehold, and commonhold.Read more about tenure in our glossary page.
Freehold
Key features
- Six Double Bedrooms
- Detached Family Home
- Double Plot
- Stunning Sea Views
- Spacious Conservatory
- Large Private Garden
- Garage And Workshop
- Ample Off-Road Parking
- Summer House
- Flexible Living Space
Description
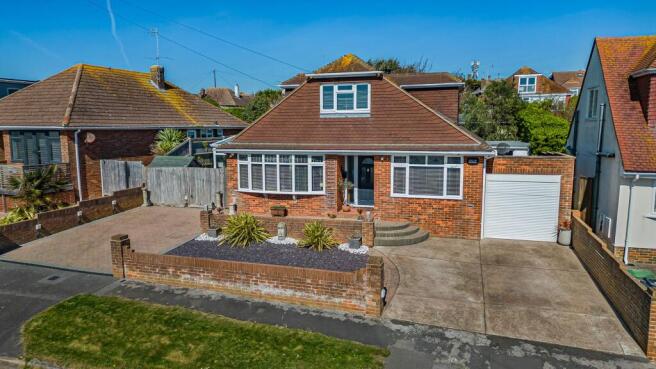
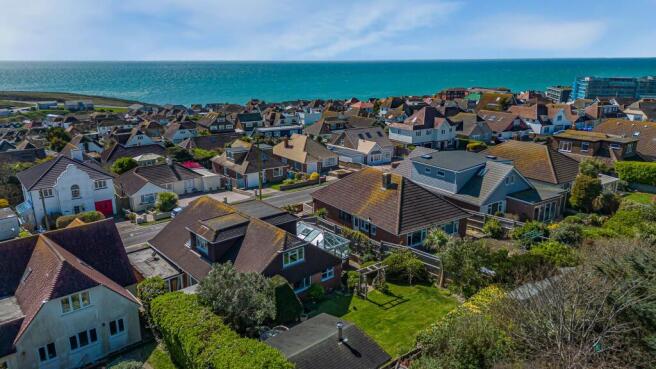
This spacious, detached six-bedroom home has been in the same family for over 33 years and has been thoughtfully improved and extended over time. Set on a double plot in Oaklands Avenue, the house offers plenty of room for family life, with bright, flexible living spaces, lovely sea views and a large, private garden.
The property is well placed for Longridge Avenue, with its range of local shops and regular bus services into Brighton city centre.
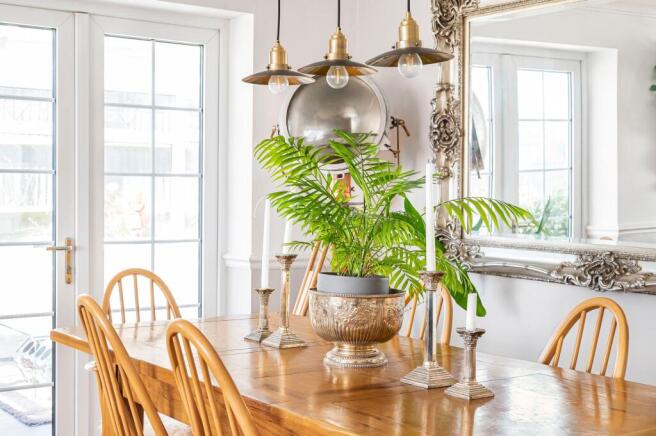
The front door opens into a welcoming entrance area, leading through to an impressive 26-foot hallway with oak flooring. The south-facing lounge and dining room is a lovely, light-filled space, with windows on two sides and views towards the sea. There is plenty of room for a large dining table, making it ideal for family meals and entertaining.
The kitchen can be reached from both the hallway and the dining area. It has a good range of white gloss units, black granite worktops and fitted appliances, along with a breakfast bar with matching granite surface and space for stools. From here, you can step into the large conservatory, which has windows on three sides, underfloor heating, a striking glass roof and French doors opening onto the garden. It is a wonderful space to enjoy throughout the year. A separate utility room provides additional storage and space for appliances.
There are three double bedrooms on the ground floor, along with a spacious family bathroom with a bath and separate shower. Upstairs, the main bedroom enjoys lovely sea and coastal views and has built-in cupboards and a modern en-suite shower room. The second bedroom is similarly generous in size and overlooks the rear garden, while a further double bedroom and a modern shower room complete the first floor.
Outside, there is plenty to enjoy. The front of the property has several attractive areas and parking for four to five cars, as well as a single garage with power, lighting and an electric roller door. Sliding doors at the rear of the garage lead to a central courtyard, with access to a substantial purpose-built workshop/garage, also with power and lighting.
A side gate leads to a large additional area which, subject to the necessary consents, may offer potential for further development or extension.
The rear garden is a real highlight. It is private and well established, with a generous lawn, mature trees, shrubs and plants, all enclosed by tall hedges. There is a brick-paved patio that enjoys the sun throughout the day, as well as a second, more secluded patio near the conservatory. At the far end of the garden, a large summer house has power, lighting, a log burner and a west-facing deck, making it a useful space to enjoy in every season.
The owners have carried out a number of improvements over the years, including a new roof as part of the loft conversion and replacement windows. The interiors have also been decorated in light, neutral colours, creating a bright and welcoming feel throughout.
With six bedrooms, generous living space, useful outbuildings and a lovely garden, this is a home that offers plenty of flexibility for a growing family, multi-generational living or simply having room to spread out. Homes of this size and layout are rarely available, and an internal viewing is highly recommended.
EPC Rating: C
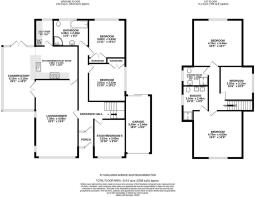
Lounge/Diner
7.39m x 4.08m
Kitchen / Breakfast Room
4.08m x 3.19m
Conservatory
6.13m x 3.12m
Utility Room
2.52m x 1.57m
Study / Bedroom 6
3.61m x 3m
Bedroom 3
3.63m x 3.33m
Bathroom
3.35m x 2.49m
Bedroom 4
3.61m x 3.21m
Bedroom 1
4.7m x 4.5m
En-suite Shower Room
3.34m x 2.45m
Bedroom 5 / Dressing Room
3.2m x 3.13m
Shower Room
2.45m x 1.55m
Bedroom 2
4.7m x 4.44m
Garage
5.5m x 2.44m
Parking - Garage
Parking - Driveway
Parking - On street
Disclaimer
These particulars are provided in good faith and are believed to be accurate at the time of publication. They are intended as a guide only and do not form part of any offer or contract. Whilst we take reasonable steps to ensure material information is accurate in accordance with the Digital Markets, Competition and Consumers Act 2024, prospective purchasers should satisfy themselves as to the accuracy of all information. Services, systems and appliances have not been tested and no warranty is given as to their condition or operation.
- COUNCIL TAXA payment made to your local authority in order to pay for local services like schools, libraries, and refuse collection. The amount you pay depends on the value of the property.Read more about council Tax in our glossary page.
- Band: D
- PARKINGDetails of how and where vehicles can be parked, and any associated costs.Read more about parking in our glossary page.
- Garage,On street,Driveway
- GARDENA property has access to an outdoor space, which could be private or shared.
- Private garden
- ACCESSIBILITYHow a property has been adapted to meet the needs of vulnerable or disabled individuals.Read more about accessibility in our glossary page.
- Ask agent
Oaklands Avenue, Saltdean, BN2

Add an important place to see how long it'd take to get there from our property listings.
__mins driving to your place
Affordability



Notes
Staying secure when looking for property
Ensure you're up to date with our latest advice on how to avoid fraud or scams when looking for property online.
Visit our security centre to find out moreDisclaimer - Property reference fa082b32-039c-4c1e-b5ba-b6130d960230. The information displayed about this property comprises a property advertisement. Rightmove.co.uk makes no warranty as to the accuracy or completeness of the advertisement or any linked or associated information, and Rightmove has no control over the content. This property advertisement does not constitute property particulars. The information is provided and maintained by Erdmans, Saltdean. Please contact the selling agent or developer directly to obtain any information which may be available under the terms of The Energy Performance of Buildings (Certificates and Inspections) (England and Wales) Regulations 2007 or the Home Report if in relation to a residential property in Scotland.
*This is the average speed from the provider with the fastest broadband package available at this postcode. The average speed displayed is based on the download speeds of at least 50% of customers at peak time (8pm to 10pm). Fibre/cable services at the postcode are subject to availability and may differ between properties within a postcode. Speeds can be affected by a range of technical and environmental factors. The speed at the property may be lower than that listed above. You can check the estimated speed and confirm availability to a property prior to purchasing on the broadband provider's website. Providers may increase charges. The information is provided and maintained by Decision Technologies Limited. **This is indicative only and based on a 2-person household with multiple devices and simultaneous usage. Broadband performance is affected by multiple factors including number of occupants and devices, simultaneous usage, router range etc. For more information speak to your broadband provider.