Tysoe, Warwickshire

- PROPERTY TYPE
Country House
- BEDROOMS
8
- BATHROOMS
6
- SIZE
12,023 sq ft
1,117 sq m
- TENUREDescribes how you own a property. There are different types of tenure - freehold, leasehold, and commonhold.Read more about tenure in our glossary page.
Freehold


Key features
- An impressive and beautifully proportioned country house, made for generous family living
- South-facing garden with swimming pool, pool house and far-reaching views across the Warwickshire countryside
- Self-contained two-bedroom apartment, ideal for staff, guests or independent family accommodation
- Private and elevated position on the edge of the sought-after village of Upper Tysoe
- Excellent access to Banbury, Stratford-upon-Avon and the Cotswolds, with the M40 approximately 10 miles away
- Banbury Station approximately 10 miles away, with direct trains to London Marylebone from 55 minutes
Description
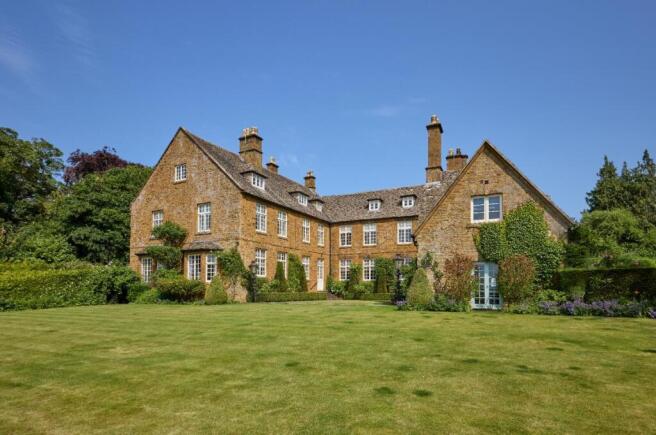
Why We Love Sunrising House - Sunrising House stands high on the southern edge of Upper Tysoe, looking out across open Warwickshire country towards Edge Hill. A tree-lined drive climbs to the rear of the house, where there is parking for several cars and a double garage. The village sits below; beyond it, nothing but fields.
Behind a handsome façade is a house built for a large family. Eight bedrooms, five bathrooms, two kitchens and a run of south-facing reception rooms give it the scale of a much bigger property, yet the gardens draw in tightly around it, so the house feels private rather than exposed.
The south-facing aspect is one that stays with you. Sunlight moves through the principal rooms from breakfast until evening, and every window on that side of the house frames the same long view over the Warwickshire landscape. In summer the French doors of the dining room open onto the terrace and the pool, and the garden becomes an extension of the house.
Upper Tysoe is a working village of ironstone cottages beneath Windmill Hill, ten miles from Banbury and its direct trains to Marylebone. Stratford-upon-Avon lies to the north, Chipping Campden and the Cotswolds to the west. It is a quiet position that is not an isolated one.
‘Sunlight moves through the principal rooms from breakfast until evening, and every window on the southern side frames the same long view across Warwickshire.’
The House
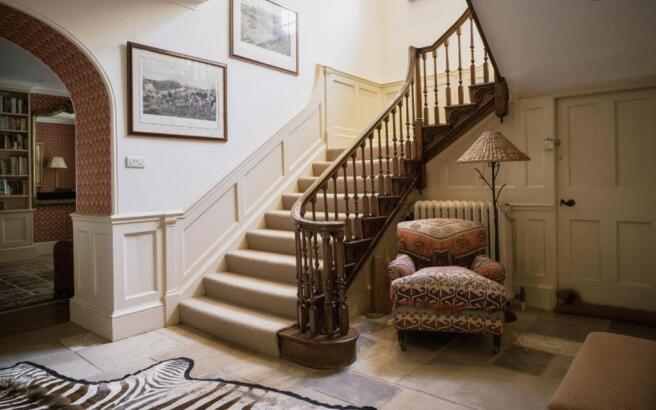
The drive arrives at the rear of the house, so the garden front is kept for the view. Rooms are generously proportioned and ceilings are high, and because the principal rooms run along the southern elevation, they are light from mid-morning onwards.
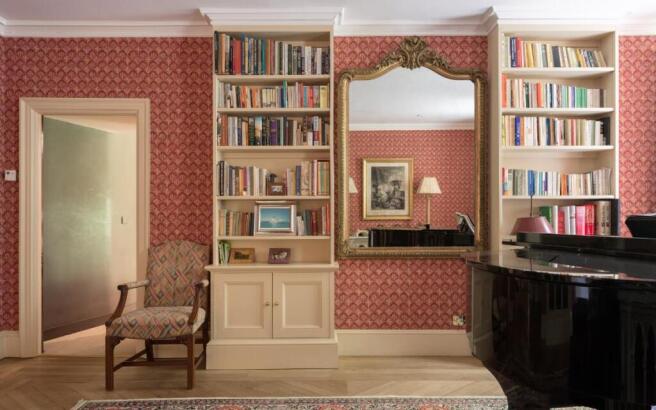
The reception rooms are arranged for entertaining on a considerable scale: a drawing room and a sitting room, both with garden views, and a dining room with French doors opening directly onto the terrace. This is described by the present owners as the summer dining room, and in practice it is where the household eats from May to September.
The kitchen is the working heart of the house and is centred on an electric AGA. A second kitchen runs off it, useful when the house is full or when catering for larger numbers, together with a utility and a cloakroom. [Boot room / larder / cellar to be confirmed.]
Bedrooms and bathrooms
There are eight bedrooms and five bathrooms in all, arranged over the first and second floors. The first-floor rooms are the largest, with the principal bedroom taking the south-west corner and the long view with it.
The second floor holds a further three bedrooms and two bathrooms, reached by a broad landing that is wide enough to work as a sitting area in its own right. It is a floor that suits children, teenagers or visiting guests, and it can be shut off from the rest of the house when it is not in use.
The Flat
Above the kitchen is a self-contained two-bedroom flat, well fitted and independently arranged with its own sitting room and kitchen. It has direct access to the main house and a separate door to the outside, which makes it equally suitable as housekeeper's accommodation, a nanny flat or a teenage suite. Let or occupied separately, it would not intrude on the main house.
Gardens and Grounds
The gardens extend to approximately 1.09 acres and are laid out on the southern side of the house, falling gently away towards the countryside beyond. Mature planting encloses them on three sides, so they are secluded despite the openness of the view.
They are arranged as a series of separate areas rather than a single lawn: a terrace off the dining room for eating outside, lawn below it, and established beds and specimen trees that screen the boundaries. The tree-lined drive and the parking area sit to the rear, away from the garden front.
The swimming pool lies within the garden, sheltered by planting and catching the sun for most of the day. [Pool dimensions, heating and any pool house to be confirmed.] Beyond the boundary the ground drops to farmland, and the view runs uninterrupted across the Warwickshire countryside.
Chapters Past - Sunrising takes its name from Sunrising Hill, where the Stratford road climbs the Edge Hill escarpment above the Vale of the Red Horse. The vale takes its name from the Red Horse of Tysoe, a hill figure once cut into the red clay nearby and first recorded in 1607. A photograph held by the Warwickshire County Record Office records it as a substantial country house on the hill by the 1910s.
In the years after the First World War the house is remembered locally as the home of Walter Samuel, later 2nd Viscount Bearsted. The son of Marcus Samuel, founder of Shell Transport and Trading, he had won the Military Cross on the Western Front and in 1921 succeeded his father as chairman of Shell. He was also one of the most discerning art collectors of his generation. Sunrising was then a working country household, with its own stables and grooms.
In 1927, the year he inherited his father's title, Lord Bearsted bought Upton House, a few miles along the same ridge. There Lady Bearsted transformed the gardens in the early 1930s, and he assembled the collection of paintings that he gave, together with the house, to the National Trust in 1948. Upton is now one of the Trust's best-known houses; Sunrising, where the Bearsted story in Warwickshire began, remains a private home.
Living In Warwickshire - Upper Tysoe is the highest of the three Tysoe villages, built of the local ironstone beneath Windmill Hill and set in the rolling country below Edge Hill. The village retains its church, village hall and public house, and the surrounding lanes are well used by walkers and riders.
Stratford-upon-Avon provides theatre, restaurants and everyday shopping; Banbury offers a mainline station and access to the M40. The Cotswolds begin a short drive west, with Chipping Campden and Broadway within easy reach, and there is good walking directly from the village along the Centenary Way and the Edge Hill escarpment.
Schools
The area is well served at every level, with Bloxham, Tudor Hall and Sibford close by, Winchester House at Brackley, Warwick School and King's High Warwick to the north, and Rugby and Stowe within reach.
Brochures
Sunrising House.pdf- COUNCIL TAXA payment made to your local authority in order to pay for local services like schools, libraries, and refuse collection. The amount you pay depends on the value of the property.Read more about council Tax in our glossary page.
- Band: H
- PARKINGDetails of how and where vehicles can be parked, and any associated costs.Read more about parking in our glossary page.
- Yes
- GARDENA property has access to an outdoor space, which could be private or shared.
- Yes
- ACCESSIBILITYHow a property has been adapted to meet the needs of vulnerable or disabled individuals.Read more about accessibility in our glossary page.
- Ask agent
Tysoe, Warwickshire

Add an important place to see how long it'd take to get there from our property listings.
__mins driving to your place
Affordability

Notes
Staying secure when looking for property
Ensure you're up to date with our latest advice on how to avoid fraud or scams when looking for property online.
Visit our security centre to find out moreDisclaimer - Property reference 34999283. The information displayed about this property comprises a property advertisement. Rightmove.co.uk makes no warranty as to the accuracy or completeness of the advertisement or any linked or associated information, and Rightmove has no control over the content. This property advertisement does not constitute property particulars. The information is provided and maintained by Blue Book, Covering the Country and London. Please contact the selling agent or developer directly to obtain any information which may be available under the terms of The Energy Performance of Buildings (Certificates and Inspections) (England and Wales) Regulations 2007 or the Home Report if in relation to a residential property in Scotland.
*This is the average speed from the provider with the fastest broadband package available at this postcode. The average speed displayed is based on the download speeds of at least 50% of customers at peak time (8pm to 10pm). Fibre/cable services at the postcode are subject to availability and may differ between properties within a postcode. Speeds can be affected by a range of technical and environmental factors. The speed at the property may be lower than that listed above. You can check the estimated speed and confirm availability to a property prior to purchasing on the broadband provider's website. Providers may increase charges. The information is provided and maintained by Decision Technologies Limited. **This is indicative only and based on a 2-person household with multiple devices and simultaneous usage. Broadband performance is affected by multiple factors including number of occupants and devices, simultaneous usage, router range etc. For more information speak to your broadband provider.