Belle Street, Stanley, DH9

Letting details
- Let available date:
- Now
- Deposit:
- £721A deposit provides security for a landlord against damage, or unpaid rent by a tenant.Read more about deposit in our glossary page.
- Furnish type:
- Unfurnished
- Council Tax:
- Ask agent
- PROPERTY TYPE
Terraced
- BEDROOMS
2
- BATHROOMS
1
- SIZE
702 sq ft
65 sq m
Key features
- Two bedroom terraced house
- Kitchen with integrated cooking appliances
- Walking distance to town centre
- Gas combi central heating
- Ground floor bathroom
- Built-in storage to bedrooms
- uPVC double glazing
- EPC rating D
- Council Tax Band A
Description
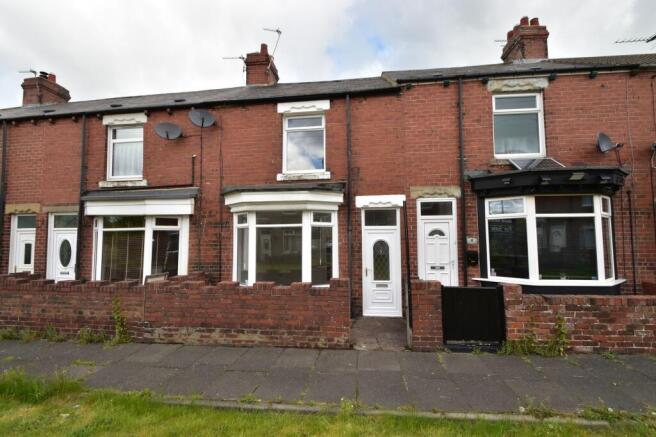
A well-presented two bedroom terraced home is conveniently situated within walking distance of the town centre, local shops and amenities. The property is warmed by gas combi central heating, full uPVC double glazing and briefly comprises an entrance lounge, fitted kitchen/diner, ground floor bathroom and two first floor bedrooms, both with useful built-in storage. Externally there is a forecourt garden to the front overlooking a pleasant green area, while to the rear is a private enclosed yard. EPC Rating D. Council Tax Band A.
Costs:
Rent: £625PCM
Security Deposit: £721
Holding Deposit: £144
REFENECE AND CREDIT CHECKS
A holding deposit equal to 1 weeks rent is payable upon the start of your application. Successful applicants - any holding deposit will be offset against the initial rent or deposit, with the agreement of the payee.
Under the Tenant Fee Act 2019: The holding deposit will become non-refundable, should you fail your reference and credit checks, if you provide misleading information or fail to declare a county court judgement (CCJ) or an (IVA) on your application form or the nominated guarantor application form. We allow up to 15 days for all checks to be completed. Should you have any concerns regarding these checks, please notify a member of staff before you make payment.
Tenant(s) minimum yearly income affordability to pass the credit check is calculated at 2.5 times the yearly rent.
(Example: rent of £625 PCM x 12 = £7,500 x 2.5 = £18,750) This minimum income can be shared on a joint tenancy only.
Working guarantors minimum yearly income affordability to pass the credit check is calculated at 3 times the yearly rent.
(Example: Rent of £625 PCM x 12 = £7,500 x 3 = £22,500) (or hold savings or pension(s) equal or more than this amount)
Please note: if you are claiming , Universal Credit, your employment is on a zero hour's contract or your employment position is temporary, you will require a guarantor in a permanent contract of employment.
EPC Rating: D
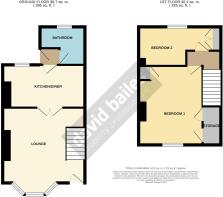
LOUNGE
4.2m x 4.5m
uPVC double glazed entrance door, bay window with uPVC double glazed windows, double radiator, stairs to the first floor.
KITCHEN/DINER
2.4m x 4.5m
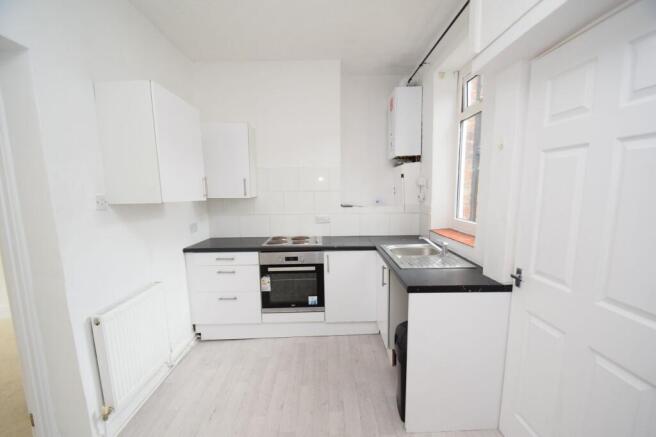
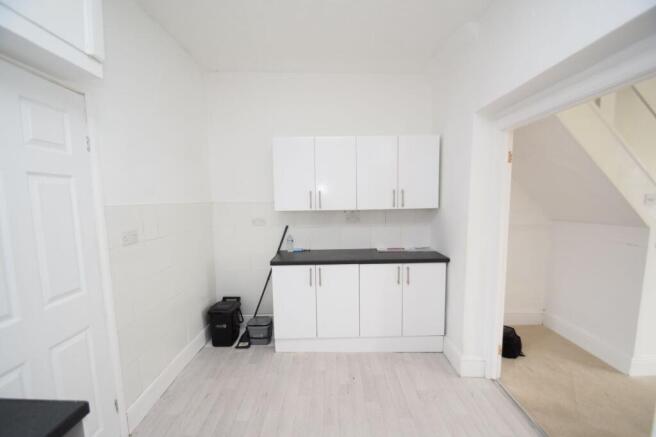
Fitted with a range of wall and base units with laminate worktops, tiled splash-backs, integrated electric oven/grill, electric hob, stainless steel sink with mixer tap, plumbed for a washing machine, space for fridge/freezer, gas combi central heating boiler, double radiator and a door to the rear lobby.
REAR LOBBY
uPVC double glazed rear exit door, tiled floor and a door to the bathroom.
BATHROOM
2.12m x 2.51m
A white suite featuring a panelled bath with electric shower over, pedestal wash basin, WC, fully tiled walls, uPVC double glazed window, single radiator.
LANDING
Loft access hatch, doors lead to the bedrooms.
BEDROOM 1 (TO THE FRONT)
4.41m x 3.61m
Built-in cupboards with hanging rails, uPVC double glazed window and a single radiator.
BEDROOM 2 (TO THE REAR)
2.43m x 4.13m
Built-in cupboard with shelving and hanging rail, uPVC double glazed window and a single radiator.
HEATING
Gas fired central heating via combination boiler and radiators.
GLAZING
uPVC double glazing installed.
ENERGY EFFICIENCY
EPC rating D (62). Please speak to a member of staff for a copy of the full Energy Performance Certificate. Note the EPC was carried out prior to the installation of the new boiler.
UTILITIES
The property is connected with a mains gas, water and electricity supply and is connected to the mains drainage.
Yard
Self-contained yard with wrought iron gate.
Parking - On street
It is possible to park within the lane to the rear, or on nearby streets and the public parking spaces on the adjacent Beaconsfield Street.
Disclaimer
Whilst we endeavour to make our particulars accurate and reliable, they should not be relied on as a statement or representations of fact, and do not constitute any part of an offer or contract. The owner does not make or give, nor do we or our employees have authority to make or give any representation or warranty in relation to the property. We have not checked or tested any appliances mentioned (including heating systems or electrical fittings) therefore working order cannot be confirmed. All measurements are given to the nearest 5cm.
- COUNCIL TAXA payment made to your local authority in order to pay for local services like schools, libraries, and refuse collection. The amount you pay depends on the value of the property.Read more about council Tax in our glossary page.
- Band: A
- PARKINGDetails of how and where vehicles can be parked, and any associated costs.Read more about parking in our glossary page.
- On street
- GARDENA property has access to an outdoor space, which could be private or shared.
- Private garden
- ACCESSIBILITYHow a property has been adapted to meet the needs of vulnerable or disabled individuals.Read more about accessibility in our glossary page.
- Ask agent
Energy performance certificate - ask agent
Belle Street, Stanley, DH9

Add an important place to see how long it'd take to get there from our property listings.
__mins driving to your place


Notes
Staying secure when looking for property
Ensure you're up to date with our latest advice on how to avoid fraud or scams when looking for property online.
Visit our security centre to find out moreDisclaimer - Property reference 1431a62b-234a-4770-8842-56397d29adc3. The information displayed about this property comprises a property advertisement. Rightmove.co.uk makes no warranty as to the accuracy or completeness of the advertisement or any linked or associated information, and Rightmove has no control over the content. This property advertisement does not constitute property particulars. The information is provided and maintained by David Bailes, Stanley. Please contact the selling agent or developer directly to obtain any information which may be available under the terms of The Energy Performance of Buildings (Certificates and Inspections) (England and Wales) Regulations 2007 or the Home Report if in relation to a residential property in Scotland.
*This is the average speed from the provider with the fastest broadband package available at this postcode. The average speed displayed is based on the download speeds of at least 50% of customers at peak time (8pm to 10pm). Fibre/cable services at the postcode are subject to availability and may differ between properties within a postcode. Speeds can be affected by a range of technical and environmental factors. The speed at the property may be lower than that listed above. You can check the estimated speed and confirm availability to a property prior to purchasing on the broadband provider's website. Providers may increase charges. The information is provided and maintained by Decision Technologies Limited. **This is indicative only and based on a 2-person household with multiple devices and simultaneous usage. Broadband performance is affected by multiple factors including number of occupants and devices, simultaneous usage, router range etc. For more information speak to your broadband provider.