
Grove Road, Berry Hill, Coleford

- PROPERTY TYPE
Detached
- BEDROOMS
3
- BATHROOMS
1
- SIZE
Ask agent
- TENUREDescribes how you own a property. There are different types of tenure - freehold, leasehold, and commonhold.Read more about tenure in our glossary page.
Freehold
Key features
- Three bedroom detached house
- Situated on a generous plot with potential for development (Subject to necessary planning consent)
- Off road parking, outbuildings
- Highly sought after Berry Hill location
- No onward chain
- Freehold, Council tax band D, EPC Rating TBC
Description
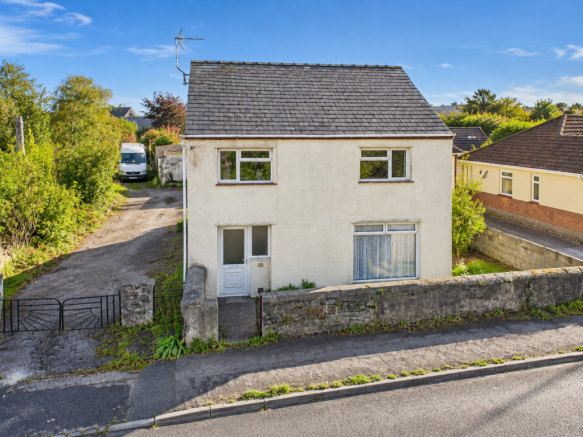
An exciting opportunity to acquire a three-bedroom detached property occupying a substantial plot, offering considerable potential for refurbishment and possible future development, subject to obtaining the necessary planning permissions and consents. With generous living accommodation, extensive gardens and ample off-road parking, the property presents an attractive prospect for developers, investors and buyers looking to create a home of their own. With residential development having taken place in the surrounding area, the substantial grounds may offer further potential for purchasers wishing to explore similar opportunities, subject to the necessary consents. The property requires a programme of modernisation and refurbishment throughout, providing an excellent opportunity to reimagine the existing accommodation while making the most of the generous plot and its potential.
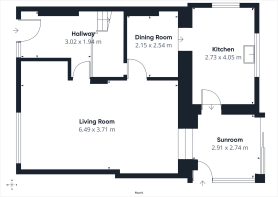
The front door opens into an entrance hallway, providing access to the main living accommodation, with stairs leading to the first floor. The hallway offers a practical introduction to the property and provides scope for updating to create a welcoming entrance.
The living room is particularly impressive in its proportions, offering plenty of flexibility for furniture arrangements and comfortably accommodating large sofas, armchairs and additional occasional furniture. Its generous length also provides the opportunity to create separate seating areas, making it ideal for both everyday family living and entertaining. A timber-framed window allows natural light into the room, while an existing fireplace provides a focal point. Although requiring refurbishment, the room offers excellent potential to become a comfortable and inviting family space.
Leading from the living room is a separate dining room, conveniently positioned between the living room and kitchen. This room provides a dedicated space for family meals, with room for a compact dining table and chairs. The room also benefits from some built-in storage and offers scope for updating to suit a new owner's requirements.
The kitchen offers a practical rectangular layout, currently fitted with a range of wood-effect wall and base units, work surfaces and a stainless steel sink. A wide window above the sink allows plenty of natural light into the room, while the generous floor area provides flexibility for redesigning the kitchen to incorporate modern cabinetry, appliances and additional storage. A glazed door leads directly into the adjoining sunroom, creating a convenient connection between the two spaces.
The sunroom is a welcome addition to the ground floor, with large glazed panels to two sides allowing natural light to fill the space while providing views over the surrounding outdoor areas. Its proportions make it ideal for a small seating arrangement, offering the potential to create a pleasant garden room where residents can enjoy a morning coffee or relax overlooking the grounds. Exposed brickwork adds character, while an external door provides direct access outside.
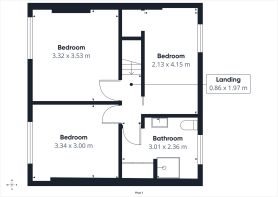
Upstairs, the first-floor landing provides access to three bedrooms and the family bathroom, with the accommodation offering flexibility for families, guests or those requiring a dedicated home office.
The first bedroom is a well-proportioned double room, with ample space for a double bed, bedside tables and freestanding wardrobes. A wide window allows natural light into the room and provides an outlook across neighbouring properties and surrounding greenery. With refurbishment, this room has the potential to become a comfortable and attractive principal bedroom.
Bedroom two is another generous double room, with its regular proportions allowing for a double bed and additional bedroom furniture, while still offering flexibility for different layouts. A wide window provides natural light and enjoys an outlook towards neighbouring rooftops and established trees. Although requiring updating, the room offers excellent potential as a second double bedroom or guest accommodation.
The third bedroom offers a versatile space with an elongated layout, making it particularly suitable as a single bedroom, nursery or home office. There is room for a bed or desk alongside additional storage furniture, while a window provides natural light. A recessed area offers further potential for shelving or fitted storage.
Completing the first floor is the family bathroom, with a layout incorporating a bath, separate shower enclosure, wash basin and WC, providing a practical arrangement with scope for modernisation.
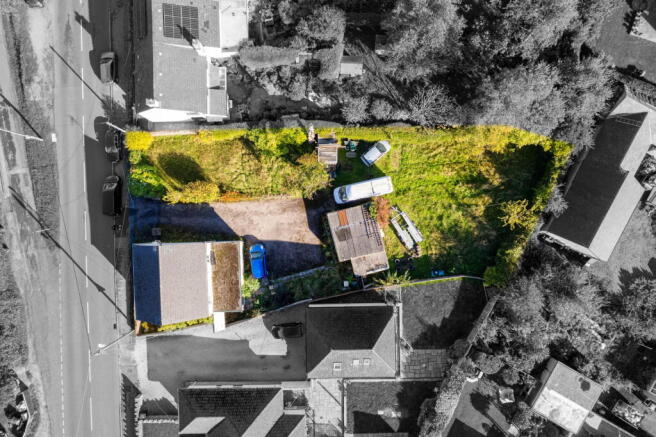
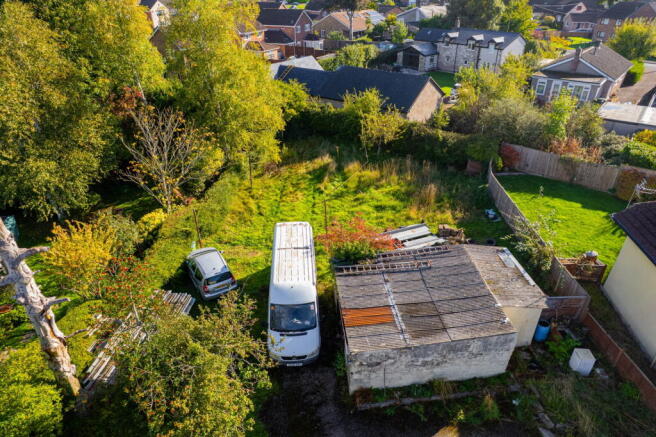
Outside -Occupying a substantial plot, the house is set behind a low boundary wall, with gated vehicular access to the side leading onto an extensive gravelled parking and turning area. This provides ample off-road parking for several vehicles, with additional space suitable for larger vehicles or outdoor storage. The grounds extend beyond the parking area into generous garden spaces, currently featuring established trees, mature hedging, shrubs and areas of overgrown lawn. The size of the plot provides considerable scope for landscaping, whether creating attractive family gardens, outdoor entertaining areas or more structured grounds. An existing outbuilding offers further potential for storage or alternative uses, subject to its condition and any necessary consents. A particularly interesting aspect of the property is the potential offered by its substantial grounds. With other properties in the surrounding area having benefited from residential development, the plot may present an opportunity for purchasers wishing to explore similar possibilities, subject to obtaining the necessary planning permissions and consents. This adds another dimension to the property, making it an appealing prospect for buyers seeking a generous plot with potential for future development, subject to the relevant approvals.
- COUNCIL TAXA payment made to your local authority in order to pay for local services like schools, libraries, and refuse collection. The amount you pay depends on the value of the property.Read more about council Tax in our glossary page.
- Band: D
- PARKINGDetails of how and where vehicles can be parked, and any associated costs.Read more about parking in our glossary page.
- Driveway
- GARDENA property has access to an outdoor space, which could be private or shared.
- Private garden
- ACCESSIBILITYHow a property has been adapted to meet the needs of vulnerable or disabled individuals.Read more about accessibility in our glossary page.
- Ask agent
Energy performance certificate - ask agent
Grove Road, Berry Hill, Coleford

Add an important place to see how long it'd take to get there from our property listings.
__mins driving to your place
Affordability


Notes
Staying secure when looking for property
Ensure you're up to date with our latest advice on how to avoid fraud or scams when looking for property online.
Visit our security centre to find out moreDisclaimer - Property reference S1891629. The information displayed about this property comprises a property advertisement. Rightmove.co.uk makes no warranty as to the accuracy or completeness of the advertisement or any linked or associated information, and Rightmove has no control over the content. This property advertisement does not constitute property particulars. The information is provided and maintained by Hattons Estate Agents, Forest of Dean. Please contact the selling agent or developer directly to obtain any information which may be available under the terms of The Energy Performance of Buildings (Certificates and Inspections) (England and Wales) Regulations 2007 or the Home Report if in relation to a residential property in Scotland.
*This is the average speed from the provider with the fastest broadband package available at this postcode. The average speed displayed is based on the download speeds of at least 50% of customers at peak time (8pm to 10pm). Fibre/cable services at the postcode are subject to availability and may differ between properties within a postcode. Speeds can be affected by a range of technical and environmental factors. The speed at the property may be lower than that listed above. You can check the estimated speed and confirm availability to a property prior to purchasing on the broadband provider's website. Providers may increase charges. The information is provided and maintained by Decision Technologies Limited. **This is indicative only and based on a 2-person household with multiple devices and simultaneous usage. Broadband performance is affected by multiple factors including number of occupants and devices, simultaneous usage, router range etc. For more information speak to your broadband provider.