
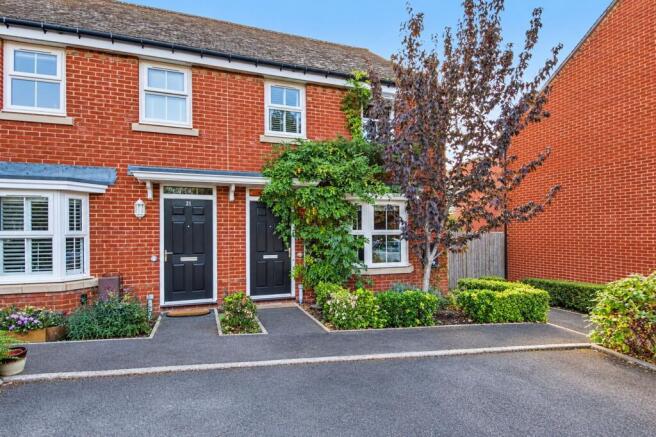
Hamble Rise, Swanmore, SO32

- PROPERTY TYPE
Terraced
- BEDROOMS
3
- BATHROOMS
1
- SIZE
Ask agent
- TENUREDescribes how you own a property. There are different types of tenure - freehold, leasehold, and commonhold.Read more about tenure in our glossary page.
Freehold
Key features
- BEAUTIFULLY PRESENTED THREE-BEDROOM END-OF-TERRACE HOME
- GENEROUS AND WELL-PROPORTIONED ACCOMMODATION
- IDEAL FOR THOSE SEEKING MODERN LIVING WITH CHARACTER
- PRINCIPAL BEDROOM WITH EN-SUITE SHOWER ROOM
- PRIVATE, SECLUDED REAR GARDEN
- TWO PARKING SPACES
- EV CHARGING POINT
- EPC RATING B
- FREEHOLD
- WINCHESTER COUNCIL BAND D
Description
INTRODUCTION
A beautifully presented three-bedroom end-of-terrace home, where contemporary design, thoughtful presentation and a wonderfully mature outdoor space come together to create a home that feels immediately inviting. Set within the sought-after Oakhill Gardens development, the property offers a refined yet comfortable style of living, with generous proportions and a sense of quality throughout. Ready to move straight into, this is a home that should appeal to those looking for modern convenience without compromising on character.
LOCATION
Hamble Rise forms part of the popular Oakhill Gardens development, positioned within the highly regarded village of Swanmore. Surrounded by the rolling Hampshire countryside of the Meon Valley, Swanmore offers an appealing balance between village life and accessibility, with local schools, amenities and community facilities close at hand. Bishop’s Waltham is also nearby, providing a broader selection of independent shops, cafés, restaurants and everyday services, while the M3 and M27 offer convenient connections towards Winchester, Southampton, Portsmouth and beyond. The surrounding countryside provides an abundance of opportunities for walking and enjoying the landscape for which this part of Hampshire is so well known.
INSIDE
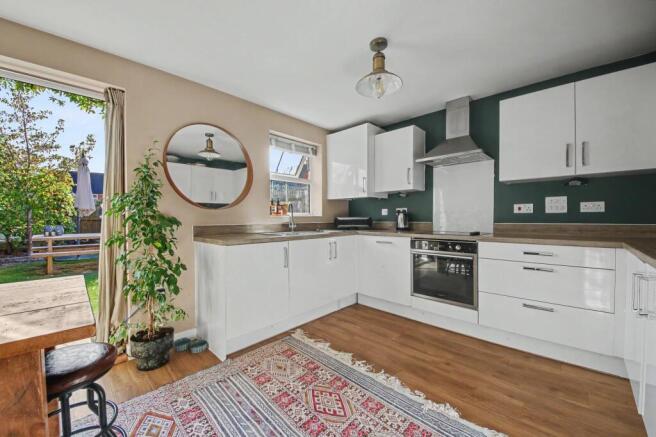
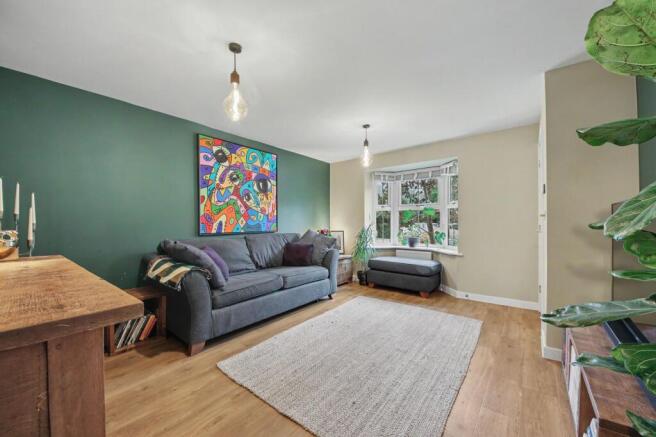
From the moment you step inside, there is an immediate sense of space and quality. The generous sitting room provides an elegant and comfortable principal reception space, while towards the rear, the expansive kitchen/dining room forms the true heart of the home. Designed with both everyday life and entertaining in mind, the high-specification kitchen is beautifully maintained and complemented by a generous dining area, creating a naturally sociable environment.
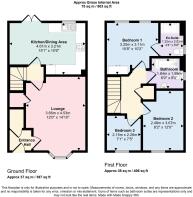
A useful cloakroom and excellent storage complete the ground floor. Upstairs, three well-proportioned bedrooms provide flexibility for family life, guests, or home working. The principal bedroom enjoys the added luxury of a contemporary en-suite shower room, while the remaining bedrooms are served by an immaculate family bathroom. Throughout, the property has been exceptionally well cared for, creating a polished, contemporary interior that requires little more than the unpacking of your belongings.
OUTSIDE
The private rear garden is one of the property's most distinctive features. Beautifully established and wonderfully secluded, it has been thoughtfully landscaped to create a series of spaces for relaxing and entertaining. A particularly charming hidden seating area, framed by a mature grape vine, provides a wonderfully atmospheric spot to sit and enjoy the garden, giving the outside space a maturity and individuality rarely found in a modern development.
To the front, two dedicated parking spaces provide excellent convenience, with an EV charging point adding an increasingly valuable modern amenity. Combined with the immaculate presentation, private garden and superbly maintained accommodation, the outside space completes what is an exceptionally appealing modern home.
SERVICES:
Gas, water, electricity and mains drainage are connected. Please note that none of the services or appliances have been tested by White & Guard.
Broadband: Fibre to the Cabinet Broadband Up to 15 Mbps upload speed Up to 76 Mbps download speed. This is based on information provided by Openreach.
Estate Service Charge £370.00 per year
Disclaimer
Buyers: If you have an offer accepted on a property through White & Guard, under Anti Money Laundering Regulations (2017) we are required by law to conduct Anti Money Laundering Checks. There is a charge of £40 + VAT for these checks per applicant. Sellers: Upon receipt of instructions to act in the selling of your home, under Anti Money Laundering Regulations (2017) we are required by law to conduct Anti Money Laundering Checks. There is a charge of £40 + VAT per owner
- COUNCIL TAXA payment made to your local authority in order to pay for local services like schools, libraries, and refuse collection. The amount you pay depends on the value of the property.Read more about council Tax in our glossary page.
- Ask agent
- PARKINGDetails of how and where vehicles can be parked, and any associated costs.Read more about parking in our glossary page.
- Yes
- GARDENA property has access to an outdoor space, which could be private or shared.
- Yes
- ACCESSIBILITYHow a property has been adapted to meet the needs of vulnerable or disabled individuals.Read more about accessibility in our glossary page.
- Ask agent
Energy performance certificate - ask agent
Hamble Rise, Swanmore, SO32

Add an important place to see how long it'd take to get there from our property listings.
__mins driving to your place
Affordability

About White & Guard Estate Agents, Bishops Waltham
Brook House Brook Street Bishops Waltham SO32 1GQ

Notes
Staying secure when looking for property
Ensure you're up to date with our latest advice on how to avoid fraud or scams when looking for property online.
Visit our security centre to find out moreDisclaimer - Property reference 8776e325-2e52-48c5-98ef-a6f02e48ef3e. The information displayed about this property comprises a property advertisement. Rightmove.co.uk makes no warranty as to the accuracy or completeness of the advertisement or any linked or associated information, and Rightmove has no control over the content. This property advertisement does not constitute property particulars. The information is provided and maintained by White & Guard Estate Agents, Bishops Waltham. Please contact the selling agent or developer directly to obtain any information which may be available under the terms of The Energy Performance of Buildings (Certificates and Inspections) (England and Wales) Regulations 2007 or the Home Report if in relation to a residential property in Scotland.
*This is the average speed from the provider with the fastest broadband package available at this postcode. The average speed displayed is based on the download speeds of at least 50% of customers at peak time (8pm to 10pm). Fibre/cable services at the postcode are subject to availability and may differ between properties within a postcode. Speeds can be affected by a range of technical and environmental factors. The speed at the property may be lower than that listed above. You can check the estimated speed and confirm availability to a property prior to purchasing on the broadband provider's website. Providers may increase charges. The information is provided and maintained by Decision Technologies Limited. **This is indicative only and based on a 2-person household with multiple devices and simultaneous usage. Broadband performance is affected by multiple factors including number of occupants and devices, simultaneous usage, router range etc. For more information speak to your broadband provider.